Immaculate 3 bedroom 2 bath home located in quiet cut da sac. Split floorpan. Stone fireplace. Tile flooring. Granite countertops. Open kitchen and living concept. Gorgeous Alder cabinetry. Beautiful and spacious back yard features an extended concrete patio and shop with electricity. Tall ceilings. Master bedroom and bath include walk-in shower, double vanity, soaking tub and oversized walk in closet with safe. Wylie schools.
Sold
Price Unknown
517 Running Water Trl, Abilene, TX 79602
3beds
1,636sqft
Single Family Residence
Built in 2015
0.27 Acres Lot
$329,300 Zestimate®
$--/sqft
$3,530 Estimated rent
Home value
$329,300
$306,000 - $352,000
$3,530/mo
Zestimate® history
Owner options
List your home for rent
$3,530/mo
Rent Zestimate®
Find your next renter with Zillow Rental Manager. Plus, with online applications, you can quickly screen prospective tenants – for free.
$3,530/mo
Rent Zestimate®
Refinance and save
Refinancing to a lower rate could help reduce your monthly payments and save thousands over the life of the loan.
Explore your selling options
Work with a Zillow partner agent
Leverage their expertise and Zillow's premium Showcase listings to get your home seen by more buyers.
Get startedList with your own agent
Get your home in front of millions of buyers by listing it on Zillow.
Learn how to do itSell it yourself
Take full control of how buyers see your home on Zillow by listing For Sale by Owner (FSBO).
List your homeWhat's special
Stone fireplaceTile flooringGranite countertopsSoaking tubTall ceilingsShop with electricityDouble vanity
Zillow last checked:
Listing updated:
Listed by:
Amy Brumley 0512010 325-267-3100,
Sendero Properties, LLC 325-267-3100
Bought with:
Amy Brumley
Sendero Properties, LLC
Source: NTREIS,MLS#: 21026097
Facts & features
Interior
Bedrooms & bathrooms
- Bedrooms: 3
- Bathrooms: 2
- Full bathrooms: 2
Primary bedroom
- Features: Ceiling Fan(s)
- Level: First
- Dimensions: 15 x 14
Bedroom
- Features: Ceiling Fan(s)
- Level: First
- Dimensions: 10 x 11
Bedroom
- Features: Ceiling Fan(s)
- Level: First
- Dimensions: 10 x 12
Living room
- Features: Ceiling Fan(s), Fireplace
- Level: First
- Dimensions: 20 x 13
Heating
- Electric
Cooling
- Central Air, Ceiling Fan(s), Electric
Appliances
- Included: Dryer, Dishwasher, Electric Range, Electric Water Heater, Disposal, Microwave, Refrigerator, Washer
- Laundry: Laundry in Utility Room
Features
- Decorative/Designer Lighting Fixtures, Double Vanity, Granite Counters, Open Floorplan, Pantry, Vaulted Ceiling(s)
- Has basement: No
- Number of fireplaces: 1
- Fireplace features: Wood Burning
Interior area
- Total interior livable area: 1,636 sqft
Property
Parking
- Total spaces: 2
- Parking features: Driveway, Epoxy Flooring, Garage Faces Front, Garage, Garage Door Opener
- Attached garage spaces: 2
- Has uncovered spaces: Yes
Features
- Levels: One
- Stories: 1
- Pool features: None
- Fencing: Wood
Lot
- Size: 0.27 Acres
Details
- Parcel number: 994399
Construction
Type & style
- Home type: SingleFamily
- Architectural style: Detached
- Property subtype: Single Family Residence
Materials
- Brick, Rock, Stone
Condition
- Year built: 2015
Utilities & green energy
- Sewer: Public Sewer
- Water: Public
- Utilities for property: Sewer Available, Water Available
Community & HOA
Community
- Subdivision: Dakota Spgs Add Sec 3
HOA
- Has HOA: No
Location
- Region: Abilene
Financial & listing details
- Tax assessed value: $271,934
- Annual tax amount: $6,863
- Date on market: 8/11/2025
- Listing terms: Cash,Conventional,FHA,VA Loan
Price history
| Date | Event | Price |
|---|---|---|
| 9/22/2025 | Sold | -- |
Source: NTREIS #21026097 Report a problem | ||
| 8/18/2025 | Pending sale | $306,000$187/sqft |
Source: NTREIS #21026097 Report a problem | ||
| 8/12/2025 | Contingent | $306,000$187/sqft |
Source: NTREIS #21026097 Report a problem | ||
| 8/11/2025 | Listed for sale | $306,000+65.5%$187/sqft |
Source: NTREIS #21026097 Report a problem | ||
| 7/17/2015 | Listing removed | $184,900$113/sqft |
Source: The-Arnold Group, REALTORS #13127863 Report a problem | ||
| 6/24/2015 | Pending sale | $184,900$113/sqft |
Source: The-Arnold Group, REALTORS #13127863 Report a problem | ||
| 4/10/2015 | Listed for sale | $184,900$113/sqft |
Source: The-Arnold Group, REALTORS #13127863 Report a problem | ||
Public tax history
| Year | Property taxes | Tax assessment |
|---|---|---|
| 2025 | $2,456 -25.2% | $271,934 -2.5% |
| 2024 | $3,284 -0.1% | $278,992 +7.8% |
| 2023 | $3,287 -24.7% | $258,838 +10% |
| 2022 | $4,365 | $235,307 +10% |
| 2021 | -- | $213,915 +1.7% |
| 2020 | $4,846 +1.9% | $210,326 +3.4% |
| 2019 | $4,755 +11.1% | $203,398 +3.6% |
| 2018 | $4,280 | $196,387 +2.1% |
| 2017 | $4,280 +5.8% | $192,343 +1.6% |
| 2016 | $4,045 +6716.2% | $189,343 +566.7% |
| 2015 | $59 | $28,401 +975% |
| 2014 | $59 | $2,642 |
Find assessor info on the county website
Neighborhood: Loop 322 East
Nearby homes
- $313,7003 bd2 ba1.6k sqft525 Running Water Trl, Abilene, TX 79602Off Market
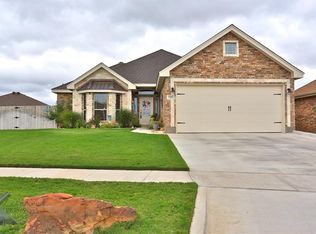
- $308,1003 bd2 ba1.6k sqft509 Running Water Trl, Abilene, TX 79602Off Market
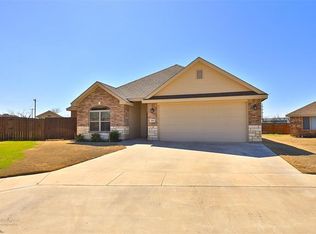
- $--3 bd2 ba1.5k sqft533 Running Water Trl, Abilene, TX 79602Sold
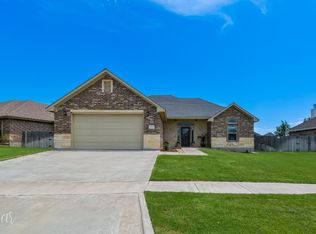
- $328,7003 bd2 ba1.6k sqft601 Scoobie Trl, Abilene, TX 79602Off Market
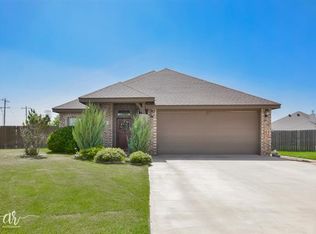
- $252,6003 bd2 ba1.2k sqft602 Scoobie Trl, Abilene, TX 79602Off Market
- $335,9004 bd2 ba1.7k sqft501 Running Water Trl, Abilene, TX 79602Off Market
- $330,9004 bd2 ba1.8k sqft502 Running Water Trl, Abilene, TX 79602Off Market
- $314,0004 bd2 ba1.6k sqft526 Running Water Trl, Abilene, TX 79602Off Market
Nearby schools
GreatSchools rating
- 9/10Wylie East Elementary SchoolGrades: K-3Distance: 1.3 mi
- 8/10Wylie East Junior High SchoolGrades: 6-8Distance: 1 mi
- 7/10Wylie High SchoolGrades: 9-12Distance: 4.1 mi
Schools provided by the listing agent
- Elementary: Wylie East
- High: Wylie
- District: Wylie ISD, Taylor Co.
Source: NTREIS. This data may not be complete. We recommend contacting the local school district to confirm school assignments for this home.
- Texas
- Taylor County
- Abilene
- 79602
- Loop 322 East
- 517 Running Water Trl
Nearby cities
Nearby neighborhoods
Nearby zip codes
Other Abilene Topics
