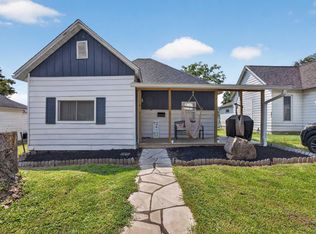
Affordable housing at its finest — and with a warm, inviting charm that makes you feel at home the moment you step inside. This beautifully remodeled 3-bedroom, 2-bath home offers the comfort, character, and modern updates buyers love. Every inch has been thoughtfully refreshed: new bathrooms, new vinyl plank flooring, fresh trim and paint, updated walls with knotty pine tongue and groove ceiling to floor, new ceiling, new siding and shutters, and a metal roof built to last. The kitchen shines with stainless-steel appliances and butcher-block countertops, and new cabinets giving the space a clean, fresh feel. The home’s cozy, cabin-like atmosphere is enhanced by mature trees that blanket the yard in cool shade. Enjoy peaceful mornings and breezy evenings on the covered front porch. A brand-new HVAC system and hot water heater ensure comfort and efficiency year-round. The property also includes a detached oversized 2-car garage, recently power-washed along with the home, offering plenty of space for vehicles, storage, or hobbies. A move-in-ready gem with the charm of a log cabin and the convenience of modern upgrades — this home delivers exceptional value and a welcoming place to call your own.
Active under contract
Price cut: $10.1K (7/13)
$194,900
517 S 6th St, Mitchell, IN 47446
3beds
1,296sqft
Manufactured Home
Built in 2002
0.26 Acres Lot
$193,000 Zestimate®
$--/sqft
$-- HOA
What's special
New bathroomsCovered front porchWarm inviting charmNew ceilingButcher-block countertopsNew siding and shuttersFresh trim and paint
- 43 days |
- 334 |
- 30 |
Zillow last checked:
Listing updated:
Listed by:
Autumn McCoy autumndmccoy@gmail.com,
The Real McCoy Realty
Source: IRMLS,MLS#: 202626938
Facts & features
Interior
Bedrooms & bathrooms
- Bedrooms: 3
- Bathrooms: 2
- Full bathrooms: 2
- Main level bedrooms: 3
Bedroom 1
- Level: Main
Bedroom 2
- Level: Main
Dining room
- Level: Main
- Area: 81
- Dimensions: 9 x 9
Kitchen
- Level: Main
- Area: 231
- Dimensions: 21 x 11
Living room
- Level: Main
- Area: 204
- Dimensions: 17 x 12
Heating
- Electric
Cooling
- Central Air
Appliances
- Included: Microwave, Refrigerator, Electric Oven
- Laundry: Electric Dryer Hookup
Features
- Flooring: Vinyl
- Doors: Six Panel Doors
- Windows: Double Pane Windows
- Basement: Crawl Space,Block
- Has fireplace: No
Interior area
- Total structure area: 1,296
- Total interior livable area: 1,296 sqft
- Finished area above ground: 1,296
- Finished area below ground: 0
Video & virtual tour
Property
Parking
- Total spaces: 2
- Parking features: Detached
- Garage spaces: 2
Features
- Levels: One
- Stories: 1
- Patio & porch: Porch Covered, Porch
Lot
- Size: 0.26 Acres
- Dimensions: 152x72
- Features: 0-2.9999, City/Town/Suburb
Details
- Parcel number: 471401210017.000005
Construction
Type & style
- Home type: MobileManufactured
- Architectural style: Ranch
- Property subtype: Manufactured Home
Materials
- Vinyl Siding
- Roof: Metal
Condition
- New construction: No
- Year built: 2002
Utilities & green energy
- Sewer: City
- Water: City
Community & HOA
Community
- Subdivision: Other
Location
- Region: Mitchell
Financial & listing details
- Tax assessed value: $109,800
- Annual tax amount: $1,022
- Date on market: 7/7/2026
- Listing terms: Cash,Conventional,FHA
Estimated market value
$193,000
$183,000 - $203,000
$1,411/mo
Price history
| Date | Event | Price |
|---|---|---|
| 7/13/2026 | Price change | $194,900-4.9% |
Source:  IRMLS #202626938 Report a problem IRMLS #202626938 Report a problem | ||
| 7/7/2026 | Listed for sale | $205,000+469.4% |
Source: IRMLS #202626938 Report a problem | ||
| 3/10/2026 | Sold | $36,000-31.4%$28/sqft |
Source: Public Record Report a problem | ||
| 4/2/2014 | Listing removed | $52,500$41/sqft |
Source: Kinder Realty #14-19671 Report a problem | ||
| 2/18/2014 | Pending sale | $52,500$41/sqft |
Source: Kinder Realty #14-19671 Report a problem | ||
| 2/12/2014 | Listed for sale | $52,500-8.7%$41/sqft |
Source: Kinder Realty #14-19671 Report a problem | ||
| 5/18/2013 | Listing removed | $57,500$44/sqft |
Source: Kinder Realty #12-18130 Report a problem | ||
| 5/3/2013 | Pending sale | $57,500$44/sqft |
Source: Kinder Realty #12-18130 Report a problem | ||
| 12/20/2012 | Listed for sale | $57,500$44/sqft |
Source: Kinder Realty #12-18130 Report a problem | ||
Public tax history
| Year | Property taxes | Tax assessment |
|---|---|---|
| 2025 | $712 +1.9% | $109,800 +27.7% |
| 2024 | $699 +46.9% | $86,000 +5.9% |
| 2023 | $476 +1% | $81,200 +8.8% |
| 2022 | $471 +7.2% | $74,600 +11.5% |
| 2021 | $439 +2.6% | $66,900 +7% |
| 2020 | $428 +0.5% | $62,500 +2.6% |
| 2019 | $426 +3.7% | $60,900 -0.2% |
| 2018 | $411 +1.6% | $61,000 +1.3% |
| 2017 | $404 | $60,200 -1.1% |
| 2016 | $404 +0.6% | $60,900 -1.1% |
| 2014 | $402 -74.4% | $61,600 -21.6% |
| 2013 | $1,572 -0.1% | $78,600 -0.1% |
| 2012 | $1,574 -6.1% | $78,700 -6.1% |
| 2011 | $1,676 -2.3% | $83,800 -2.3% |
| 2010 | $1,716 -1.4% | $85,800 -1.4% |
| 2009 | $1,740 -38.3% | $87,000 -6.3% |
| 2007 | $2,822 | $92,800 +2.4% |
| 2006 | -- | $90,600 +71.3% |
| 2005 | -- | $52,900 |
Find assessor info on the county website
Monthly payment
Climate risks
Neighborhood: 47446
Nearby schools
GreatSchools rating
- 4/10Burris Elementary SchoolGrades: 3-5Distance: 1.3 mi
- 5/10Mitchell Jr High SchoolGrades: 6-8Distance: 0.8 mi
- 4/10Mitchell High SchoolGrades: 9-12Distance: 1.1 mi
Schools provided by the listing agent
- Elementary: Burris/Hatfield
- Middle: Mitchell
- High: Mitchell
- District: Mitchell Community Schools
Source: IRMLS. This data may not be complete. We recommend contacting the local school district to confirm school assignments for this home.
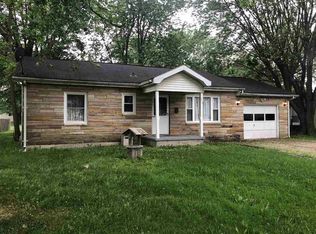
- $172,7003 bd1 ba936 sqft519 S 6th St, Mitchell, IN 47446Off Market
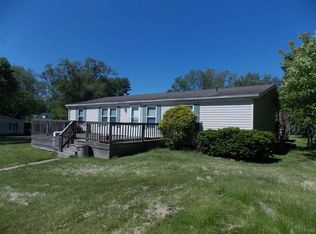
- $152,7003 bd2 ba1.3k sqft515 S 6th St, Mitchell, IN 47446Off Market
- $13,5003 bd1 ba948 sqft523 S 6th St, Mitchell, IN 47446Off Market
- $132,0004 bd2 ba2.5k sqft524 S 6th St, Mitchell, IN 47446Off Market
- $100,5002 bd1 ba1.6k sqft526 S 7th St, Mitchell, IN 47446Off Market
- $44,4003 bd1 ba1k sqft522 S 6th St, Mitchell, IN 47446Off Market
- $150,4003 bd1 ba1.5k sqft530 S 7th St, Mitchell, IN 47446Off Market
- $129,4002 bd1 ba888 sqft524 S 7th St, Mitchell, IN 47446Off Market
Similar homes
- $185,0003 bd2 ba1.1k sqft1201 W Warren St, Mitchell, IN 47446For Sale
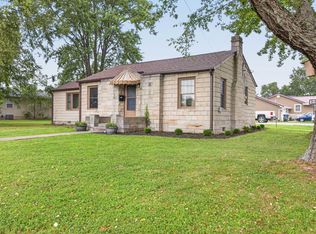 MLS ID #202632178, Natasha Johns, Williams Carpenter Realtors. IRMLS
 - $214,0003 bd2 ba1.2k sqft511 College Ave, Mitchell, IN 47446New Construction
 MLS ID #202632463, Haley E McLaughlin, Showcase Indiana Real Estate. IRMLS
 - $159,9004 bd2 ba1.6k sqft425 Dale St, Mitchell, IN 47446For Sale
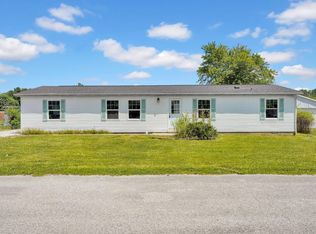 MLS ID #202624699, Haley E McLaughlin, Showcase Indiana Real Estate. IRMLS
 - $165,0003 bd2 ba1.7k sqft617 S 8th St, Mitchell, IN 47446For Sale
 MLS ID #202632159, Natasha Johns, Williams Carpenter Realtors. IRMLS
 - $214,0003 bd2 ba1.2k sqft515 College Ave, Mitchell, IN 47446New ConstructionMLS ID #202630340, Haley E McLaughlin, Showcase Indiana Real Estate. IRMLS
- $174,9003 bd1 ba1.8k sqft630 S 9th St, Mitchell, IN 47446For SaleMLS ID #202614997, Amy Rhoda, Revestco LLC. IRMLS
- $269,9003 bd2 ba1.3k sqft1627 S Meridian Rd, Mitchell, IN 47446For SaleMLS ID #202632958, Kelli Lucas, LUCAS Indiana Realty and Home Services. IRMLS
- $160,0003 bd1 ba1.1k sqft623 W Grissom Ave, Mitchell, IN 47446For SaleMLS ID #202608221, Joshua Vida, Paradigm Realty Solutions. IRMLS
- $185,0002 bd1 ba1.1k sqft4026 Us Highway 50 W, Mitchell, IN 47446For SaleMLS ID #202632410, Christina Root, Hawkins & Root Real Estate. IRMLS
- $219,9002 bd2 ba1.1k sqft103 E Warren St, Mitchell, IN 47446For SaleMLS ID #202631001, Christina Root, Hawkins & Root Real Estate. IRMLS
- $169,9003 bd2 ba1.3k sqft20 Fleetwood Addition Ests, Bedford, IN 47421For SaleMLS ID #202632782, Dina Baker, Keach & Grove Real Estate, LLC. IRMLS
- $189,0003 bd2 ba1.6k sqft1048 State Road 158, Williams, IN 47470For SaleMLS ID #202632486, Stacy Lafferty, RE/MAX Acclaimed Properties. IRMLS
- $179,9003 bd2 ba1.3k sqft143 Indian Trails Rdg, Bedford, IN 47421For SaleMLS ID #202632596, Christina Root, Hawkins & Root Real Estate. IRMLS
- $180,0003 bd2 ba1.1k sqft203 NE 1st St, Paoli, IN 47454For SaleMLS ID #202633767, Natasha Johns, Williams Carpenter Realtors. IRMLS
- $195,0003 bd2 ba1.3k sqft117 Robinhood Ln, Bedford, IN 47421For SaleMLS ID #202625884, Natasha Johns, Williams Carpenter Realtors. IRMLS
- $249,9003 bd2 ba1.5k sqft957 S Ridgecrest Ln, Paoli, IN 47454For SaleMLS ID #202633260, Natasha Rowlett, Williams Carpenter Realtors. IRMLS
- $199,0003 bd1 ba960 sqft586 S 4th St, Orleans, IN 47452For SaleMLS ID #202623331, Cara Williams, Suddarth & Company. IRMLS
- $204,9003 bd1 ba1k sqft116 Middle Ave, Bedford, IN 47421For SaleMLS ID #202630164, Josh Lewis, RE/MAX Acclaimed Properties. IRMLS
- $259,0003 bd2 ba1.1k sqft527 Grandma Brown Rd, Mitchell, IN 47446For SaleMLS ID #202622647, Alice Chastain, RE/MAX Acclaimed Properties. IRMLS
- $169,9004 bd2 ba1.2k sqft274 W Faculty Drive, Paoli, IN 47454For SaleMLS ID #2026010933, Elmer Lambright, eXp Realty, LLC - New Salisb. SIRA
