Skip main navigation
Closed
  • $1,265,000

    517 S 7th St, St Charles, IL 60174

    4beds
    5,376sqft
    Single Family Residence
    Built in 1860
    0.79 Acres Lot
    $1,580,100 Zestimate®
    $235/sqft
    $4,349 Estimated rent

    Home value

    $1,580,100

    $1.42M - $1.77M

    $4,349/mo

    Zestimate® history
    Loading
    Loading...

    Owner options

    List your home for rent

    $4,349/mo

    Rent Zestimate®

    Find your next renter with Zillow Rental Manager. Plus, with online applications, you can quickly screen prospective tenants – for free.

    Learn more

    $4,349/mo

    Rent Zestimate®

    Refinance and save

    $7,614/mo

    Est. payment

    Refinancing to a lower rate could help reduce your monthly payments and save thousands over the life of the loan.

    See today's rates

    $7,614/mo

    Est. payment

    Explore your selling options

    Work with a Zillow partner agent

    Leverage their expertise and Zillow's premium Showcase listings to get your home seen by more buyers.

    Get started

    List with your own agent

    Get your home in front of millions of buyers by listing it on Zillow.

    Learn how to do it

    Sell it yourself

    Take full control of how buyers see your home on Zillow by listing For Sale by Owner (FSBO).

    List your home

    What's special

    Cozy fireplacePool areaNicely updated homePrivacy fenceCustom homeStainless steel appliancesCustom built - ins
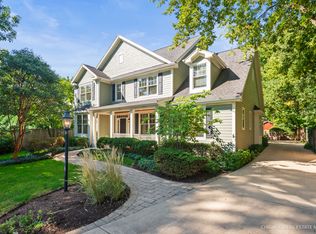
    Come and experience this exceptional custom home perfectly set on a 3/4 acre lot in downtown St. Charles, boasting a charming front porch, a spacious 3 1/2 car garage, and an inviting pool area! This nicely updated home showcases exquisite craftsmanship and thoughtful upgrades throughout. Upon entering, you'll be greeted by extensive millwork, wide plank flooring, and custom built-ins that enhance the home's character. The kitchen has been tastefully updated and features stainless steel appliances, granite countertops, an island, a butler's pantry, and a convenient walk-in pantry, making it a chef's delight. The home boasts potential dual master suites, each featuring a cozy fireplace, walk-in closets with custom organizers, and elegant ensuite bathrooms. Plantation shutters and fresh, neutral paint adorn the entire residence, adding to its appeal. Outside, the huge professionally landscaped yard, surrounded by a privacy fence, creates a serene retreat around the pool area, ideal for entertaining or unwinding after a long day. Don't miss the opportunity to make this stunning property your new home! Schedule your showing today.

    Zillow last checked:

    Listing updated:

    Listing courtesy of:

    Cory Jones 630-400-9009,

    eXp Realty - St. Charles

    Bought with:

    Alex Rullo, ABR

    RE/MAX All Pro - St Charles

    Source: MRED as distributed by MLS GRID,MLS#: 11992619MLS Logo

    Facts & features

    Interior

    Bedrooms & bathrooms
    • Bedrooms: 4
    • Bathrooms: 4
    • Full bathrooms: 4
    Primary bedroom
    • Features: Flooring (Hardwood), Bathroom (Full)
    • Level: Second
    • Area: 294 Square Feet
    • Dimensions: 14X21
    Bedroom 2
    • Features: Flooring (Hardwood)
    • Level: Main
    • Area: 154 Square Feet
    • Dimensions: 14X11
    Bedroom 3
    • Features: Flooring (Hardwood)
    • Level: Second
    • Area: 195 Square Feet
    • Dimensions: 13X15
    Bedroom 4
    • Features: Flooring (Hardwood)
    • Level: Main
    • Area: 270 Square Feet
    • Dimensions: 18X15
    Balcony porch lanai
    • Level: Second
    • Area: 40 Square Feet
    • Dimensions: 5X8
    Dining room
    • Features: Flooring (Hardwood)
    • Level: Main
    • Area: 360 Square Feet
    • Dimensions: 15X24
    Foyer
    • Features: Flooring (Hardwood)
    • Level: Main
    • Area: 165 Square Feet
    • Dimensions: 11X15
    Other
    • Features: Flooring (Slate)
    • Level: Main
    • Area: 240 Square Feet
    • Dimensions: 12X20
    Kitchen
    • Features: Kitchen (Eating Area-Breakfast Bar, Eating Area-Table Space, Island, Pantry-Walk-in), Flooring (Hardwood)
    • Level: Main
    • Area: 551 Square Feet
    • Dimensions: 29X19
    Laundry
    • Features: Flooring (Travertine)
    • Level: Second
    • Area: 66 Square Feet
    • Dimensions: 6X11
    Living room
    • Features: Flooring (Hardwood)
    • Level: Main
    • Area: 504 Square Feet
    • Dimensions: 21X24
    Loft
    • Features: Flooring (Hardwood)
    • Level: Second
    • Area: 195 Square Feet
    • Dimensions: 15X13
    Mud room
    • Features: Flooring (Travertine)
    • Level: Main
    • Area: 121 Square Feet
    • Dimensions: 11X11
    Office
    • Features: Flooring (Hardwood)
    • Level: Main
    • Area: 176 Square Feet
    • Dimensions: 16X11
    Recreation room
    • Features: Flooring (Hardwood)
    • Level: Second
    • Area: 682 Square Feet
    • Dimensions: 31X22
    Walk in closet
    • Features: Flooring (Carpet)
    • Level: Second
    • Area: 40 Square Feet
    • Dimensions: 5X8
    Heating
    • Natural Gas, Forced Air
    Cooling
    • Central Air, Zoned
    Appliances
    • Included: Double Oven, Range, Microwave, Dishwasher, High End Refrigerator, Freezer, Washer, Dryer, Disposal, Stainless Steel Appliance(s)
    • Laundry: Upper Level
    Features
    • 1st Floor Bedroom, In-Law Floorplan, 1st Floor Full Bath, Walk-In Closet(s)
    • Flooring: Hardwood
    • Basement: Unfinished,Full
    • Attic: Pull Down Stair,Unfinished
    • Number of fireplaces: 3
    • Fireplace features: Wood Burning, Gas Log, Living Room, Master Bedroom, Other
    Interior area
    • Total structure area: 0
    • Total interior livable area: 5,376 sqft

    Property

    Parking
    • Total spaces: 6.1
    • Parking features: Asphalt, Garage Door Opener, Heated Garage, Garage, On Site, Garage Owned, Attached, Owned
    • Attached garage spaces: 3.1
    • Has uncovered spaces: Yes
    Accessibility
    • Accessibility features: No Disability Access
    Features
    • Stories: 2
    • Patio & porch: Patio, Porch
    • Exterior features: Balcony
    • Pool features: In Ground
    • Has spa: Yes
    • Spa features: Outdoor Hot Tub
    • Fencing: Fenced
    Lot
    • Size: 0.79 Acres
    • Features: Irregular Lot
    Details
    • Additional parcels included: 0933277057
    • Parcel number: 0933277054
    • Special conditions: None
    • Other equipment: Sump Pump

    Construction

    Type & style
    • Home type: SingleFamily
    • Architectural style: Georgian
    • Property subtype: Single Family Residence
    Materials
    • Stone, Other
    • Foundation: Concrete Perimeter
    • Roof: Asphalt
    Condition
    • New construction: No
    • Year built: 1860
    • Major remodel year: 2012

    Utilities & green energy

    • Electric: Circuit Breakers
    • Sewer: Public Sewer
    • Water: Public

    Community & neighborhood

    Community
    • Community features: Sidewalks
    Location
    • Region: St Charles

    HOA & financial

    HOA
    • Services included: None

    Other

    Other facts
    • Listing terms: Cash
    • Ownership: Fee Simple

    Price history

    DateEventPrice
    4/24/2024Sold$1,265,000+5.4%$235/sqft
    Source: MRED as distributed by MLS GRID #11992619 Report a problem
    3/26/2024Contingent$1,200,000$223/sqft
    Source: MRED as distributed by MLS GRID #11992619 Report a problem
    3/21/2024Listed for sale$1,200,000+50%$223/sqft
    Source: MRED as distributed by MLS GRID #11992619 Report a problem
    11/2/2020Sold$800,000-3.5%$149/sqft
    Source: MRED as distributed by MLS GRID #10823110 Report a problem
    9/5/2020Pending sale$829,000$154/sqft
    Source: @Properties #10823110 Report a problem
    8/19/2020Listed for sale$829,000$154/sqft
    Source: @Properties #10823110 Report a problem
    5/5/2020Listing removed$829,000$154/sqft
    Source: @Properties #10673054 Report a problem
    3/20/2020Listed for sale$829,000$154/sqft
    Source: @Properties #10673054 Report a problem
    1/15/2020Pending sale$829,000$154/sqft
    Source: @Properties #10673054 Report a problem
    12/2/2019Price change$829,000-2.4%$154/sqft
    Source: @Properties #10673054 Report a problem
    9/20/2019Price change$849,000-5.6%$158/sqft
    Source: @Properties #10417132 Report a problem
    9/5/2019Price change$899,000-3.2%$167/sqft
    Source: @Properties #10417132 Report a problem
    8/9/2019Price change$929,000-5.2%$173/sqft
    Source: @Properties #10417132 Report a problem
    7/10/2019Price change$979,900-1.5%$182/sqft
    Source: @Properties #10417132 Report a problem
    6/14/2019Listed for sale$995,000+37.2%$185/sqft
    Source: @Properties #10417132 Report a problem
    9/4/2012Sold$725,000+350.3%$135/sqft
    Source: Public Record Report a problem
    2/27/2012Sold$161,000+172.9%$30/sqft
    Source: Public Record Report a problem
    1/19/2012Price change$59,000-25.3%$11/sqft
    Source: Auction.com Report a problem
    12/6/2011Price change$79,000-58.4%$15/sqft
    Source: Auction.com Report a problem
    11/29/2011Price change$189,900-7.3%$35/sqft
    Source: Kettley Homes #07865692 Report a problem
    10/27/2011Price change$204,900-8.9%$38/sqft
    Source: Kettley Homes #07865692 Report a problem
    9/25/2011Price change$224,900-7.4%$42/sqft
    Source: Kettley Homes #07865692 Report a problem
    8/28/2011Price change$242,900-9.3%$45/sqft
    Source: Kettley Homes #07865692 Report a problem
    7/29/2011Listed for sale$267,900-67.5%$50/sqft
    Source: foreclosure.com Report a problem
    7/27/2006Sold$825,000$153/sqft
    Source: Public Record Report a problem

    Public tax history

    YearProperty taxesTax assessment
    2024$25,622 +4.3%$353,168 +12.2%
    2023$24,559 +5.8%$314,857 +7.2%
    2022$23,221 +4%$293,602 +4.9%
    2021$22,335 -4.5%$279,861 -1.5%
    2020$23,387 +14.3%$284,168 +2%
    2019$20,464 -4.9%$278,541 -3.8%
    2018$21,519 +2.6%$289,673 +3.5%
    2017$20,978 -14%$279,770 +4.8%
    2016$24,398 $267,079 +9.3%
    2015-- $244,385 +4.9%
    2014-- $232,879 -1.3%
    2013-- $236,026 +307%
    2012-- $57,995 -69.1%
    2011-- $187,630 -6.7%
    2010-- $201,189 -5.9%
    2009-- $213,747 +13.6%
    2008-- $188,124 +3%
    2007-- $182,564 +6.5%
    2006-- $171,357 -25.6%
    2005-- $230,452 +6.6%
    2004-- $216,169 +0.2%
    2003-- $215,766 +5.9%
    2002-- $203,825 +63%
    2001-- $125,080 +0.6%
    2000-- $124,381

    Find assessor info on the county website

    Neighborhood: 60174

    Nearby schools

    GreatSchools rating
    Schools provided by the listing agent
    • District: 303

    Source: MRED as distributed by MLS GRID. This data may not be complete. We recommend contacting the local school district to confirm school assignments for this home.

    Get a cash offer in 3 minutes
    Find out how much your home could sell for in as little as 3 minutes with a no-obligation cash offer.
    Estimated market value
    $1,580,100
    Get a cash offer in 3 minutes
    Find out how much your home could sell for in as little as 3 minutes with a no-obligation cash offer.
    Estimated market value
    $1,580,100