Skip main navigation
Pending
  • Price cut: $4K (5/21)
    $279,900

    517 S 85th St, Broken Arrow, OK 74014

    3beds
    1,412sqft
    : 
    Loading
    Get pre-qualified
    Single Family Residence
    Built in 2026
    7,797 Square Feet Lot
    $279,700 Zestimate®
    $198/sqft
    $21/mo HOA

    What's special

    Large walk-in showerWelcoming front porchPrivate main bedroom suiteSeparate water closetQuartz countertopsStainless steel appliancesEntry foyer
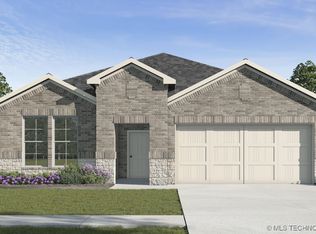
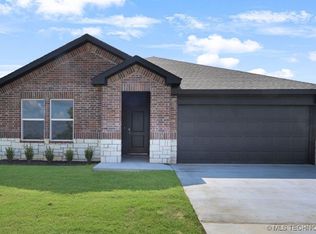
    NEW CONSTRUCTION **The Bellevue| 3 Bed | 2 Bath | Single-Story** The Bellevue is a thoughtfully designed single-story home offering 3 bedrooms and 2 bathrooms. A welcoming front porch opens into an entry foyer that leads to a grand open-concept kitchen, dining, and living area, perfect for modern living and entertaining. The kitchen is equipped with quartz countertops, stainless steel appliances, and a walk-in corner pantry. The large kitchen island overlooks the living room, creating a seamless flow. The private main bedroom suite, off the family room features a spacious walk-in closet, a separate water closet, and a large walk-in shower. The two secondary bedrooms are situated at the front of the home, providing both privacy and convenience.. This home also includes a covered rear patio, a tankless water heater, and luxury vinyl flooring throughout the main living areas, kitchen, and bathrooms. Additionally, the **HOME IS CONNECTED** Smart Home package is included, featuring an Amazon Dot, front doorbell camera, smart lock, home hub, smart light switch, and thermostat for ultimate convenience. UNDER CONSTRUCTION - Estimated completion August 2026.
    59 days
    |
    57
    |
    5
    |

    Zillow last checked:

    Listing updated:

    Listed by:

    Amber Tackett 918-829-4211,

    D.R. Horton Realty of TX, LLC

    Source: MLS Technology, Inc.,MLS#: 2617750MLS LogoOriginating MLS: MLS Technology

      Facts & features

      Interior

      Bedrooms & bathrooms
      • Bedrooms: 3
      • Bathrooms: 2
      • Full bathrooms: 2
      Heating
      • Central, Gas, Zoned
      Cooling
      • Central Air, Zoned
      Appliances
      • Included: Dishwasher, Disposal, Gas Water Heater, Microwave, Oven, Range, Tankless Water Heater
      • Laundry: Washer Hookup, Electric Dryer Hookup
      Features
      • High Speed Internet, Quartz Counters, Stone Counters, Cable TV, Wired for Data, Gas Range Connection, Gas Oven Connection, Programmable Thermostat
      • Flooring: Carpet, Vinyl
      • Doors: Insulated Doors
      • Windows: Vinyl, Insulated Windows
      • Basement: None
      • Has fireplace: No
      Interior area
      • Total structure area: 1,412
      • Total interior livable area: 1,412 sqft

      Property

      Parking
      • Total spaces: 2
      • Parking features: Attached, Garage
      • Attached garage spaces: 2
      Features
      • Levels: One
      • Stories: 1
      • Patio & porch: Patio, Porch
      • Exterior features: Concrete Driveway, Lighting
      • Pool features: None
      • Fencing: None
      Lot
      • Size: 7,797 Square Feet
      • Features: Other
      Details
      • Additional structures: None

      Construction

      Type & style
      • Home type: SingleFamily
      • Architectural style: Craftsman
      • Property subtype: Single Family Residence
      Materials
      • Brick, HardiPlank Type, Wood Frame
      • Foundation: Slab
      • Roof: Asphalt,Fiberglass
      Condition
      • Year built: 2026

      Utilities & green energy

      • Sewer: Public Sewer
      • Water: Public
      • Utilities for property: Cable Available, Electricity Available, Natural Gas Available, Phone Available, Water Available
      Green energy
      • Energy efficient items: Doors, Windows

      Community & HOA

      Community
      • Features: Sidewalks
      • Security: No Safety Shelter, Smoke Detector(s)
      • Subdivision: The Estates At Ridgewood South
      HOA
      • Has HOA: Yes
      • Amenities included: None
      • HOA fee: $250 annually
      Location
      • Region: Broken Arrow

      Financial & listing details

      • Price per square foot: $198/sqft
      • Date on market: 5/14/2026
      • Cumulative days on market: 59 days
      • Listing terms: Conventional,FHA,VA Loan

        Estimated market value

        $279,700

        $266,000 - $294,000

        $2,003/mo

        Price history

        DateEventPrice
        6/29/2026Pending sale$279,900$198/sqft
        Source: MLS Technology, Inc. #2617750 Report a problem
        5/21/2026Price change$279,900-1.4%$198/sqft
        Source: MLS Technology, Inc. #2617750 Report a problem
        5/14/2026Listed for sale$283,900$201/sqft
        Source: DR Horton Report a problem

        Public tax history

        Tax history is unavailable.

        Monthly payment

        Est. payment

        Payment breakdown

        Explore the cost of this home by adjusting the details. Changes won't be saved.
        All calculations are estimates and provided by Zillow, Inc. for informational purposes only. Actual amounts may vary.
        HOA fees may include property taxes on listings classified as Co-Ops. Contact the listing agent and/or owner for fee details.
        Mortgage interest rates are dependent on a number of factors, including credit score, down payment, and repayment length. Interest rate data provided by Zillow Group Marketplace, Inc. as of 1/1/1970 from various mortgage lenders with which we have lead or other similar arrangements; the Estimated Payment is an average of those rates.
        See how much you could borrow to make a competitive offer.

        Climate risks

        Neighborhood: 74014

        Getting around

        0 / 100
        Car-Dependent
        0 / 100
        No Nearby Transit
        25 / 100
        Somewhat Bikeable

        Nearby schools

        GreatSchools rating
        Schools provided by the listing agent
        • Elementary: Highland Park
        • Middle: Oneta Ridge
        • High: Broken Arrow
        • District: Broken Arrow - Sch Dist (3)

        Source: MLS Technology, Inc.. This data may not be complete. We recommend contacting the local school district to confirm school assignments for this home.

        A local agent can set up tours, give advice and negotiate with sellers.

        A local lender can help you make sure your offer is ready when you are.

        Browse local experts

        Similar homes