This adorable, fully remodeled solid brick ranch is the perfect blend of charm, style, and modern convenience. Offering 3 bedrooms, 2 bathrooms, and a fully finished basement, this home welcomes you with beautiful hardwood floors and an inviting open-concept layout. The updated kitchen is a true standout, featuring stainless steel appliances, quartz countertops, and seamless flow into a bright living room-ideal for entertaining or relaxing with loved ones. The newly remodeled basement (2022) expands your living space with a cozy recreation room, a spacious bedroom, and a private ensuite bath highlighted by a stunning walk-in shower. Enjoy the bonus room that opens to a generous walk-out deck, overlooking a private, tree-lined backyard complete with raised garden beds-perfect for summer evenings and outdoor gatherings. Major updates provide peace of mind, including a newer roof (2018), deck (2021), plumbing and electrical (2022), new windows (November 2022), fence (2023), new sump pump (2024), drain in egress window replaced (2024), and freshly seal-coated driveway (2025). Location truly completes the package-nestled in highly sought-after South Villa Park, just one block from downtown Villa Park's bars, restaurants, library, and the Prairie Path. Come on in and fall in love with everything this home has to offer. Book your showing TODAY!!!
Closed
$400,000
517 S Ardmore Ave, Villa Park, IL 60181
3beds
933sqft
Single Family Residence
Built in 1952
9,300 Square Feet Lot
$414,500 Zestimate®
$429/sqft
$2,664 Estimated rent
Home value
$414,500
$381,000 - $452,000
$2,664/mo
Zestimate® history
Owner options
List your home for rent
$2,664/mo
Rent Zestimate®
Find your next renter with Zillow Rental Manager. Plus, with online applications, you can quickly screen prospective tenants – for free.
$2,664/mo
Rent Zestimate®
Refinance and save
$2,851/mo
Est. payment
Refinancing to a lower rate could help reduce your monthly payments and save thousands over the life of the loan.
$2,851/mo
Est. payment
Explore your selling options
Work with a Zillow partner agent
Leverage their expertise and Zillow's premium Showcase listings to get your home seen by more buyers.
Get startedList with your own agent
Get your home in front of millions of buyers by listing it on Zillow.
Learn how to do itSell it yourself
Take full control of how buyers see your home on Zillow by listing For Sale by Owner (FSBO).
List your homeWhat's special
Fully finished basementSpacious bedroomRaised garden bedsInviting open-concept layoutPrivate tree-lined backyardUpdated kitchenQuartz countertops
Zillow last checked:
Listing updated:
Listed by:
Theresa Lemmer 872-222-3423,
RE/MAX Suburban
Bought with:
Grigory Pekarsky
Vesta Preferred LLC
Source: MRED as distributed by MLS GRID,MLS#: 12561718
Facts & features
Interior
Bedrooms & bathrooms
- Bedrooms: 3
- Bathrooms: 2
- Full bathrooms: 2
Rooms
- Room types: Bonus Room
Primary bedroom
- Features: Flooring (Luxury Vinyl), Window Treatments (Shades), Bathroom (Full, Shower Only)
- Level: Basement
- Area: 153 Square Feet
- Dimensions: 17X9
Bedroom 2
- Features: Flooring (Hardwood), Window Treatments (Blinds)
- Level: Main
- Area: 143 Square Feet
- Dimensions: 13X11
Bedroom 3
- Features: Flooring (Hardwood), Window Treatments (Blinds)
- Level: Main
- Area: 156 Square Feet
- Dimensions: 13X12
Bonus room
- Features: Flooring (Luxury Vinyl), Window Treatments (Curtains/Drapes)
- Level: Main
- Area: 168 Square Feet
- Dimensions: 14X12
Dining room
- Features: Flooring (Hardwood), Window Treatments (Blinds)
- Level: Main
- Area: 50 Square Feet
- Dimensions: 10X5
Family room
- Features: Flooring (Luxury Vinyl), Window Treatments (Shades)
- Level: Basement
- Area: 276 Square Feet
- Dimensions: 23X12
Kitchen
- Features: Kitchen (Eating Area-Breakfast Bar, Eating Area-Table Space, Pantry-Closet, Pantry, SolidSurfaceCounter, Updated Kitchen), Flooring (Hardwood), Window Treatments (Blinds)
- Level: Main
- Area: 170 Square Feet
- Dimensions: 17X10
Laundry
- Features: Flooring (Other)
- Level: Basement
- Area: 216 Square Feet
- Dimensions: 18X12
Living room
- Features: Flooring (Hardwood), Window Treatments (Blinds)
- Level: Main
- Area: 192 Square Feet
- Dimensions: 16X12
Heating
- Natural Gas
Cooling
- Central Air
Appliances
- Included: Microwave, Dishwasher, Refrigerator, Bar Fridge, Freezer, Washer, Dryer, Stainless Steel Appliance(s), Gas Cooktop, Gas Water Heater
- Laundry: Gas Dryer Hookup, In Unit
Features
- 1st Floor Bedroom, In-Law Floorplan, 1st Floor Full Bath, Walk-In Closet(s), Center Hall Plan, Dining Combo, Quartz Counters
- Flooring: Hardwood, Carpet
- Doors: French Doors, Storm Door(s)
- Windows: Screens, Drapes, Aluminum Frames, Blinds, Shades, Window Treatments
- Basement: Partially Finished,Full,Walk-Out Access
- Attic: Unfinished
Interior area
- Total structure area: 1,866
- Total interior livable area: 933 sqft
- Finished area below ground: 810
Property
Parking
- Total spaces: 1
- Parking features: Asphalt, Yes, Garage Owned, Detached, Garage
- Garage spaces: 1
Accessibility
- Accessibility features: No Disability Access
Features
- Stories: 1
- Patio & porch: Deck
- Fencing: Fenced
Lot
- Size: 9,300 Square Feet
- Dimensions: 50x187
- Features: Mature Trees, Backs to Open Grnd
Details
- Parcel number: 0610300016
- Special conditions: None
- Other equipment: Sump Pump
Construction
Type & style
- Home type: SingleFamily
- Architectural style: Ranch
- Property subtype: Single Family Residence
Materials
- Brick
- Foundation: Concrete Perimeter
- Roof: Asphalt
Condition
- New construction: No
- Year built: 1952
- Major remodel year: 2022
Utilities & green energy
- Electric: Circuit Breakers
- Sewer: Public Sewer
- Water: Lake Michigan
Community & HOA
Community
- Features: Pool, Tennis Court(s), Curbs, Sidewalks, Street Lights, Street Paved
HOA
- Services included: None
Location
- Region: Villa Park
Financial & listing details
- Price per square foot: $429/sqft
- Tax assessed value: $98,310
- Annual tax amount: $6,679
- Date on market: 2/12/2026
- Listing terms: Conventional
- Ownership: Fee Simple
Price history
| Date | Event | Price |
|---|---|---|
| 3/30/2026 | Sold | $400,000-3.6%$429/sqft |
Source:  MRED as distributed by MLS GRID #12561718 Report a problem MRED as distributed by MLS GRID #12561718 Report a problem | ||
| 2/22/2026 | Contingent | $415,000$445/sqft |
Source: MRED as distributed by MLS GRID #12561718 Report a problem | ||
| 2/12/2026 | Listed for sale | $415,000+20.3%$445/sqft |
Source: MRED as distributed by MLS GRID #12561718 Report a problem | ||
| 10/7/2022 | Sold | $345,000-1.4%$370/sqft |
Source: MRED as distributed by MLS GRID #11489887 Report a problem | ||
| 8/26/2022 | Contingent | $349,900$375/sqft |
Source: MRED as distributed by MLS GRID #11489887 Report a problem | ||
| 8/12/2022 | Listed for sale | $349,900-2.5%$375/sqft |
Source: MRED as distributed by MLS GRID #11489887 Report a problem | ||
| 8/12/2022 | Listing removed | -- |
Source: MRED as distributed by MLS GRID #11456397 Report a problem | ||
| 8/4/2022 | Price change | $359,000-4.3%$385/sqft |
Source: MRED as distributed by MLS GRID #11456397 Report a problem | ||
| 7/7/2022 | Listed for sale | $375,000-5.1%$402/sqft |
Source: MRED as distributed by MLS GRID #11456397 Report a problem | ||
| 7/7/2022 | Listing removed | -- |
Source: MRED as distributed by MLS GRID #11446587 Report a problem | ||
| 6/25/2022 | Listed for sale | $395,000+140.1%$423/sqft |
Source: MRED as distributed by MLS GRID #11446587 Report a problem | ||
| 6/13/2017 | Sold | $164,500-6%$176/sqft |
Source: Agent Provided Report a problem | ||
| 5/23/2017 | Pending sale | $175,000$188/sqft |
Source: @properties #09497216 Report a problem | ||
| 5/23/2017 | Listed for sale | $175,000$188/sqft |
Source: @properties #09497216 Report a problem | ||
| 4/11/2017 | Listing removed | $175,000$188/sqft |
Source: @properties #09497216 Report a problem | ||
| 3/29/2017 | Pending sale | $175,000$188/sqft |
Source: @properties #09497216 Report a problem | ||
| 2/7/2017 | Listed for sale | $175,000$188/sqft |
Source: @properties #09497216 Report a problem | ||
| 12/1/2016 | Listing removed | $175,000$188/sqft |
Source: @properties #09331409 Report a problem | ||
| 10/17/2016 | Price change | $175,000-7.8%$188/sqft |
Source: @properties #09331409 Report a problem | ||
| 9/13/2016 | Price change | $189,900-2.6%$204/sqft |
Source: @properties #09331409 Report a problem | ||
| 9/1/2016 | Listed for sale | $195,000+8.4%$209/sqft |
Source: @properties #09331409 Report a problem | ||
| 10/22/2014 | Listing removed | $179,900$193/sqft |
Source: J.W. Reedy Realty, Ltd #08678850 Report a problem | ||
| 7/22/2014 | Price change | $179,900-2.7%$193/sqft |
Source: J.W. Reedy Realty, Ltd #08678850 Report a problem | ||
| 4/24/2014 | Listed for sale | $184,900$198/sqft |
Source: J.W. Reedy Realty, Ltd #08593737 Report a problem | ||
Public tax history
| Year | Property taxes | Tax assessment |
|---|---|---|
| 2024 | $6,679 +5.2% | $98,310 +8.1% |
| 2023 | $6,351 +50% | $90,910 +50.4% |
| 2022 | $4,234 +4.4% | $60,460 +2.5% |
| 2021 | $4,057 +2.5% | $58,960 +2.2% |
| 2020 | $3,956 +7.4% | $57,670 +5.2% |
| 2019 | $3,684 -25.9% | $54,830 -19.2% |
| 2018 | $4,970 +50.4% | $67,880 +4.9% |
| 2017 | $3,304 -3.5% | $64,680 +6.2% |
| 2016 | $3,424 -6.1% | $60,930 +7.3% |
| 2015 | $3,646 +0.4% | $56,760 -11.2% |
| 2014 | $3,631 -20.8% | $63,900 -1.4% |
| 2013 | $4,583 +43.9% | $64,800 -6.2% |
| 2012 | $3,186 +15% | $69,060 -7.9% |
| 2011 | $2,770 +10.2% | $74,980 -7.9% |
| 2010 | $2,514 -41.3% | $81,370 -6.8% |
| 2009 | $4,281 +2% | $87,300 |
| 2008 | $4,197 +6.2% | $87,300 +8.8% |
| 2007 | $3,953 +8.9% | $80,240 +10.5% |
| 2006 | $3,631 +4.2% | $72,630 +6.9% |
| 2005 | $3,485 +4.6% | $67,940 +6.3% |
| 2004 | $3,332 +16.9% | $63,920 +10.1% |
| 2003 | $2,850 -11.7% | $58,060 +4.7% |
| 2002 | $3,228 +3.3% | $55,480 +8.7% |
| 2001 | $3,125 +2.4% | $51,020 +5.2% |
| 2000 | $3,052 | $48,500 |
Find assessor info on the county website
Neighborhood: 60181
Nearby homes
- $411,8002 bd2 ba1.2k sqft521 S Ardmore Ave, Villa Park, IL 60181Off Market
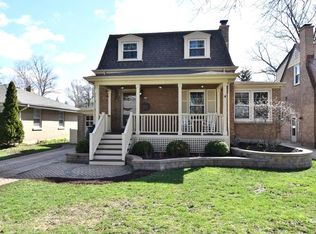
- $500,700-- bd-- ba1.8k sqft513 S Ardmore Ave, Villa Park, IL 60181Off Market
- $496,8004 bd2 ba1.8k sqft525 S Ardmore Ave, Villa Park, IL 60181Off Market

- $439,7003 bd2 ba1.8k sqft505 S Ardmore Ave, Villa Park, IL 60181Off Market
- $415,100-- bd-- ba1.3k sqft527 S Ardmore Ave, Villa Park, IL 60181Off Market
- $379,9003 bd2 ba1.5k sqft501 S Ardmore Ave, Villa Park, IL 60181Sold
- $50,837-- bd-- ba-- sqftCornell Ave, Villa park, IL 60181Off Market
- $419,100-- bd-- ba1.4k sqft522 S Cornell Ave, Villa Park, IL 60181Off Market
Nearby schools
GreatSchools rating
- 8/10Ardmore Elementary SchoolGrades: K-5Distance: 0.4 mi
- 4/10Jackson Middle SchoolGrades: 6-8Distance: 0.8 mi
- 9/10Willowbrook High SchoolGrades: 9-12Distance: 1.1 mi
Schools provided by the listing agent
- District: 45
Source: MRED as distributed by MLS GRID. This data may not be complete. We recommend contacting the local school district to confirm school assignments for this home.
Get a cash offer in 3 minutes
Find out how much your home could sell for in as little as 3 minutes with a no-obligation cash offer.
Estimated market value
$414,500
Get a cash offer in 3 minutes
Find out how much your home could sell for in as little as 3 minutes with a no-obligation cash offer.
Estimated market value
$414,500
- Illinois
- DuPage County
- Villa Park
- 60181
- 517 S Ardmore Ave
Nearby cities
Nearby zip codes
Other Villa Park Topics
