Why rent when you can own this cute + quaint clean 2 bedroom home close to Joannes park on the East Side of Green Bay. Featuring hardwood floors throughout the home, newer vinyl windows, maintenance free exterior and partially fenced yard. Close to shopping, parks, and public transit makes this home a must see at this price.
Contingent
$159,900
517 S Baird STREET, Green Bay, WI 54301
2beds
864sqft
Single Family Residence
Built in 1928
5,227 Square Feet Lot
$158,300 Zestimate®
$185/sqft
$-- HOA
What's special
Partially fenced yardNewer vinyl windowsMaintenance free exterior
- 50 days
- 63
- 1
Zillow last checked:
Listing updated:
Listed by:
Adam Klarkowski 920-323-5146,
Century 21 Aspire Group
Source: WIREX MLS,MLS#: 1974780 Originating MLS: Metro MLS
Originating MLS: Metro MLSFacts & features
Interior
Bedrooms & bathrooms
- Bedrooms: 2
- Bathrooms: 1
- Full bathrooms: 1
Primary bedroom
- Area: 121
- Dimensions: 11 x 11
Bedroom 2
- Area: 121
- Dimensions: 11 x 11
Dining room
- Level: Main
- Area: 121
- Dimensions: 11 x 11
Kitchen
- Level: Main
- Area: 120
- Dimensions: 10 x 12
Living room
- Level: Main
- Area: 168
- Dimensions: 12 x 14
Heating
- Natural Gas, Forced Air
Appliances
- Included: Range, Refrigerator
Features
- Basement: Full
Interior area
- Total structure area: 864
- Total interior livable area: 864 sqft
- Finished area above ground: 864
Property
Parking
- Total spaces: 2
- Parking features: Detached, 2 Car
- Garage spaces: 2
Features
- Levels: One
- Stories: 1
Lot
- Size: 5,227 Square Feet
- Features: Sidewalks
Details
- Parcel number: 17832
- Zoning: Residential
Construction
Type & style
- Home type: SingleFamily
- Architectural style: Ranch
- Property subtype: Single Family Residence
Materials
- Aluminum Siding, Aluminum/Steel
Condition
- 21+ Years
- New construction: No
- Year built: 1928
Utilities & green energy
- Sewer: Public Sewer
- Water: Public
Community & HOA
Location
- Region: Green Bay
- Municipality: Green Bay
Financial & listing details
- Price per square foot: $185/sqft
- Tax assessed value: $144,500
- Annual tax amount: $2,508
- Date on market: 8/5/2026
- Inclusions: Range, Refrigerator.
- Exclusions: All Of Sellers Personal Property.
Estimated market value
$158,300
$150,000 - $166,000
$1,189/mo
Price history
| Date | Event | Price |
|---|---|---|
| 8/26/2026 | Contingent | $159,900$185/sqft |
Source:  WIREX MLS #1974780 Report a problem WIREX MLS #1974780 Report a problem | ||
| 8/5/2026 | Listed for sale | $159,900+24%$185/sqft |
Source: WIREX MLS #1974780 Report a problem | ||
| 7/1/2026 | Sold | $128,900+1.5%$149/sqft |
Source: Public Record Report a problem | ||
| 4/3/2023 | Sold | $127,000$147/sqft |
Source: Public Record Report a problem | ||
| 8/17/2022 | Sold | $127,000+15.6%$147/sqft |
Source: RANW as distributed by MLS GRID #50263596 Report a problem | ||
| 8/17/2022 | Pending sale | $109,900$127/sqft |
Source: RANW as distributed by MLS GRID #50263596 Report a problem | ||
| 8/10/2022 | Contingent | $109,900$127/sqft |
Source: WIREX MLS #50263596 Report a problem | ||
| 8/4/2022 | Listed for sale | $109,900$127/sqft |
Source: RANW as distributed by MLS GRID #50263596 Report a problem | ||
Public tax history
| Year | Property taxes | Tax assessment |
|---|---|---|
| 2025 | $2,405 +4.2% | $105,900 |
| 2024 | $2,309 +3.6% | $105,900 |
| 2023 | $2,228 +5.1% | $105,900 |
| 2022 | $2,121 +10.7% | $105,900 +47.3% |
| 2021 | $1,915 +0.7% | $71,900 |
| 2020 | $1,902 +2.1% | $71,900 |
| 2019 | $1,864 +15.7% | $71,900 |
| 2018 | $1,611 +2.7% | $71,900 |
| 2017 | $1,570 +1.3% | $71,900 |
| 2016 | $1,549 +0.8% | $71,900 |
| 2015 | $1,536 +0.2% | $71,900 |
| 2014 | $1,534 | $71,900 |
| 2013 | $1,534 | $71,900 |
| 2012 | -- | $71,900 |
| 2011 | -- | $71,900 |
| 2010 | -- | $71,900 |
| 2009 | -- | $71,900 |
| 2008 | -- | $71,900 |
| 2007 | -- | $71,900 |
| 2006 | -- | $71,900 |
| 2005 | -- | $71,900 |
| 2004 | $1,598 -1.4% | $71,900 +25.7% |
| 2003 | $1,619 +0.5% | $57,200 |
| 2002 | $1,611 +1.3% | $57,200 |
| 2001 | $1,591 +3.1% | $57,200 |
| 2000 | $1,543 | $57,200 |
Find assessor info on the county website
Monthly payment
Est. payment
Payment breakdown
Explore the cost of this home by adjusting the details. Changes won't be saved.Climate risks
Neighborhood: Joannes Park
Nearby schools
Schools provided by the listing agent
- Elementary: Sullivan
- High: East
- District: Green Bay Area
Source: WIREX MLS. This data may not be complete. We recommend contacting the local school district to confirm school assignments for this home.

Similar homes
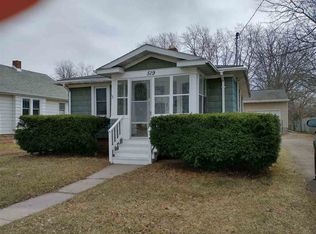
- $149,9002 bd1 ba700 sqft1104 Suydam St, Green Bay, WI 54301For Sale
 MLS ID #50332705, Jamie M Berger. RANW as distributed by MLS GRID
 - $179,9002 bd1 ba820 sqft1274 Stuart St, Green Bay, WI 54301For Sale
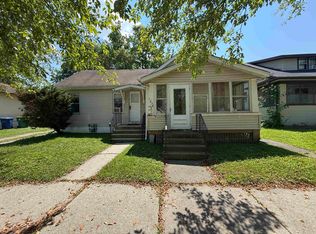 MLS ID #50329861, Jan L Kraetsch. RANW as distributed by MLS GRID
 - $160,0002 bd1 ba736 sqft808 7th St, Green Bay, WI 54304For Sale
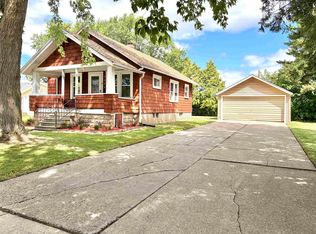 MLS ID #50331579, Nate J Andree. RANW as distributed by MLS GRID
 - $174,9003 bd1 ba1.2k sqft1133 Cherry St, Green Bay, WI 54301For Sale
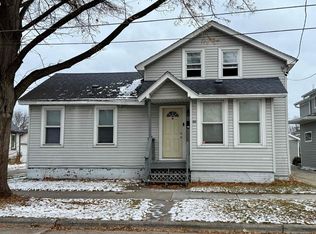 MLS ID #50319032, Jan L Kraetsch. RANW as distributed by MLS GRID
