Discover cozy living in the heart of the desirable Redlands! This spacious 4-bedroom, 3-bath townhome offers 1,648 square feet of comfortable living space with stunning unobstructed views of the Colorado National Monument right from your private hot tub. Recent updates provide peace of mind and added value, including a new roof in 2024, new carpet and dishwasher in 2026, a newer evaporative cooler, and a tankless hot water heater for energy-efficient comfort. With no HOA, you’ll enjoy added flexibility and fewer restrictions. Whether you’re looking for a cozy place to call home or a property with great investment potential, this Redlands gem offers the perfect combination of comfort, convenience, and incredible views. Bring your buyers — this one shouldn’t last long!
For sale
$365,000
517 S Broadway #A, Grand Junction, CO 81507
4beds
3baths
1,648sqft
:
Get pre-qualified$2,224/mo
Townhouse
Built in 1981
871 Square Feet Lot
$-- Zestimate®
$221/sqft
$-- HOA
What's special
Private hot tubNew carpetNewer evaporative cooler
- 63 days |
- 211 |
- 22 |
Zillow last checked:
Listing updated:
Listed by:
MAUREEN WIXOM 970-208-5624,
REALTY ONE GROUP WESTERN SLOPE
Source: GJARA,MLS#: 20262414
Facts & features
Interior
Bedrooms & bathrooms
- Bedrooms: 4
- Bathrooms: 3
Rooms
- Room types: Family Room
Primary bedroom
- Level: Lower
- Dimensions: 14' x 11'
Bedroom 2
- Level: Upper
- Dimensions: 10'6"x 13'10"
Bedroom 3
- Level: Upper
- Dimensions: 11'7"x 10'4"
Bedroom 4
- Level: Upper
- Dimensions: 12'3" x 10'6"
Dining room
- Level: Main
- Dimensions: 11'7"x8'6"
Family room
- Level: Lower
- Dimensions: 13'4"x 13'4"
Kitchen
- Level: Main
- Dimensions: 12'10"x10'10"
Laundry
- Level: Lower
- Dimensions: 7'7"x 4'
Living room
- Level: Main
- Dimensions: 13'6"x14'2"
Heating
- Hot Water, Natural Gas
Cooling
- Evaporative Cooling
Appliances
- Included: Dryer, Dishwasher, Electric Oven, Electric Range, Disposal, Refrigerator, Washer
- Laundry: Laundry Closet, In Hall
Features
- Ceiling Fan(s), Laminate Counters, Primary Downstairs, Pantry, Solid Surface Counters, Walk-In Shower, Window Treatments
- Flooring: Carpet, Tile
- Windows: Window Coverings
- Has fireplace: Yes
- Fireplace features: Gas Log, Living Room
Interior area
- Total structure area: 1,648
- Total interior livable area: 1,648 sqft
Property
Parking
- Parking features: Assigned, Shared Driveway
- Has uncovered spaces: Yes
Accessibility
- Accessibility features: None, Low Threshold Shower
Features
- Levels: Three Or More
- Stories: 3
- Patio & porch: Covered, Deck, Patio
- Exterior features: Hot Tub/Spa, Shed
- Has spa: Yes
- Fencing: None
Lot
- Size: 871 Square Feet
- Features: None
Details
- Additional structures: Shed(s)
- Parcel number: 294722305023
- Zoning description: Residential
Construction
Type & style
- Home type: Townhouse
- Architectural style: Three Story
- Property subtype: Townhouse
Materials
- Brick Veneer, Wood Siding, Wood Frame
- Foundation: Stem Wall
- Roof: Asphalt,Composition
Condition
- Year built: 1981
Utilities & green energy
- Sewer: Connected
- Water: Public
Community & HOA
Community
- Subdivision: Tiara Rado Townhomes
HOA
- Has HOA: No
- Services included: None
Location
- Region: Grand Junction
- Elevation: 4640
Financial & listing details
- Price per square foot: $221/sqft
- Date on market: 5/21/2026
- Road surface type: Gravel, Paved
Estimated market value
Not available
Estimated sales range
Not available
Not available
Price history
| Date | Event | Price |
|---|---|---|
| 5/21/2026 | Listed for sale | $365,000+9%$221/sqft |
Source: GJARA #20262414 Report a problem | ||
| 11/26/2024 | Sold | $335,000+3.1%$203/sqft |
Source: GJARA #20243859 Report a problem | ||
| 10/21/2024 | Pending sale | $325,000$197/sqft |
Source: GJARA #20243859 Report a problem | ||
| 10/7/2024 | Price change | $325,000-4.1%$197/sqft |
Source: GJARA #20243859 Report a problem | ||
| 9/11/2024 | Price change | $339,000-3.1%$206/sqft |
Source: GJARA #20243859 Report a problem | ||
| 8/23/2024 | Listed for sale | $349,900+17%$212/sqft |
Source: GJARA #20243859 Report a problem | ||
| 7/5/2021 | Listing removed | -- |
Source: GJARA #20213279 Report a problem | ||
| 6/28/2021 | Listed for sale | $299,000+75.9%$181/sqft |
Source: GJARA #20213279 Report a problem | ||
| 1/22/2018 | Sold | $170,000$103/sqft |
Source: GJARA #20174906 Report a problem | ||
Public tax history
Tax history is unavailable.
Monthly payment
Est. payment
Payment breakdown
Explore the cost of this home by adjusting the details. Changes won't be saved.Climate risks
Neighborhood: 81507
Nearby schools
GreatSchools rating
- 8/10Wingate Elementary SchoolGrades: PK-5Distance: 2 mi
- 7/10Redlands Middle SchoolGrades: 6-8Distance: 1.4 mi
- 5/10Grand Junction High SchoolGrades: 9-12Distance: 5.7 mi
Schools provided by the listing agent
- Elementary: Wingate
- Middle: Redlands
- High: Fruita Monument
Source: GJARA. This data may not be complete. We recommend contacting the local school district to confirm school assignments for this home.
- $398,9003 bd2 ba1.6k sqft517 South Broadway, Grand Junction, CO 81507Off Market
- $453,0003 bd1 ba1.5k sqft517 S Broadway #C, Grand Junction, CO 81507Off Market

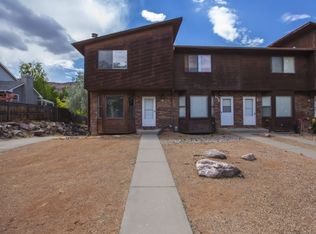
- $335,0004 bd3 ba1.6k sqft517 South Broadway, Grand Junction, CO 81507Sold
- $395,5003 bd2 ba1.3k sqft517 South Broadway, Grand Junction, CO 81507Off Market
- $369,7003 bd3 ba1.6k sqft517 South Broadway, Grand Junction, CO 81507Off Market
- $417,6003 bd3 ba1.3k sqft517 S Broadway UNIT B, Grand Junction, CO 81507Off Market
- $450,9003 bd3 ba2.2k sqft515 South Broadway, Grand Junction, CO 81507Off Market
- $463,1003 bd4 ba2.2k sqft515 South Broadway, Grand Junction, CO 81507Off Market
A local agent can set up tours, give advice and negotiate with sellers.
Similar homes
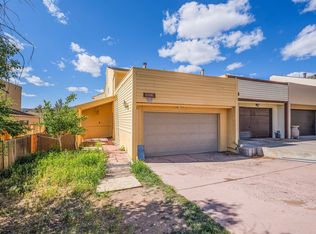
- $375,0003 bd3 ba1.5k sqft2339 Rattlesnake Ct APT C, Grand Junction, CO 81507For Sale
 MLS ID #20262131, MARESA SPARKS, KELLER WILLIAMS COLORADO WEST REALTY. GJARA
 - $387,5003 bd2 ba1.2k sqft2340 Rattlesnake Ct APT B, Grand Junction, CO 81507For Sale
 MLS ID #20262855, ANNA DERBY - ANNA AND ASSOCIATES, RE/MAX 4000, INC. GJARA
 - $537,5004 bd3 ba2.1k sqft595 Catskill Ct, Grand Junction, CO 81507For Sale
 MLS ID #20263552, JACEE APPLE, KELLER WILLIAMS COLORADO WEST REALTY. GJARA
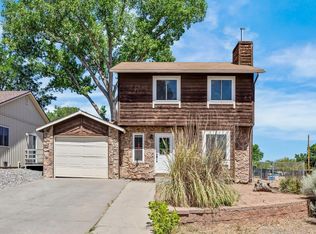
 - $375,0003 bd2 ba1.6k sqft427 Pleasant Hollow Ct, Grand Junction, CO 81507For Sale
 MLS ID #20263163, MILTON ARROYO, RONIN REAL ESTATE PROFESSIONALS ERA POWERED. GJARA
 - $399,9004 bd3 ba1.9k sqft2279 Windwood Ct, Grand Junction, CO 81507For SaleMLS ID #20261882, KATHLEEN HAAS, COLORADO REALTY 4 LESS, LLC. GJARA
- $379,0003 bd2 ba1.5k sqft381 Explorer Ct APT A, Grand Junction, CO 81507For SaleMLS ID #20263069, LORI MASER JONES, RE/MAX 4000, INC. GJARA
- $429,5003 bd3 ba1.6k sqft392 1/2 E Valley Cir, Grand Junction, CO 81507For SaleMLS ID #20261541, BRAD HIGGINBOTHAM, RE/MAX 4000, INC. GJARA
- $362,5004 bd2 ba1.4k sqft615 W Indian Creek Dr, Grand Junction, CO 81506For SaleMLS ID #20262824, SHANNON SNEDDON, RE/MAX 4000, INC. GJARA
- $459,0005 bd3 ba2.1k sqft2381 S San Miguel Dr, Grand Junction, CO 81507For SaleMLS ID #20263297, MELISSA ROLBIECKI, THE CHRISTI REECE GROUP. GJARA
- $336,0003 bd2 ba1k sqft2462 Ajay Ave, Grand Junction, CO 81505For SaleMLS ID #20262480, AMANDA HILL, BRAY REAL ESTATE. GJARA
- $329,9903 bd2 ba1k sqft644 Emma Ln #F, Grand Junction, CO 81505For SaleMLS ID #20263196, KARIE O'CONNOR, KARIE HILL O'CONNOR REAL ESTATE. GJARA
- $355,0004 bd3 ba1.6k sqft2905 North Ct, Grand Junction, CO 81504For SaleMLS ID #20263167, SUMMER OLSEN, REALTY ONE GROUP WESTERN SLOPE. GJARA
- $369,9002 bd3 ba1.4k sqft2510 Springside Ct Unit C, Grand Junction, CO 81506For SaleMLS ID #20262587, PAULA ROHR, BERKSHIRE HATHAWAY HOMESERVICES COLORADO PROPERTIES. GJARA
- $415,0003 bd2 ba1.3k sqft3021 S Ronlin Pl, Grand Junction, CO 81504For SaleMLS ID #20263599, JANELL GEAR, GEAR & ASSOCIATES REALTY. GJARA
- $460,0003 bd2 ba1.8k sqft2483 Broadway S, Grand Junction, CO 81507For SaleMLS ID #20261998, JESSIE MILLER, RONIN REAL ESTATE PROFESSIONALS ERA POWERED. GJARA
- $365,9003 bd2 ba1.4k sqft583 Serenade Ct, Grand Junction, CO 81504For SaleMLS ID #20262926, MICHELLE RENSTROM, STUDT REALTY, LLC/MB. GJARA
- $374,9003 bd2 ba1.5k sqft3181 Elm Ave, Grand Junction, CO 81504For SaleMLS ID #20262743, THE SHAFER TEAM - RHONDA BEVER, COLDWELL BANKER DISTINCTIVE PROPERTIES. GJARA
- $386,5003 bd2 ba1.2k sqft170 Mesa Ave, Grand Junction, CO 81501For SaleMLS ID #20263121, JOHN DUFFY, BRAY REAL ESTATE. GJARA
- $409,0003 bd2 ba1.4k sqft2620 El Corona Dr, Grand Junction, CO 81501For SaleMLS ID #20262852, WALZ CARLISLE TEAM, RIVER CITY REAL ESTATE, LLC. GJARA
- $380,0003 bd2 ba1.4k sqft2968 Ox Bow Rd, Grand Junction, CO 81504For SaleMLS ID #20262571, MARK WINGERTER, RONIN REAL ESTATE PROFESSIONALS ERA POWERED. GJARA
