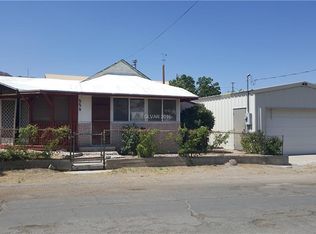
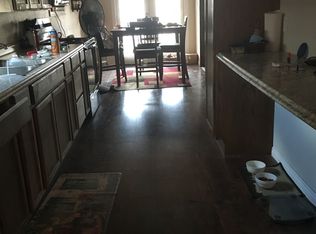
Energy Star small hοmе іn central Τonοpah. Two year οld homе was built as a modular, not a typical manufactured home including upgraded insulation and double paned windows. Even the skirting is insulated and pipes under home are heat taped. Beautiful interior includes hickory cabinets and granite countertops. Garage in back opens to the alley. At 25' long it will accomodate a large pickup and also includes a workshop area and storage mezzanine. Sturdy shed ncudes a washer hookup and toilet and could be converted into a sleeping room with bath. The entire property is chain-link fenced and landscaped with a neat artificial turf lawn, garden beds and rock ground cover. For owner occupants, home is eligible for all types of financing. Tonopah is experiencing an influx of mining construction workers and exploration workers and needs rental housing. This property is ideal for Air BnB or executive rental. and investor financing is also available. Low maintenance, easy to clean and low utility bills help make it profitable. Great location within walking distance to downtown and restaurants, this home will appeal to long-term residents and tourists alike.
Active
$250,000
517 S Central St, Tonopah, NV 89049
1beds
616sqft
Manufactured Home, Single Family Residence
Built in 2023
5,662 Square Feet Lot
$-- Zestimate®
$406/sqft
$-- HOA
What's special
Rock ground coverStorage mezzanineGarden bedsDouble paned windowsHickory cabinetsGranite countertopsUpgraded insulation
- 14 days
- 195
- 4
Likely to sell faster than
Zillow last checked:
Listing updated:
Listed by:
Patricia Rippie B.0007833 775-727-4343,
Trish Rippie Realty Inc
Source: LVR,MLS#: 2817147 Originating MLS: Greater Las Vegas Association of Realtors Inc
Originating MLS: Greater Las Vegas Association of Realtors IncFacts & features
Interior
Bedrooms & bathrooms
- Bedrooms: 1
- Bathrooms: 1
- 3/4 bathrooms: 1
Primary bedroom
- Description: Closet
- Dimensions: 11x10
Primary bathroom
- Description: Shower Only
- Dimensions: 11x5
Kitchen
- Description: Granite Countertops,Luxury Vinyl Plank
- Dimensions: 8x8
Living room
- Description: Front,Vaulted Ceiling
- Dimensions: 12x11
Heating
- Central, Electric
Cooling
- Evaporative Cooling, Electric
Appliances
- Included: Dryer, Dishwasher, ENERGY STAR Qualified Appliances, Gas Range, Refrigerator, Washer
- Laundry: Electric Dryer Hookup, Laundry Room
Features
- BathroomonMainLevel, Bedroom on Main Level, Primary Downstairs, Window Treatments
- Flooring: Concrete, Luxury Vinyl Plank
- Windows: Blinds, Double Pane Windows, Window Treatments
- Has fireplace: No
Interior area
- Total structure area: 616
- Total interior livable area: 616 sqft
Video & virtual tour
Property
Parking
- Total spaces: 2
- Parking features: Detached, Garage, Guest, Private, Workshop in Garage
- Garage spaces: 2
Features
- Stories: 1
- Exterior features: Exterior Steps, Out Building(s), Private Yard, Skirting, Sprinkler/Irrigation
- Fencing: Chain Link,Full
Lot
- Size: 5,662 Square Feet
- Features: Drip Irrigation/Bubblers, Desert Landscaping, Garden, Landscaped, Rocks, Synthetic Grass, Trees, < 1/4 Acre
Details
- Additional structures: Manufactured Home, Outbuilding, Workshop
- Parcel number: 0824605
- Zoning description: Single Family
- Horse amenities: None
Construction
Type & style
- Home type: MobileManufactured
- Architectural style: Modular/Prefab,Manufactured Home,One Story
- Property subtype: Manufactured Home, Single Family Residence
Materials
- Drywall
- Foundation: Permanent
- Roof: Composition,Pitched,Shingle
Condition
- Resale
- Year built: 2023
Details
- Builder name: Kit Custom
Utilities & green energy
- Electric: Photovoltaics None
- Sewer: Public Sewer
- Water: Public
- Utilities for property: Above Ground Utilities
Green energy
- Energy efficient items: Windows
Community & HOA
Community
- Subdivision: Town/Tonopah
HOA
- Has HOA: No
- Amenities included: None
Location
- Region: Tonopah
Financial & listing details
- Price per square foot: $406/sqft
- Tax assessed value: $76,550
- Annual tax amount: $788
- Date on market: 9/10/2026
- Listing agreement: Exclusive Right To Sell
- Listing terms: Cash,Conventional,FHA,USDA Loan,VA Loan
- Ownership: Manufactured
- Road surface type: Paved
Estimated market value
Not available
Estimated sales range
Not available
Not available
Price history
| Date | Event | Price |
|---|---|---|
| 9/10/2026 | Listed for sale | $250,000+1983.3%$406/sqft |
Source:  LVR #2817147 Report a problem LVR #2817147 Report a problem | ||
| 7/18/2011 | Sold | $12,000$19/sqft |
Source: Public Record Report a problem | ||
Public tax history
| Year | Property taxes | Tax assessment |
|---|---|---|
| 2025 | $105 +2% | $26,793 +195.1% |
| 2024 | $103 +2% | $9,079 -1.5% |
| 2023 | $101 +1.9% | $9,213 +12% |
| 2022 | $99 +1.9% | $8,226 +9.8% |
| 2021 | $97 -1.9% | $7,491 +3.3% |
| 2020 | $99 +7.7% | $7,255 +381.4% |
| 2016 | $92 -9.6% | $1,507 -18.6% |
| 2015 | $101 | $1,852 -2.7% |
| 2014 | $101 | $1,904 +10.7% |
| 2013 | -- | $1,720 |
| 2012 | -- | $1,720 -20.8% |
| 2011 | -- | $2,173 -42.5% |
| 2010 | -- | $3,781 -45.1% |
| 2009 | -- | $6,882 +2.3% |
| 2008 | -- | $6,727 +2.8% |
| 2007 | -- | $6,542 +1.7% |
| 2006 | -- | $6,434 +8.6% |
| 2004 | -- | $5,925 |
Find assessor info on the county website
Monthly payment
Climate risks
Neighborhood: 89049
Nearby schools
Schools provided by the listing agent
- Elementary: Tonopah,Tonopah
- Middle: Tonopah
- High: Tonopah High
Source: LVR. This data may not be complete. We recommend contacting the local school district to confirm school assignments for this home.