Skip main navigation
Sold-inner office
  • Price Unknown

    517 S Fountain St, Wichita, KS 67218

    3beds
    1,098sqft
    Single Family Onsite Built
    Built in 1900
    6,534 Square Feet Lot
    $141,300 Zestimate®
    $--/sqft
    $1,226 Estimated rent

    Home value

    $141,300

    $119,000 - $162,000

    $1,226/mo

    Zestimate® history
    Loading
    Loading...

    Owner options

    List your home for rent

    $1,226/mo

    Rent Zestimate®

    Find your next renter with Zillow Rental Manager. Plus, with online applications, you can quickly screen prospective tenants – for free.

    Learn more

    $1,226/mo

    Rent Zestimate®

    Refinance and save

    Refinancing to a lower rate could help reduce your monthly payments and save thousands over the life of the loan.

    See today's rates

    Explore your selling options

    Work with a Zillow partner agent

    Leverage their expertise and Zillow's premium Showcase listings to get your home seen by more buyers.

    Get started

    List with your own agent

    Get your home in front of millions of buyers by listing it on Zillow.

    Learn how to do it

    Sell it yourself

    Take full control of how buyers see your home on Zillow by listing For Sale by Owner (FSBO).

    List your home

    What's special

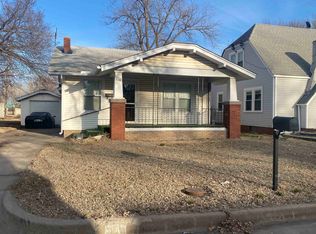
    Welcome to your dream home! This gorgeous single family property offers an open floor plan with new modern paint throughout the interior and exterior. The kitchen features stunning granite countertops, perfect for entertaining guests. You'll also love the new LVP flooring and chic light fixtures. The cul-de-sac location ensures maximum privacy while the detached one-car garage provides ample storage space. Plus, the partially finished basement offers endless possibilities. This is the perfect home for anyone looking for luxury and comfort.

    Zillow last checked:

    Listing updated:

    Listed by:

    Amanda Jolley 316-213-9043,

    Keller Williams Signature Partners, LLC

    Bought with:

    Jamie Brown, 00245911

    Source: SCKMLS as distributed by MLS GRID,MLS#: 627061

    Facts & features

    Interior

    Bedrooms & bathrooms
    • Bedrooms: 3
    • Bathrooms: 1
    • Full bathrooms: 1
    Primary bedroom
    • Description: Luxury Vinyl
    • Level: Main
    • Area: 126
    • Dimensions: 12x10.5
    Kitchen
    • Description: Tile
    • Level: Main
    • Area: 120.75
    • Dimensions: 10.5x11.5
    Living room
    • Description: Luxury Vinyl
    • Level: Main
    • Area: 367.5
    • Dimensions: 24.5x15
    Heating
    • Forced Air, Natural Gas
    Cooling
    • Central Air, Electric
    Appliances
    • Laundry: In Basement, 220 equipment
    Features
    • Ceiling Fan(s)
    • Flooring: Hardwood
    • Basement: Partially Finished
    • Has fireplace: No
    Interior area
    • Total interior livable area: 1,098 sqft
    • Finished area above ground: 898
    • Finished area below ground: 200

    Property

    Parking
    • Total spaces: 1
    • Parking features: Detached
    • Garage spaces: 1
    Features
    • Levels: One
    • Stories: 1
    • Fencing: Wood
    Lot
    • Size: 6,534 sqft
    • Features: Cul-De-Sac
    Details
    • Parcel number: 201731272601204018.00

    Construction

    Type & style
    • Home type: SingleFamily
    • Architectural style: Bungalow
    • Property subtype: Single Family Onsite Built
    Materials
    • Frame w/Less than 50% Mas, Vinyl/Aluminum
    • Foundation: Partial, View Out
    • Roof: Composition
    Condition
    • Year built: 1900

    Utilities & green energy

    • Gas: Natural Gas Available
    • Utilities for property: Sewer Available, Natural Gas Available, Public

    Community & neighborhood

    Location
    • Region: Wichita
    • Subdivision: FAIRFAX

    HOA & financial

    HOA
    • Has HOA: No

    Other

    Other facts
    • Ownership: Individual
    • Road surface type: Paved

    Price history

    Price history is unavailable.

    Public tax history

    Tax history is unavailable.

    Neighborhood: Hilltop - Jefferson

    Nearby schools

    GreatSchools rating
    Schools provided by the listing agent
    • Elementary: Jefferson
    • Middle: Curtis
    • High: Southeast

    Source: SCKMLS as distributed by MLS GRID. This data may not be complete. We recommend contacting the local school district to confirm school assignments for this home.

    Sell for more on Zillow
    Get a Zillow Showcase℠ listing at no additional cost and you could sell for .
    $141,300
    2% more
    +$2,826
    With Zillow Showcase(estimated)
    $144,126