Skip main navigation
Sold for $237,500
  • $237,500

    517 S Macon St, Baltimore, MD 21224

    2beds
    1,960sqft
    Townhouse
    Built in 1920
    -- sqft lot
    $246,200 Zestimate®
    $121/sqft
    $2,583 Estimated rent

    Home value

    $246,200

    $234,000 - $259,000

    $2,583/mo

    Zestimate® history
    Loading
    Loading...

    Owner options

    List your home for rent

    $2,583/mo

    Rent Zestimate®

    Find your next renter with Zillow Rental Manager. Plus, with online applications, you can quickly screen prospective tenants – for free.

    Learn more

    $2,583/mo

    Rent Zestimate®

    Refinance and save

    $1,597/mo

    Est. payment

    Refinancing to a lower rate could help reduce your monthly payments and save thousands over the life of the loan.

    See today's rates

    $1,597/mo

    Est. payment

    Explore your selling options

    Work with a Zillow partner agent

    Leverage their expertise and Zillow's premium Showcase listings to get your home seen by more buyers.

    Get started

    List with your own agent

    Get your home in front of millions of buyers by listing it on Zillow.

    Learn how to do it

    Sell it yourself

    Take full control of how buyers see your home on Zillow by listing For Sale by Owner (FSBO).

    List your home

    What's special

    Finished lower levelPrivate courtyard patioWalk-in showerRecessed lightingWarm hardwood floorsStainless steel appliancesVersatile recreation room
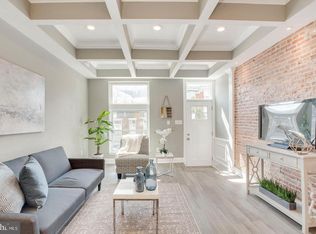
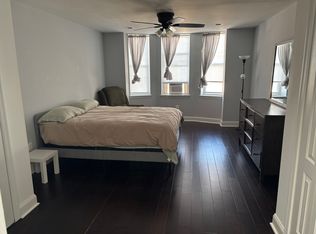
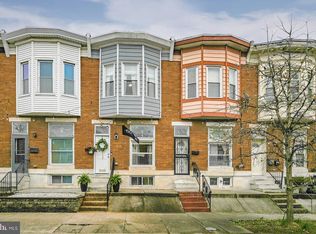
    Discover the charm of this 2-bedroom, 3-bath home nestled in the heart of Greektown, a neighborhood rich in history and renewed with a modern vibe. The inviting ceramic tile vestibule leads into an open-concept living and dining area, highlighted by a beautiful stained-glass transom window, warm hardwood floors, and a soft, neutral color palette. The well-designed kitchen offers stainless steel appliances, including a gas range, recessed lighting, and a ceiling fan, with direct access to the private courtyard patio, an ideal space for outdoor dining, container gardening, or a pet-friendly retreat. Upstairs, the spacious primary suite is filled with natural light from the bow window and features two closets and an updated en suite bath with both a soaking tub and a walk-in shower. The second bedroom, a full bath with a tub-shower combination, and plush carpeting complete this level. The finished lower level expands the living area with a versatile recreation room, a space easily adaptable as a third bedroom if desired, with wood-inspired laminate flooring, a full bath, and a laundry room with a full-size washer and dryer. With its proximity to Johns Hopkins Bayview, Brewers Hill, Canton, and major routes I-895 and I-95, this home offers a wonderful blend of convenience, community, and city living. Note: Select interior photos have been virtually staged.

    Zillow last checked:

    Listing updated:

    Listed by:

    Victoria Northrop 443-745-1606,

    Northrop Realty

    Bought with:

    Missi Hamet, 35055

    Cummings & Co. Realtors

    Source: Bright MLS,MLS#: MDBA2188738MLS Logo

    Facts & features

    Interior

    Bedrooms & bathrooms
    • Bedrooms: 2
    • Bathrooms: 3
    • Full bathrooms: 3
    Primary bedroom
    • Features: Attached Bathroom, Ceiling Fan(s), Flooring - Carpet, Window Treatments
    • Level: Upper
    • Area: 273 Square Feet
    • Dimensions: 13 X 21
    Bedroom 2
    • Features: Ceiling Fan(s), Flooring - Carpet
    • Level: Upper
    • Area: 156 Square Feet
    • Dimensions: 12 X 13
    Primary bathroom
    • Features: Soaking Tub, Bathroom - Walk-In Shower, Flooring - Ceramic Tile, Bathroom - Jetted Tub
    • Level: Upper
    • Area: 63 Square Feet
    • Dimensions: 7 X 9
    Dining room
    • Features: Ceiling Fan(s), Flooring - HardWood
    • Level: Main
    • Area: 120 Square Feet
    • Dimensions: 10 X 12
    Kitchen
    • Features: Breakfast Bar, Ceiling Fan(s), Dining Area, Flooring - Ceramic Tile, Eat-in Kitchen, Kitchen - Gas Cooking, Recessed Lighting
    • Level: Main
    • Area: 168 Square Feet
    • Dimensions: 12 X 14
    Living room
    • Features: Ceiling Fan(s), Flooring - HardWood
    • Level: Main
    • Area: 221 Square Feet
    • Dimensions: 13 X 17
    Recreation room
    • Features: Flooring - Laminated, Recessed Lighting
    • Level: Lower
    • Area: 351 Square Feet
    • Dimensions: 13 X 27
    Utility room
    • Features: Flooring - Concrete
    • Level: Lower
    • Area: 208 Square Feet
    • Dimensions: 13 X 16
    Heating
    • Forced Air, Natural Gas
    Cooling
    • Central Air, Electric
    Appliances
    • Included: Microwave, Dishwasher, Dryer, Freezer, Self Cleaning Oven, Oven, Oven/Range - Gas, Refrigerator, Stainless Steel Appliance(s), Washer, Water Heater, Gas Water Heater
    • Laundry: Dryer In Unit, In Basement, Has Laundry, Washer In Unit
    Features
    • Soaking Tub, Bathroom - Tub Shower, Bathroom - Walk-In Shower, Ceiling Fan(s), Combination Dining/Living, Dining Area, Open Floorplan, Eat-in Kitchen, Kitchen - Table Space, Primary Bath(s), Recessed Lighting, Dry Wall
    • Flooring: Carpet, Ceramic Tile, Hardwood, Laminate, Wood
    • Doors: Six Panel, Storm Door(s)
    • Windows: Double Pane Windows, Screens, Bay/Bow, Transom, Vinyl Clad
    • Basement: Partially Finished,Connecting Stairway,Heated,Improved,Interior Entry
    • Has fireplace: No
    Interior area
    • Total structure area: 1,960
    • Total interior livable area: 1,960 sqft
    • Finished area above ground: 1,330
    • Finished area below ground: 630

    Property

    Parking
    • Parking features: On Street
    • Has uncovered spaces: Yes
    Accessibility
    • Accessibility features: Other
    Features
    • Levels: Three
    • Stories: 3
    • Patio & porch: Patio
    • Exterior features: Sidewalks, Street Lights
    • Pool features: None
    • Has spa: Yes
    • Spa features: Bath
    • Fencing: Privacy,Back Yard,Wood
    • Has view: Yes
    • View description: City, Garden
    Lot
    • Features: Level, Rear Yard
    Details
    • Additional structures: Above Grade, Below Grade
    • Parcel number: 0326036552 034
    • Zoning: R-8
    • Special conditions: Standard

    Construction

    Type & style
    • Home type: Townhouse
    • Architectural style: Traditional
    • Property subtype: Townhouse
    Materials
    • Brick
    • Foundation: Other
    Condition
    • New construction: No
    • Year built: 1920

    Utilities & green energy

    • Sewer: Public Sewer
    • Water: Public

    Community & neighborhood

    Security
    • Security features: Main Entrance Lock, Smoke Detector(s)
    Location
    • Region: Baltimore
    • Subdivision: Greektown
    • Municipality: Baltimore City

    Other

    Other facts
    • Listing agreement: Exclusive Right To Sell
    • Ownership: Fee Simple

    Price history

    DateEventPrice
    4/16/2026Sold$237,500-5%$121/sqft
    Source: Bright MLS #MDBA2188738 Report a problem
    4/10/2026Pending sale$250,000$128/sqft
    Source: Bright MLS #MDBA2188738 Report a problem
    2/18/2026Contingent$250,000$128/sqft
    Source: Bright MLS #MDBA2188738 Report a problem
    11/22/2025Listed for sale$250,000$128/sqft
    Source: Bright MLS #MDBA2188738 Report a problem
    11/17/2025Contingent$250,000$128/sqft
    Source: Bright MLS #MDBA2188738 Report a problem
    11/13/2025Listed for sale$250,000-1.9%$128/sqft
    Source: Bright MLS #MDBA2188738 Report a problem
    7/12/2024Listing removed--
    Source: Zillow Rentals Report a problem
    6/28/2024Listed for rent$2,100+37.7%$1/sqft
    Source: Zillow Rentals Report a problem
    6/14/2022Sold$254,900-1.9%$130/sqft
    Source: Bright MLS #MDBA2042826 Report a problem
    5/21/2022Pending sale$259,900$133/sqft
    Source: Bright MLS #MDBA2042826 Report a problem
    5/14/2022Contingent$259,900$133/sqft
    Source: Bright MLS #MDBA2042826 Report a problem
    5/6/2022Listed for sale$259,900+15.5%$133/sqft
    Source: Bright MLS #MDBA2042826 Report a problem
    2/15/2019Listing removed$1,525$1/sqft
    Source: Cornerstone Real Estate #1007106140 Report a problem
    11/5/2018Price change$1,525-4.7%$1/sqft
    Source: Cornerstone Real Estate #1007106140 Report a problem
    9/25/2018Listed for rent$1,600$1/sqft
    Source: Cornerstone Real Estate #1007106140 Report a problem
    6/16/2006Sold$225,000+332.7%$115/sqft
    Source: Public Record Report a problem
    4/30/2004Sold$52,000+92.6%$27/sqft
    Source: Public Record Report a problem
    12/4/2003Sold$27,000$14/sqft
    Source: Public Record Report a problem

    Public tax history

    YearProperty taxesTax assessment
    2025-- $252,200 +14.4%
    2024$5,205 +16.8%$220,533 +16.8%
    2023$4,457 +20.1%$188,867 +20.1%
    2022$3,710 $157,200
    2021$3,710 $157,200
    2020$3,710 -2.7%$157,200 -2.7%
    2019$3,814 $161,600
    2018$3,814 $161,600
    2017$3,814 -7.8%$161,600 -4.9%
    2016$4,138 $170,000
    2015$4,138 $170,000
    2014$4,138 $170,000 -2.7%
    2013-- $174,700
    2012-- $174,700
    2011-- $174,700 -19.4%
    2010-- $216,810 +32.3%
    2009-- $163,840 +47.8%
    2008-- $110,870 +91.5%
    2007-- $57,900 +3.4%
    2006-- $56,000 +3.5%
    2005-- $54,100 +3.6%
    2004-- $52,200 +3.1%
    2003-- $50,606 +3.3%
    2002-- $49,013 +3.4%
    2001-- $47,420

    Find assessor info on the county website

    Neighborhood: Greektown

    Nearby schools

    GreatSchools rating
    Schools provided by the listing agent
    • District: Baltimore City Public Schools

    Source: Bright MLS. This data may not be complete. We recommend contacting the local school district to confirm school assignments for this home.

    Get a cash offer in 3 minutes
    Find out how much your home could sell for in as little as 3 minutes with a no-obligation cash offer.
    Estimated market value
    $246,200
    Get a cash offer in 3 minutes
    Find out how much your home could sell for in as little as 3 minutes with a no-obligation cash offer.
    Estimated market value
    $246,200