Skip main navigation
Sold for $235,000
  • $235,000

    517 S Nelson Ave, Morton, IL 61550

    3beds
    3,241sqft
    Single Family Residence, Residential
    Built in 1945
    7,405.2 Square Feet Lot
    $283,200 Zestimate®
    $73/sqft
    $2,589 Estimated rent

    Home value

    $283,200

    $266,000 - $303,000

    $2,589/mo

    Zestimate® history
    Loading
    Loading...

    Owner options

    List your home for rent

    $2,589/mo

    Rent Zestimate®

    Find your next renter with Zillow Rental Manager. Plus, with online applications, you can quickly screen prospective tenants – for free.

    Learn more

    $2,589/mo

    Rent Zestimate®

    Refinance and save

    $1,742/mo

    Est. payment

    Refinancing to a lower rate could help reduce your monthly payments and save thousands over the life of the loan.

    See today's rates

    $1,742/mo

    Est. payment

    Explore your selling options

    Work with a Zillow partner agent

    Leverage their expertise and Zillow's premium Showcase listings to get your home seen by more buyers.

    Get started

    List with your own agent

    Get your home in front of millions of buyers by listing it on Zillow.

    Learn how to do it

    Sell it yourself

    Take full control of how buyers see your home on Zillow by listing For Sale by Owner (FSBO).

    List your home

    What's special

    Office spaceStylish open shelvingStorage roomDesirable neighborhoodSingle stall garageCharming curb appealLaundry room
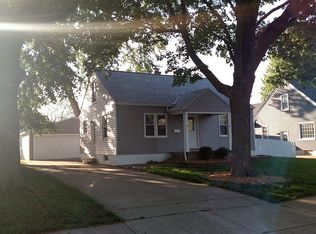
    Absolutely Adorable 1.5 story home in the heart of Morton! Wonderful location just minutes from dining, shopping, and so much more. This 3 bedroom (possibly 4th), 3 bath home offers a bright and inviting living room, including vaulted ceiling, fireplace, adjacent informal dining room, plus coffee bar which remains. The kitchen boasts marble countertops, appliances that stay, breakfast bar, and stylish open shelving. Easy access from the living room out to sturdy, composite back deck that overlooks the privacy- fenced in yard with above ground pool, plus patio - the perfect space to entertain family and friends! The primary bedroom takes up the whole upper level with primary bath, walk- in closet, built-in shelving, skylight, and sitting area. Wonderful finished basement offers 2nd family room, sunken rec room, full bath, office space, laundry room, storage room, and salon. Single stall garage with tandem shed/workshop space at rear. Roof & furnace approx 5 yrs old, water heater approx 2 yrs. This home has SO much to offer...charming curb appeal, desirable neighborhood, Morton schools. Don't miss your chance to call this one home!

    Zillow last checked:

    Listing updated:

    Listed by:

    Ryan Blackorby Pref:309-657-6787,

    Jim Maloof Realty, Inc.

    Bought with:

    Jessica Ball, 475175281

    RE/MAX Traders Unlimited

    Source: RMLS Alliance as distributed by MLS GRID,MLS#: PA1244002MLS LogoOriginating MLS: Peoria Area Association of Realtors

    Facts & features

    Interior

    Bedrooms & bathrooms
    • Bedrooms: 3
    • Bathrooms: 3
    • Full bathrooms: 3
    Bedroom 1
    • Level: Upper
    • Dimensions: 13ft 1in x 12ft 9in
    Bedroom 2
    • Level: Main
    • Dimensions: 13ft 5in x 11ft 0in
    Bedroom 3
    • Level: Main
    • Dimensions: 10ft 8in x 9ft 2in
    Other
    • Level: Main
    • Dimensions: 17ft 0in x 13ft 1in
    Other
    • Level: Basement
    • Dimensions: 11ft 7in x 10ft 9in
    Other
    • Area: 1268
    Additional level
    • Area: 0
    Additional room
    • Description: Salon
    • Level: Basement
    • Dimensions: 12ft 1in x 9ft 4in
    Additional room 2
    • Description: Utility Room
    • Level: Basement
    • Dimensions: 16ft 11in x 12ft 11in
    Family room
    • Level: Main
    • Dimensions: 19ft 8in x 15ft 1in
    Kitchen
    • Level: Main
    • Dimensions: 14ft 0in x 9ft 9in
    Laundry
    • Level: Basement
    • Dimensions: 9ft 6in x 7ft 1in
    Living room
    • Level: Main
    • Dimensions: 19ft 3in x 11ft 11in
    Main level
    • Area: 1568
    Recreation room
    • Level: Basement
    • Dimensions: 21ft 5in x 19ft 4in
    Upper level
    • Area: 405
    Heating
    • Forced Air
    Cooling
    • Central Air
    Appliances
    • Included: Dishwasher, Dryer, Microwave, Range, Refrigerator, Washer, Gas Water Heater
    Features
    • Ceiling Fan(s), Vaulted Ceiling(s)
    • Windows: Skylight(s)
    • Basement: Full,Partially Finished
    • Attic: Storage
    • Number of fireplaces: 2
    • Fireplace features: Gas Log, Living Room, Recreation Room, Wood Burning
    Interior area
    • Total structure area: 1,973
    • Total interior livable area: 3,241 sqft

    Property

    Parking
    • Total spaces: 1
    • Parking features: Detached
    • Garage spaces: 1
    • Details: Number Of Garage Remotes: 1
    Features
    • Patio & porch: Deck, Patio
    • Pool features: Above Ground
    Lot
    • Size: 7,405 sqft
    • Dimensions: 60 x 120
    • Features: Level
    Details
    • Additional parcels included: N/A
    • Parcel number: 060620223013
    • Zoning description: Residential

    Construction

    Type & style
    • Home type: SingleFamily
    • Property subtype: Single Family Residence, Residential
    Materials
    • Frame, Brick, Vinyl Siding
    • Foundation: Block
    • Roof: Shingle
    Condition
    • New construction: No
    • Year built: 1945

    Utilities & green energy

    • Sewer: Public Sewer
    • Water: Public
    • Utilities for property: Cable Available

    Community & neighborhood

    Location
    • Region: Morton
    • Subdivision: Roths

    Price history

    DateEventPrice
    9/28/2023Sold$235,000-9.6%$73/sqft
    Source: RMLS Alliance as distributed by MLS GRID #PA1244002 Report a problem
    8/18/2023Pending sale$260,000$80/sqft
    Source: RMLS Alliance as distributed by MLS GRID #PA1244002 Report a problem
    7/14/2023Listed for sale$260,000$80/sqft
    Source: RMLS Alliance as distributed by MLS GRID #PA1244002 Report a problem

    Public tax history

    YearProperty taxesTax assessment
    2024$4,813 +32.3%$74,000 +33%
    2023$3,639 +4.5%$55,620 +8.9%
    2022$3,481 +6%$51,080 +4%
    2021$3,283 +3.3%$49,120 +1%
    2020$3,178 +0.3%$48,630
    2019$3,170 +1.9%$48,630
    2018$3,112 $48,630 -12.4%
    2017$3,112 -15.6%$55,520
    2016$3,686 +6.3%$55,520
    2015$3,469 +1%--
    2013$3,434 $54,430
    2012-- $54,430 -0.9%
    2011-- $54,900
    2010-- $54,900
    2009$2,778 $54,900

    Find assessor info on the county website

    Neighborhood: 61550

    Nearby schools

    GreatSchools rating
    Schools provided by the listing agent
    • Elementary: Jefferson
    • Middle: Morton Jr. High
    • High: Morton

    Source: RMLS Alliance as distributed by MLS GRID. This data may not be complete. We recommend contacting the local school district to confirm school assignments for this home.

    Get pre-qualified for a loan
    At Zillow Home Loans, we can pre-qualify you in as little as 5 minutes with no impact to your credit score.

    An equal housing lender. NMLS #10287.

    Sell for more on Zillow
    Get a Zillow Showcase℠ listing at no additional cost and you could sell for .
    $283,200
    2% more
    +$5,664
    With Zillow Showcase(estimated)
    $288,864