Skip main navigation
Closed
  • $116,000

    517 S Richmond St, Hartford City, IN 47348

    2beds
    816sqft
    Single Family Residence
    Built in 1947
    4,791 Square Feet Lot
    $119,300 Zestimate®
    $--/sqft
    $942 Estimated rent

    Home value

    $119,300

    Estimated sales range

    Not available

    $942/mo

    Zestimate® history
    Loading
    Loading...

    Owner options

    List your home for rent

    $942/mo

    Rent Zestimate®

    Find your next renter with Zillow Rental Manager. Plus, with online applications, you can quickly screen prospective tenants – for free.

    Learn more

    $942/mo

    Rent Zestimate®

    Refinance and save

    $569/mo

    Est. payment

    Refinancing to a lower rate could help reduce your monthly payments and save thousands over the life of the loan.

    See today's rates

    $569/mo

    Est. payment

    Explore your selling options

    Work with a Zillow partner agent

    Leverage their expertise and Zillow's premium Showcase listings to get your home seen by more buyers.

    Get started

    List with your own agent

    Get your home in front of millions of buyers by listing it on Zillow.

    Learn how to do it

    Sell it yourself

    Take full control of how buyers see your home on Zillow by listing For Sale by Owner (FSBO).

    List your home

    What's special

    Stylish finishesCovered porchModern black faucetDetached two car garageGreat curb appealGenerous closet spaceUpdated kitchen
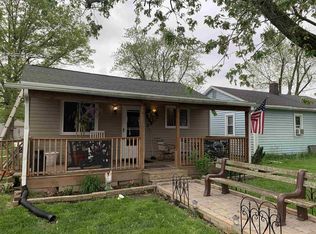
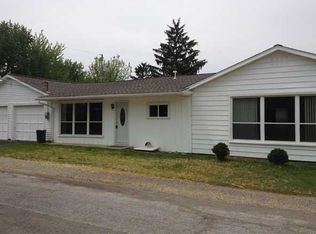
    Charming Move-In Ready Home with Modern Updates! Welcome to this beautifully remodeled 2-bedroom, 1-bath home featuring a bright, open floor plan and stylish finishes throughout. Step inside to find brand-new flooring, fresh paint, and a spacious living area that flows seamlessly into the updated kitchen. The kitchen boasts ample cabinet space, wood-look countertops, and a modern black faucet, perfect for both cooking and entertaining. Both bedrooms offer generous closet space and new carpet for added comfort. The updated bathroom features a fresh look on the vanity and a clean, contemporary design. The property has a commercial-style packaged heating and cooling unit providing efficient central air and forced air heat. Outside, the low-maintenance vinyl siding and covered porch create great curb appeal. Don’t forget about the detached two car garage. Such a great feature! Conveniently located in Hartford City, this home is ideal as a primary residence or investment property.

    Zillow last checked:

    Listing updated:

    Listed by:

    Kristine E Miller Cell:765-432-4366,

    Apple Tree Realty, LLC

    Bought with:

    RACI NonMember

    NonMember RACI

    Source: IRMLS,MLS#: 202531598MLS Logo

    Facts & features

    Interior

    Bedrooms & bathrooms
    • Bedrooms: 2
    • Bathrooms: 1
    • Full bathrooms: 1
    • Main level bedrooms: 2
    Bedroom 1
    • Level: Main
    Bedroom 2
    • Level: Main
    Heating
    • Forced Air
    Cooling
    • Central Air
    Features
    • Basement: None
    • Has fireplace: No
    Interior area
    • Total structure area: 816
    • Total interior livable area: 816 sqft
    • Finished area above ground: 816
    • Finished area below ground: 0

    Property

    Parking
    • Total spaces: 2
    • Parking features: Detached
    • Garage spaces: 2
    Features
    • Levels: One
    • Stories: 1
    Lot
    • Size: 4,791 Square Feet
    • Dimensions: 40X120
    • Features: Corner Lot
    Details
    • Parcel number: 050315104015.000006

    Construction

    Type & style
    • Home type: SingleFamily
    • Property subtype: Single Family Residence
    Materials
    • Vinyl Siding
    Condition
    • New construction: No
    • Year built: 1947

    Utilities & green energy

    • Sewer: City
    • Water: City

    Community & HOA

    Community
    • Subdivision: Other
    Location
    • Region: Hartford City

    Financial & listing details

    • Tax assessed value: $79,300
    • Annual tax amount: $1,088
    • Date on market: 8/9/2025

    Price history

    DateEventPrice
    11/18/2025Sold$116,000+5.6%
    Source: IRMLS #202531598 Report a problem
    9/18/2025Pending sale$109,900
    Source: IRMLS #202531598 Report a problem
    8/26/2025Listed for sale$109,900
    Source: IRMLS #202531598 Report a problem
    8/13/2025Pending sale$109,900
    Source: IRMLS #202531598 Report a problem
    8/12/2025Price change$109,900-4.4%
    Source: IRMLS #202531598 Report a problem
    8/9/2025Listed for sale$114,900+91.8%
    Source: IRMLS #202531598 Report a problem
    7/4/2025Listing removed$59,900
    Source: IRMLS #202500262 Report a problem
    3/13/2025Price change$59,900-14.3%
    Source: IRMLS #202500262 Report a problem
    1/3/2025Listed for sale$69,900+55.7%
    Source: IRMLS #202500262 Report a problem
    10/23/2020Listing removed$44,900$55/sqft
    Source: RE/MAX Real Estate Groups #202018682 Report a problem
    9/8/2020Price change$44,900-6.5%$55/sqft
    Source: RE/MAX Real Estate Groups #202018682 Report a problem
    6/15/2020Price change$48,000-19.9%$59/sqft
    Source: RE/MAX Real Estate Groups #202018682 Report a problem
    5/22/2020Listed for sale$59,900+0.7%$73/sqft
    Source: RE/MAX Real Estate Groups #202018682 Report a problem
    1/13/2020Listing removed$59,500$73/sqft
    Source: Loy Real Estate #202001185 Report a problem
    1/11/2020Listed for sale$59,500$73/sqft
    Source: Loy Real Estate #202001185 Report a problem

    Public tax history

    YearProperty taxesTax assessment
    2025$1,200 +10.2%$79,300 +32.2%
    2024$1,089 +17.5%$60,000 +11.7%
    2023$927 +13.5%$53,700 +17.8%
    2022$817 +13.3%$45,600 +13.7%
    2021$721 -4.2%$40,100 +12%
    2020$753 +1.1%$35,800 -4.3%
    2019$745 +57.5%$37,400 +1.1%
    2018$473 -2.1%$37,000 +57.4%
    2017$483 +4729.6%$23,500
    2016$10 $23,500 +3.1%
    2014$10 $22,800 +0.9%
    2013$10 $22,600 +2.7%
    2012-- $22,000 +12.8%
    2011-- $19,500
    2010-- $19,500
    2009-- $19,500 -14.1%
    2007-- $22,700 +2.3%
    2006-- $22,200 +2.8%
    2004-- $21,600
    Find assessor info on the county website

    Neighborhood: 47348

    Nearby schools

    GreatSchools rating
    Schools provided by the listing agent
    • Elementary: Blackford
    • Middle: Blackford Jr/Sr
    • High: Blackford Jr/Sr
    • District: Blackford County

    Source: IRMLS. This data may not be complete. We recommend contacting the local school district to confirm school assignments for this home.

    Get pre-qualified for a loan
    At Zillow Home Loans, we can pre-qualify you in as little as 5 minutes with no impact to your credit score.

    An equal housing lender. NMLS #10287.