Skip main navigation
Closed
  • $545,000

    517 S School St, Lombard, IL 60148

    3beds
    --sqft
    Single Family Residence
    Built in 1965
    9,583.2 Square Feet Lot
    $569,800 Zestimate®
    $--/sqft
    $3,508 Estimated rent

    Home value

    $569,800

    $519,000 - $627,000

    $3,508/mo

    Zestimate® history
    Loading
    Loading...

    Owner options

    List your home for rent

    $3,508/mo

    Rent Zestimate®

    Find your next renter with Zillow Rental Manager. Plus, with online applications, you can quickly screen prospective tenants – for free.

    Learn more

    $3,508/mo

    Rent Zestimate®

    Refinance and save

    $3,820/mo

    Est. payment

    Refinancing to a lower rate could help reduce your monthly payments and save thousands over the life of the loan.

    See today's rates

    $3,820/mo

    Est. payment

    Explore your selling options

    Work with a Zillow partner agent

    Leverage their expertise and Zillow's premium Showcase listings to get your home seen by more buyers.

    Get started

    List with your own agent

    Get your home in front of millions of buyers by listing it on Zillow.

    Learn how to do it

    Sell it yourself

    Take full control of how buyers see your home on Zillow by listing For Sale by Owner (FSBO).

    List your home

    What's special

    Finished basementMature asperagusHalf bathPerennial flowersHuge fully fenced backyardHuge private officeFormal dining table
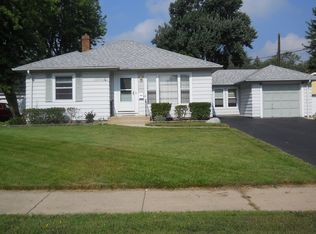
    This Move-In Ready Home awaits it's next owner! This 3 Bedroom, 2 and a half bath home, boasts a true Chef's Kitchen, with Blue Star 6 burner stove, Industrial Hood, Pot Rack, Beverage Fridge, Granite Counter Breakfast Bar, room for Formal Dining Table and Pantry. Rounding out the First floor with spacious Living Room, Huge Private Office, Half Bath, and Mudroom/Laundry Room with direct access to Garage and Back Yard. Upstairs you find 3 generous bedrooms including a luxury Primary En-suite. The Finished Basement has endless possibilities for additional Family Room, Game Room, Kids Playroom, Additional Bedroom, or whatever your hearts content. New Windows and Hardie Board Siding replaced 2023. The Huge, Fully Fenced backyard has 3 producing Apple Trees, a Magnolia Tree, Mature Asperagus, and plenty of perennial flowers. Enjoy your days marveling in the beauty on the patio and the nights cuddled up around the built-in fire pit. All of that and this home is located close to everything you're looking for. 1 block to the south is Madison Meadows with sports fields, playground, and fishing pond. 1 block to the North is Westmore Elementary School. Slightly further is Illinois Prairie Path and Great Western Trail for the outdoor adventurous type. Downtown Lombard with Dining, Entertainment and Metra Stop is just under 2 Mi. This is Suburban Living, with easy access to the city, at it's finest.

    Zillow last checked:

    Listing updated:

    Listing courtesy of:

    Greg Nagel, ABR 312-933-1432,

    Ask Nagel

    Bought with:

    Madison Misiewicz

    Keller Williams Premiere Properties

    Source: MRED as distributed by MLS GRID,MLS#: 12350688MLS Logo

    Facts & features

    Interior

    Bedrooms & bathrooms
    • Bedrooms: 3
    • Bathrooms: 3
    • Full bathrooms: 2
    • 1/2 bathrooms: 1
    Primary bedroom
    • Features: Flooring (Hardwood), Window Treatments (All), Bathroom (Full, Shower Only)
    • Level: Second
    • Area: 266 Square Feet
    • Dimensions: 19X14
    Bedroom 2
    • Features: Flooring (Hardwood), Window Treatments (All)
    • Level: Second
    • Area: 130 Square Feet
    • Dimensions: 13X10
    Bedroom 3
    • Features: Flooring (Hardwood), Window Treatments (All)
    • Level: Second
    • Area: 120 Square Feet
    • Dimensions: 12X10
    Dining room
    • Features: Flooring (Hardwood), Window Treatments (All)
    • Level: Main
    • Area: 130 Square Feet
    • Dimensions: 13X10
    Family room
    • Features: Flooring (Hardwood), Window Treatments (All)
    • Level: Main
    • Area: 204 Square Feet
    • Dimensions: 17X12
    Kitchen
    • Features: Kitchen (Eating Area-Breakfast Bar, Pantry-Closet, SolidSurfaceCounter), Flooring (Ceramic Tile), Window Treatments (All)
    • Level: Main
    • Area: 143 Square Feet
    • Dimensions: 13X11
    Laundry
    • Features: Flooring (Ceramic Tile)
    • Level: Main
    • Area: 99 Square Feet
    • Dimensions: 11X9
    Living room
    • Features: Flooring (Hardwood), Window Treatments (All)
    • Level: Main
    • Area: 286 Square Feet
    • Dimensions: 22X13
    Office
    • Features: Flooring (Hardwood), Window Treatments (All)
    • Level: Main
    • Area: 204 Square Feet
    • Dimensions: 17X12
    Recreation room
    • Features: Flooring (Vinyl)
    • Level: Basement
    • Area: 825 Square Feet
    • Dimensions: 33X25
    Storage
    • Features: Flooring (Other)
    • Level: Basement
    • Area: 300 Square Feet
    • Dimensions: 25X12
    Heating
    • Natural Gas, Forced Air
    Cooling
    • Central Air
    Appliances
    • Included: Range, Microwave, Dishwasher, Refrigerator, Washer, Dryer, Disposal, Stainless Steel Appliance(s), Humidifier
    • Laundry: Main Level, Gas Dryer Hookup, In Unit, Sink
    Features
    • Flooring: Hardwood
    • Windows: Screens
    • Basement: Finished,Full
    Interior area
    • Total structure area: 0

    Property

    Parking
    • Total spaces: 5
    • Parking features: Concrete, Garage Door Opener, Yes, Garage Owned, Attached, Side Apron, Garage
    • Attached garage spaces: 1
    • Has uncovered spaces: Yes
    Accessibility
    • Accessibility features: No Disability Access
    Features
    • Stories: 2
    • Patio & porch: Patio, Porch
    • Fencing: Fenced
    Lot
    • Size: 9,583 sqft
    • Dimensions: 70X 140
    Details
    • Parcel number: 0609315004
    • Special conditions: List Broker Must Accompany
    • Other equipment: Ceiling Fan(s), Sump Pump, Backup Sump Pump;, Radon Mitigation System

    Construction

    Type & style
    • Home type: SingleFamily
    • Architectural style: Traditional
    • Property subtype: Single Family Residence
    Materials
    • Brick, Fiber Cement
    • Roof: Asphalt
    Condition
    • New construction: No
    • Year built: 1965
    • Major remodel year: 2020

    Utilities & green energy

    • Electric: Circuit Breakers, 100 Amp Service
    • Sewer: Public Sewer
    • Water: Lake Michigan

    Community & neighborhood

    Security
    • Security features: Carbon Monoxide Detector(s)
    Community
    • Community features: Park, Sidewalks
    Location
    • Region: Lombard

    HOA & financial

    HOA
    • Services included: None

    Other

    Other facts
    • Listing terms: Conventional
    • Ownership: Fee Simple

    Price history

    DateEventPrice
    6/2/2025Sold$545,000-5.2%
    Source: MRED as distributed by MLS GRID #12350688 Report a problem
    5/12/2025Contingent$575,000
    Source: MRED as distributed by MLS GRID #12350688 Report a problem
    4/30/2025Listed for sale$575,000+75.3%
    Source: MRED as distributed by MLS GRID #12350688 Report a problem
    5/15/2013Sold$328,000-6.3%
    Source: MRED as distributed by MLS GRID #08179304 Report a problem
    1/4/2013Price change$349,900-2.8%
    Source: Platinum Partners Realtors #08179304 Report a problem
    12/5/2012Price change$359,900-1.4%
    Source: Platinum Partners Realtors #08179304 Report a problem
    10/13/2012Listed for sale$365,000+1.1%
    Source: Platinum Partners Realtors #08179304 Report a problem
    3/21/2006Sold$361,000+44.4%
    Source: Public Record Report a problem
    8/26/2005Sold$250,000
    Source: Public Record Report a problem

    Public tax history

    YearProperty taxesTax assessment
    2024$9,604 +4.3%$130,417 +8.1%
    2023$9,208 +5.2%$120,600 +4%
    2022$8,754 +3.4%$115,930 +2.5%
    2021$8,468 +2%$113,050 +2.2%
    2020$8,304 +5.9%$110,570 +5.2%
    2019$7,843 -7.3%$105,130 -2.6%
    2018$8,464 +2.2%$107,950 +4.9%
    2017$8,282 +0.9%$102,870 +6.2%
    2016$8,210 -3.7%$96,910 -0.9%
    2015$8,525 -3.7%$97,830 -3.1%
    2014$8,848 +1.7%$100,990 -1.4%
    2013$8,703 +2.7%$102,410 -6.2%
    2012$8,478 +6.4%$109,150 -7.9%
    2011$7,969 +3.8%$118,510 -5.8%
    2010$7,678 +3.4%$125,750 -6.8%
    2009$7,424 +2.8%$134,930
    2008$7,224 +6.6%$134,930 +8.8%
    2007$6,778 +6.9%$124,020 +8.6%
    2006$6,341 +4.2%$114,220 +6.9%
    2005$6,087 +9.7%$106,850 +6.3%
    2004$5,550 +3.9%$100,520 +10.1%
    2003$5,342 +6.8%$91,300 +8.7%
    2002$5,001 +2.9%$83,960 +8.8%
    2001$4,859 +2.2%$77,200 +5.2%
    2000$4,755 $73,390

    Find assessor info on the county website

    Neighborhood: 60148

    Nearby schools

    GreatSchools rating
    Schools provided by the listing agent
    • Elementary: Westmore Elementary School
    • Middle: Jackson Middle School
    • High: Willowbrook High School
    • District: 45

    Source: MRED as distributed by MLS GRID. This data may not be complete. We recommend contacting the local school district to confirm school assignments for this home.

    Get a cash offer in 3 minutes
    Find out how much your home could sell for in as little as 3 minutes with a no-obligation cash offer.
    Estimated market value
    $569,800
    Get a cash offer in 3 minutes
    Find out how much your home could sell for in as little as 3 minutes with a no-obligation cash offer.
    Estimated market value
    $569,800