Skip main navigation
Off market
  • $290,400

    517 S Wheatland St, Wichita, KS 67235

    4beds
    2,296sqft
    Single Family OnSite Blt
    Built in 1993
    7,840 Square Feet Lot
    $290,400 Zestimate®
    $126/sqft
    $2,052 Estimated rent

    Home value

    $290,400

    $276,000 - $305,000

    $2,052/mo

    Zestimate® history
    Loading
    Loading...

    Owner options

    List your home for rent

    $2,052/mo

    Rent Zestimate®

    Find your next renter with Zillow Rental Manager. Plus, with online applications, you can quickly screen prospective tenants – for free.

    Learn more

    $2,052/mo

    Rent Zestimate®

    Refinance and save

    $1,916/mo

    Est. payment

    Refinancing to a lower rate could help reduce your monthly payments and save thousands over the life of the loan.

    See today's rates

    $1,916/mo

    Est. payment

    Explore your selling options

    Work with a Zillow partner agent

    Leverage their expertise and Zillow's premium Showcase listings to get your home seen by more buyers.

    Get started

    List with your own agent

    Get your home in front of millions of buyers by listing it on Zillow.

    Learn how to do it

    Sell it yourself

    Take full control of how buyers see your home on Zillow by listing For Sale by Owner (FSBO).

    List your home

    What's special

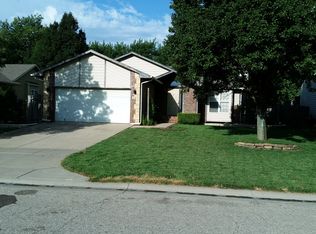
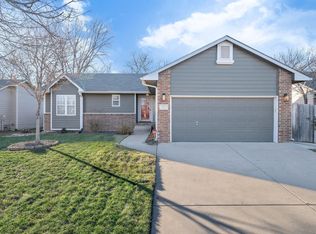
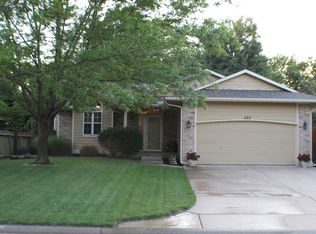
    Highly sought after area and neighborhood......You Don't want to miss this one!!!! This is a welcoming home with an open floor plan everyone is sure to love. The Living Room has a beautiful fireplace and tons of natural light. Off the living room you will enjoy the large dining area that leads straight into the kitchen. The Kitchen features all stainless steel appliances, plenty of cabinets and an eating bar. Enjoy the beautiful french doors off the dining room that lead to the backyard and also allow for great natural light. Just down the hallway two bedrooms and a guest bath....Plus the Master Suite. This master bedroom is larger than some homes twice the size of this property....you will love it. Plus a master bath and great walk in closet. Heading downstairs you will be impressed with the HUGE OPEN Basement Recreational/Family room....tons of options here for a family room with Wet Bar area and recreational area for pool table, ping pong table...you name it. A large 4th bedroom and bathroom....and Brand New Carpet throughout the home. There is also a couple storage rooms in the basement.....and if needed, there is an option for the buyer to finish one of the storage rooms into an office or 5th bedroom. Backyard is fully fenced and has a great deck for entertaining. ** BONUS ALL KITCHEN APPLIANCES AND WASHER & DRYER STAY WITH THE HOME!! **Make this house your NEW HOME TODAY.

    This property is off market, which means it's not currently listed for sale or rent on Zillow. This may be different from what's available on other websites or public sources.
    Facts & features

    Interior

    Bedrooms & bathrooms
    • Bedrooms: 4
    • Bathrooms: 3
    • Full bathrooms: 3
    Heating
    • Forced air, Electric
    Cooling
    • Central
    Appliances
    • Included: Dishwasher, Dryer, Garbage disposal
    • Laundry: Main Level
    Features
    • Ceiling Fan(s), Wet Bar, Living/Dining Combo, Eating Bar
    • Flooring: Concrete, Hardwood, Laminate
    • Basement: Finished
    • Has fireplace: Yes
    • Fireplace features: One
    Interior area
    • Total interior livable area: 2,296 sqft
    • Finished area below ground: 1016

    Property

    Parking
    • Parking features: Garage - Attached
    Features
    • Patio & porch: Deck
    • Exterior features: Stucco, Wood, Cement / Concrete
    • Fencing: Wood
    • Frontage type: Paved Frontage
    Lot
    • Size: 7,840 sqft
    • Features: Standard
    Details
    • Parcel number: 087147250120204600

    Construction

    Type & style
    • Home type: SingleFamily
    • Architectural style: Ranch
    • Property subtype: Single Family OnSite Blt
    Materials
    • Frame
    • Foundation: Other
    • Roof: Composition
    Condition
    • Year built: 1993

    Utilities & green energy

    • Sewer: Sewer

    Community & neighborhood

    Location
    • Region: Wichita

    HOA & financial

    HOA
    • Has HOA: Yes
    • HOA fee: $71 monthly

    Other

    Other facts
    • Flooring: Carpet, Laminate, Concrete, Wood Laminate
    • Heating: Forced Air
    • Appliances: Dishwasher, Range/Oven, Refrigerator, Disposal, Dryer, Washer
    • FireplaceYN: true
    • InteriorFeatures: Ceiling Fan(s), Wet Bar, Living/Dining Combo, Eating Bar
    • Basement: Finished, Full, Daylight
    • ArchitecturalStyle: Ranch
    • GarageYN: true
    • AttachedGarageYN: true
    • HeatingYN: true
    • PatioAndPorchFeatures: Deck
    • CoolingYN: true
    • FireplaceFeatures: One
    • FireplacesTotal: 1
    • Roof: Composition
    • ParkingFeatures: Attached
    • CoveredSpaces: 2
    • Cooling: Central Air
    • BelowGradeFinishedAreaSource: Owner
    • Fencing: Wood
    • Sewer: Sewer
    • LaundryFeatures: Main Level
    • BelowGradeFinishedArea: 1016
    • RoomKitchenLevel: Main
    • RoomLivingRoomLevel: Main
    • RoomMasterBedroomLevel: Main
    • FrontageType: Paved Frontage
    • PropertySubType: Single Family OnSite Blt
    • RoomMasterBedroomFeatures: Master Bdrm on Main Level, Master Bedroom Bath
    • LotFeatures: Standard
    • RoomBasementFeatures: 1 Bath, Bsmt Rec/Family Room, 1 Bedroom, Bsmt Storage, Bsmt Wet Bar
    • ConstructionMaterials: Frame w/Less than 50% Mas
    • MlsStatus: Active

    Price history

    DateEventPrice
    2/13/2020Sold--
    Source: SCKMLS as distributed by MLS GRID #574971 Report a problem
    1/6/2020Pending sale$175,900$77/sqft
    Source: Keller Williams Signature Partners LLC #574971 Report a problem
    12/31/2019Price change$175,900-2.2%$77/sqft
    Source: Keller Williams Signature Partners #574971 Report a problem
    12/12/2019Price change$179,900-1.6%$78/sqft
    Source: Keller Williams Signature Partners #574971 Report a problem
    11/22/2019Listed for sale$182,900$80/sqft
    Source: Keller Williams Signature Partners #574971 Report a problem

    Public tax history

    YearProperty taxesTax assessment
    2025$3,270 +4%$29,556 +5%
    2024$3,144 +7.4%$28,153 +10.3%
    2023$2,926 +18.5%$25,519
    2022$2,469 -1.5%--
    2021$2,506 +12.2%--
    2020$2,234 +4.4%$18,964 +5%
    2019$2,139 +4.8%$18,055 +6.3%
    2018$2,041 +2.9%$16,986
    2017$1,984 +101%--
    2016$987 -52%--
    2015$2,059 -1.3%--
    2014$2,086 --
    2013-- --
    2012-- --
    2011-- $16,664 -2%
    2008-- $17,009 +6%
    2007-- $16,043 +3%
    2006-- $15,572 +3%
    2005-- $15,123 +3%
    2004-- $14,686 +3%
    2003-- $14,261 +3%
    2002-- $13,847 +16.1%
    2000-- $11,926

    Find assessor info on the county website

    Neighborhood: 67235

    Nearby schools

    GreatSchools rating
    Schools provided by the listing agent
    • Elementary: Apollo
    • Middle: Dwight D. Eisenhower
    • High: Dwight D. Eisenhower
    • District: Goddard School District (USD 265)

    Source: The MLS. This data may not be complete. We recommend contacting the local school district to confirm school assignments for this home.

    Get pre-qualified for a loan
    At Zillow Home Loans, we can pre-qualify you in as little as 5 minutes with no impact to your credit score.

    An equal housing lender. NMLS #10287.

    Sell for more on Zillow
    Get a Zillow Showcase℠ listing at no additional cost and you could sell for .
    $290,400
    2% more
    +$5,808
    With Zillow Showcase(estimated)
    $296,208