Welcome home to this move-in ready split-level in Ankeny! Enjoy a fantastic location close to schools, restaurants, parks, and with easy interstate access. This home offers numerous updates, including lvp flooring at the entry, kitchen and upstairs bathroom, stainless steel appliances(2025), a new sump pump, water heater, kitchen sink and garbage disposal(2024). The main level offers a generous living space with a dining area and kitchen filled with natural light. Upstairs has 3 bedrooms and full bath. The lower level features a second living space, 4th bedroom, and 3/4 bathroom, while the basement provides plenty of additional storage. Radon mitigation already installed. Outside, you'll find an oversized two-stall garage and a concrete patio, perfect for relaxing or entertaining. Schedule your private tour today!
Pending
$279,900
517 SE 9th St, Ankeny, IA 50021
4beds
1,119sqft
Single Family Residence
Built in 1971
8,581 Square Feet Lot
$-- Zestimate®
$250/sqft
$-- HOA
What's special
Generous living spaceOversized two-stall garageDining areaStainless steel appliancesMove-in ready split-level
- 26 days
- 155
- 6
Likely to sell faster than
Zillow last checked:
Listing updated:
Listed by:
Mindy Blasberg (515)943-5086,
LPT Realty, LLC,
Kyle Clarkson 515-554-2249,
LPT Realty, LLC
Source: DMMLS,MLS#: 748522 Originating MLS: Des Moines Area Association of REALTORS
Originating MLS: Des Moines Area Association of REALTORSFacts & features
Interior
Bedrooms & bathrooms
- Bedrooms: 4
- Bathrooms: 2
- Full bathrooms: 1
- 1/2 bathrooms: 1
Heating
- Forced Air, Gas, Natural Gas
Cooling
- Central Air
Appliances
- Included: Dryer, Dishwasher, Microwave, Refrigerator, Stove, Washer
Features
- Dining Area, Eat-in Kitchen, Fireplace, Cable TV, Window Treatments
- Flooring: Carpet, Laminate
- Basement: Finished
- Number of fireplaces: 1
- Fireplace features: Wood Burning, Fireplace Screen
Interior area
- Total structure area: 1,119
- Total interior livable area: 1,119 sqft
- Finished area below ground: 598
Property
Parking
- Total spaces: 2
- Parking features: Attached, Garage, Two Car Garage
- Attached garage spaces: 2
Features
- Levels: Multi/Split
- Patio & porch: Open, Patio
- Exterior features: Patio
- Fencing: Wood
Lot
- Size: 8,581 Square Feet
- Dimensions: 72 x 119
- Features: Rectangular Lot
Details
- Parcel number: 18100554233078
- Zoning: R-2
Construction
Type & style
- Home type: SingleFamily
- Architectural style: Split Level
- Property subtype: Single Family Residence
Materials
- Brick
- Foundation: Block
- Roof: Asphalt,Shingle
Condition
- Year built: 1971
Utilities & green energy
- Sewer: Public Sewer
- Water: Public
Community & HOA
Community
- Security: Smoke Detector(s)
HOA
- Has HOA: No
Location
- Region: Ankeny
Financial & listing details
- Price per square foot: $250/sqft
- Tax assessed value: $250,800
- Annual tax amount: $3,919
- Date on market: 9/4/2026
- Cumulative days on market: 28 days
- Listing terms: Cash,Conventional,FHA,VA Loan
- Road surface type: Concrete
Estimated market value
Not available
Estimated sales range
Not available
Not available
Price history
| Date | Event | Price |
|---|---|---|
| 9/8/2026 | Pending sale | $279,900$250/sqft |
Source:  DMMLS #748522 Report a problem DMMLS #748522 Report a problem | ||
| 9/4/2026 | Listed for sale | $279,900+20.2%$250/sqft |
Source: DMMLS #748522 Report a problem | ||
| 3/19/2021 | Sold | $232,900+1.3%$208/sqft |
Source: DMMLS #621468 Report a problem | ||
| 2/1/2021 | Pending sale | $229,900$205/sqft |
Source: RE/MAX Precision #621468 Report a problem | ||
| 1/29/2021 | Listed for sale | $229,900+39.3%$205/sqft |
Source: RE/MAX Precision #621468 Report a problem | ||
| 7/22/2015 | Sold | $165,000$147/sqft |
Source: DMMLS #455452 Report a problem | ||
Public tax history
| Year | Property taxes | Tax assessment |
|---|---|---|
| 2025 | $3,820 +2.1% | $250,800 +9.1% |
| 2024 | $3,740 +1.7% | $229,800 |
| 2023 | $3,676 +1.1% | $229,800 +23.4% |
| 2022 | $3,636 +0.9% | $186,200 |
| 2021 | $3,604 +1.3% | $186,200 +6.8% |
| 2020 | $3,556 +4.7% | $174,400 |
| 2019 | $3,396 +0.4% | $174,400 +9.5% |
| 2018 | $3,384 | $159,300 |
| 2017 | $3,384 +6.1% | $159,300 +11.9% |
| 2016 | $3,188 | $142,400 |
| 2015 | $3,188 +11.6% | $142,400 +10.8% |
| 2014 | $2,856 | $128,500 |
| 2013 | -- | $128,500 -0.2% |
| 2012 | -- | $128,800 |
| 2011 | -- | $128,800 -6.5% |
| 2010 | -- | $137,700 |
| 2009 | -- | $137,700 +2.2% |
| 2008 | -- | $134,800 |
| 2007 | -- | $134,800 +6.4% |
| 2006 | -- | $126,700 |
| 2005 | -- | $126,700 +9% |
| 2003 | -- | $116,270 +0.7% |
| 2002 | -- | $115,460 |
| 2001 | -- | $115,460 |
Find assessor info on the county website
Monthly payment
Est. payment
Payment breakdown
Explore the cost of this home by adjusting the details. Changes won't be saved.Climate risks
Neighborhood: 50021
Nearby schools
Schools provided by the listing agent
- District: Ankeny
Source: DMMLS. This data may not be complete. We recommend contacting the local school district to confirm school assignments for this home.
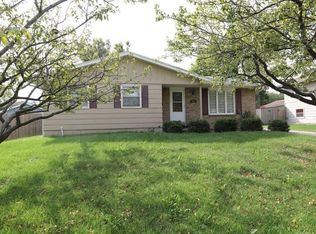
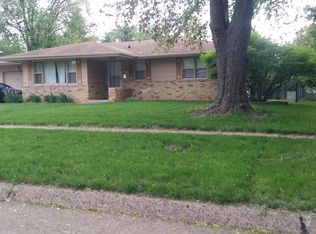
Similar homes
- $289,9004 bd2 ba950 sqft621 SE 4th St, Ankeny, IA 50021For Sale
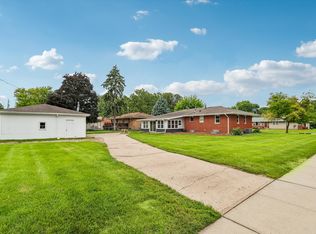 MLS ID #746874, Julie Moore, RE/MAX Concepts. DMMLS
 - $310,0003 bd2 ba1.1k sqft813 SE Uehlamar Dr, Ankeny, IA 50021For Sale
 MLS ID #748000, Ben Irlbeck, Century 21 Signature. DMMLS
 - $274,0002 bd2 ba1.3k sqft114 NE Oak Dr, Ankeny, IA 50021For Sale
 MLS ID #747737, Stacy Martin, RE/MAX Concepts. DMMLS
 - $285,0004 bd2 ba1k sqft226 NW Sharmin Dr, Ankeny, IA 50023For Sale
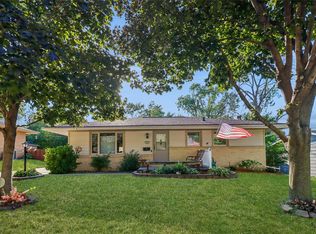 MLS ID #748536, Tiffany Rumelhart, LPT Realty, LLC. DMMLS
