Skip main navigation
Sold
  • Price Unknown

    517 SE Snaffle Bit Ct, Lees Summit, MO 64082

    4beds
    4,024sqft
    Single Family Residence
    Built in 2006
    0.7 Acres Lot
    $701,400 Zestimate®
    $--/sqft
    $3,274 Estimated rent

    Home value

    $701,400

    $631,000 - $786,000

    $3,274/mo

    Zestimate® history
    Loading
    Loading...

    Owner options

    List your home for rent

    $3,274/mo

    Rent Zestimate®

    Find your next renter with Zillow Rental Manager. Plus, with online applications, you can quickly screen prospective tenants – for free.

    Learn more

    $3,274/mo

    Rent Zestimate®

    Refinance and save

    Refinancing to a lower rate could help reduce your monthly payments and save thousands over the life of the loan.

    See today's rates

    Explore your selling options

    Work with a Zillow partner agent

    Leverage their expertise and Zillow's premium Showcase listings to get your home seen by more buyers.

    Get started

    List with your own agent

    Get your home in front of millions of buyers by listing it on Zillow.

    Learn how to do it

    Sell it yourself

    Take full control of how buyers see your home on Zillow by listing For Sale by Owner (FSBO).

    List your home

    What's special

    Covered composite deckGranite countertopsWalkout lower levelVoice command integrationNew carpetAdditional living spaceTankless water heater
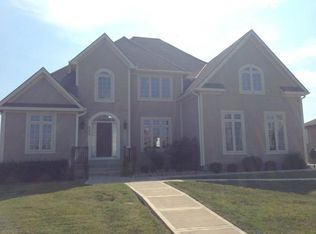
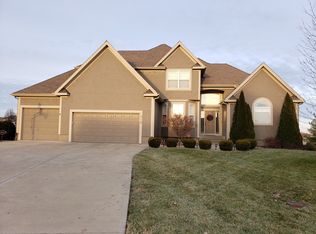
    Don’t miss this stunning, move-in ready reverse 1.5-story home loaded with high-end upgrades and smart features! Enjoy peace of mind with a NEW stone-coated steel roof, new ProVia Endure windows, & new A/C. The home is equipped with a whole-home humidifier, tankless water heater, whole-home surge protector, & 220V garage plug for your EV charger. Experience the convenience of next-level smart home living w/motorized shades in the Great Room, smart switches, voice command integration, a smart in-ground sprinkler system, &NEST thermostat. The gourmet kitchen is a chef’s dream, featuring custom cabinetry, granite countertops, a huge walk-in pantry, and GE Profile slate appliances including an induction cooktop, convection oven, &convection microwave. Just off the kitchen, you’ll find a spacious laundry room with a sink and built-in cabinetry. Step out onto the covered composite deck off the breakfast area to enjoy the outdoors in every season. New carpet in the Great Room, main level office, closet, &stairs. Luxurious primary suite boasts a unique cross trey ceiling, a custom accent wall, and a spa-like bath w/tiled flooring, a whirlpool tub, walk-in shower, and a massive walk-in closet with built-ins. The main level also includes a secondary bedroom w/double doors and private access to the second full bath. A beautiful spiral staircase next to a wall of windows leads to the walkout lower level, which features a large rec area with a wet bar, additional living space, and 2 bedrooms—all with walk-in closets and private bath access. Don’t miss the workshop, complete with built-in Gladiator storage cabinets, workbench, and double-door access for easy lawn equipment storage—riding mower stays! Enjoy the outdoors with a stamped concrete patio, fireplace, sitting wall, lighting package, and a hot tub—perfect for entertaining or relaxing under the stars. In-ground sprinklers in the front &back! Don't miss this breathtaking home-schedule your showing TODAY!

    Zillow last checked:

    Listing updated:

    Listing Provided by:

    Ask Cathy Team 816-268-4033,

    Keller Williams Platinum Prtnr,

    Shelly Rampetsreiter 816-582-8723,

    Keller Williams Platinum Prtnr

    Bought with:

    Michael Reno, SP00229770

    Realty Executives

    Source: Heartland MLS as distributed by MLS GRID,MLS#: 2544400MLS Logo

    Facts & features

    Interior

    Bedrooms & bathrooms
    • Bedrooms: 4
    • Bathrooms: 3
    • Full bathrooms: 3
    Primary bedroom
    • Features: Ceiling Fan(s), Walk-In Closet(s)
    • Level: Main
    • Dimensions: 17 x 18
    Bedroom 2
    • Features: Carpet, Ceiling Fan(s), Walk-In Closet(s)
    • Level: Main
    • Dimensions: 13 x 12
    Bedroom 3
    • Features: Carpet, Walk-In Closet(s)
    • Level: Lower
    • Area: 154 Square Feet
    • Dimensions: 15 x 11
    Bedroom 4
    • Features: Carpet, Walk-In Closet(s)
    • Level: Lower
    • Area: 144 Square Feet
    • Dimensions: 13 x 12
    Primary bathroom
    • Features: Ceramic Tiles, Double Vanity, Separate Shower And Tub
    • Level: Main
    Bathroom 2
    • Features: Ceramic Tiles, Shower Only
    • Level: Main
    Bathroom 3
    • Features: Ceramic Tiles, Double Vanity, Shower Over Tub
    • Level: Lower
    Breakfast room
    • Level: Main
    • Dimensions: 12 x 8
    Dining room
    • Level: Main
    • Dimensions: 15 x 13
    Great room
    • Features: Carpet
    • Level: Main
    • Area: 225 Square Feet
    • Dimensions: 15 x 15
    Hearth room
    • Features: Fireplace
    • Level: Main
    • Dimensions: 15 x 11
    Kitchen
    • Features: Granite Counters, Kitchen Island, Pantry
    • Level: First
    • Dimensions: 16 x 16
    Office
    • Features: Carpet, Ceiling Fan(s)
    • Level: Lower
    • Area: 238 Square Feet
    • Dimensions: 13 x 12
    Recreation room
    • Features: Carpet, Ceiling Fan(s), Ceramic Tiles, Wet Bar
    • Level: Lower
    • Dimensions: 27 x 17
    Heating
    • Natural Gas
    Cooling
    • Electric
    Appliances
    • Included: Dishwasher, Disposal, Exhaust Fan, Microwave, Refrigerator, Built-In Oven
    • Laundry: Laundry Room, Off The Kitchen
    Features
    • Ceiling Fan(s), Custom Cabinets, Kitchen Island, Pantry, Walk-In Closet(s), Wet Bar
    • Flooring: Carpet, Tile, Wood
    • Windows: Thermal Windows
    • Basement: Finished,Walk-Out Access
    • Number of fireplaces: 2
    • Fireplace features: Hearth Room, Other
    Interior area
    • Total structure area: 4,024
    • Total interior livable area: 4,024 sqft
    • Finished area above ground: 2,654
    • Finished area below ground: 1,370

    Property

    Parking
    • Total spaces: 3
    • Parking features: Attached, Garage Door Opener
    • Attached garage spaces: 3
    Features
    • Patio & porch: Covered, Patio, Porch
    • Spa features: Bath
    Lot
    • Size: 0.70 Acres
    • Features: City Lot, Corner Lot, Cul-De-Sac
    Details
    • Parcel number: 70840161500000000

    Construction

    Type & style
    • Home type: SingleFamily
    • Architectural style: Contemporary,Traditional
    • Property subtype: Single Family Residence
    Materials
    • Stucco
    • Roof: Other
    Condition
    • Year built: 2006

    Utilities & green energy

    • Sewer: Public Sewer
    • Water: Public

    Community & neighborhood

    Security
    • Security features: Smoke Detector(s)
    Location
    • Region: Lees Summit
    • Subdivision: Belmont Farms

    HOA & financial

    HOA
    • Has HOA: No

    Other

    Other facts
    • Listing terms: Cash,Conventional,FHA,VA Loan
    • Ownership: Private

    Price history

    DateEventPrice
    7/10/2025Sold--
    Source: Heartland MLS as distributed by MLS GRID #2544400 Report a problem
    6/16/2025Pending sale$725,000$180/sqft
    Source: Heartland MLS as distributed by MLS GRID #2544400 Report a problem
    6/8/2025Price change$725,000-3.3%$180/sqft
    Source: Heartland MLS as distributed by MLS GRID #2544400 Report a problem
    6/1/2025Price change$750,000-3.2%$186/sqft
    Source: Heartland MLS as distributed by MLS GRID #2544400 Report a problem
    5/23/2025Price change$775,000-1.3%$193/sqft
    Source: Heartland MLS as distributed by MLS GRID #2544400 Report a problem
    4/29/2025Price change$785,000-1.3%$195/sqft
    Source: Heartland MLS as distributed by MLS GRID #2544400 Report a problem
    4/21/2025Price change$795,000-3.6%$198/sqft
    Source: Heartland MLS as distributed by MLS GRID #2544400 Report a problem
    4/10/2025Listed for sale$825,000+136.4%$205/sqft
    Source: Heartland MLS as distributed by MLS GRID #2542443 Report a problem
    3/24/2021Listing removed--
    Source: Owner Report a problem
    10/12/2011Listing removed$349,000$87/sqft
    Source: Owner Report a problem
    9/29/2011Listed for sale$349,000$87/sqft
    Source: Owner Report a problem

    Public tax history

    YearProperty taxesTax assessment
    2025$7,082 +10.1%$97,410 +9.3%
    2024$6,434 +0.7%$89,110
    2023$6,388 -6.2%$89,110 +5.6%
    2022$6,810 -2%$84,360
    2021$6,951 +3.9%$84,360 +4.9%
    2020$6,691 +2.8%$80,413
    2019$6,508 $80,413 +14.9%
    2018$6,508 +4%$69,985
    2017$6,259 +8.7%$69,985 +6.8%
    2016$5,757 +10.7%$65,531 +12.5%
    2014$5,203 +0.1%$58,263
    2013$5,199 -0.2%$58,263
    2012$5,209 +0.4%$58,263
    2011$5,187 +1.8%$58,263
    2010$5,094 -24.3%$58,263
    2009$6,726 +16%$58,263 -25.2%
    2008$5,797 +343%$77,900 +15.6%
    2007$1,309 $67,415 +349.7%
    2006-- $14,991

    Find assessor info on the county website

    Neighborhood: 64082

    Nearby schools

    GreatSchools rating
    Schools provided by the listing agent
    • Elementary: Trailridge
    • Middle: Summit Lakes
    • High: Lee's Summit West

    Source: Heartland MLS as distributed by MLS GRID. This data may not be complete. We recommend contacting the local school district to confirm school assignments for this home.

    Get a cash offer in 3 minutes
    Find out how much your home could sell for in as little as 3 minutes with a no-obligation cash offer.
    Estimated market value
    $701,400
    Get a cash offer in 3 minutes
    Find out how much your home could sell for in as little as 3 minutes with a no-obligation cash offer.
    Estimated market value
    $701,400