Nestled in the serene, gated, and sought-after community of Parkstone, this exquisite property offers a perfect blend of elegance, comfort, and modern living. Boasting 2,745 square feet, this spacious home features 4 bedrooms, 3.5 baths plus bonus room is designed with a modern open floor plan and soaring ceilings that create a bright and airy atmosphere. The first-floor primary suite provides a luxurious retreat with a spa-like en-suite bathroom, and custom walk in closet while a convenient first-floor office offers the perfect space for remote work or study. The kitchen with brand new stainless steel appliances, seamlessly connects to the living and dining areas, making it ideal for both everyday living and entertaining. Ample storage throughout the home ensures everything has its place. Step outside to your private outdoor oasis, featuring a large covered and screened patio, perfect for alfresco dining and relaxation. The fully fenced backyard is adorned with lush, manicured landscaping, providing a tranquil and private setting. This remarkable home is more than just a residence; it’s a lifestyle. The community amenities include: resort style pool with splash pad, tennis court, two playgrounds, community dock and scenic walking trail. Even your lawn care is included! Top rated schools, shopping, dining, Central Winds Park, the Dog Park, Brand new Pickleball facility and The Cross Seminole trail are all located nearby. Welcome Home, you're going to love living here!
Sold for $575,000
$575,000
517 SAGECREEK COURT, WINTER SPRINGS, FL 32708
4beds
2,745sqft
Single Family Residence
Built in 2001
5,349 Square Feet Lot
$563,400 Zestimate®
$209/sqft
$3,049 Estimated rent
Home value
$563,400
$530,000 - $597,000
$3,049/mo
Zestimate® history
Owner options
List your home for rent
$3,049/mo
Rent Zestimate®
Find your next renter with Zillow Rental Manager. Plus, with online applications, you can quickly screen prospective tenants – for free.
$3,049/mo
Rent Zestimate®
Refinance and save
$3,913/mo
Est. payment
Refinancing to a lower rate could help reduce your monthly payments and save thousands over the life of the loan.
$3,913/mo
Est. payment
Explore your selling options
Work with a Zillow partner agent
Leverage their expertise and Zillow's premium Showcase listings to get your home seen by more buyers.
Get startedList with your own agent
Get your home in front of millions of buyers by listing it on Zillow.
Learn how to do itSell it yourself
Take full control of how buyers see your home on Zillow by listing For Sale by Owner (FSBO).
List your homeWhat's special
Zillow last checked:
Listing updated:
Listed by:
Sharyon Neilen 407-810-2888,
COLDWELL BANKER REALTY 407-696-8000
Bought with:
Frank Ferrell, 557316
FERRELL REALTY, INC.
Source: Stellar MLS,MLS#: O6216191 Originating MLS: Orlando Regional
Originating MLS: Orlando Regional
Facts & features
Interior
Bedrooms & bathrooms
- Bedrooms: 4
- Bathrooms: 4
- Full bathrooms: 3
- 1/2 bathrooms: 1
Rooms
- Room types: Bonus Room
Primary bedroom
- Features: En Suite Bathroom, Walk-In Closet(s)
- Level: First
- Dimensions: 14x14
Bedroom 2
- Features: Ceiling Fan(s), Walk-In Closet(s)
- Level: Second
- Dimensions: 14x12
Bedroom 3
- Features: Ceiling Fan(s), Walk-In Closet(s)
- Level: Second
- Dimensions: 13x11
Bedroom 4
- Features: Ceiling Fan(s), Walk-In Closet(s)
- Level: Second
- Dimensions: 12x13
Bedroom 5
- Features: Ceiling Fan(s), En Suite Bathroom, Walk-In Closet(s)
- Level: Second
- Dimensions: 12x11
Balcony porch lanai
- Features: Ceiling Fan(s)
- Level: First
- Dimensions: 10x20
Dining room
- Level: First
- Dimensions: 12x10
Great room
- Features: Ceiling Fan(s)
- Level: First
- Dimensions: 19x14
Kitchen
- Features: Pantry, Walk-In Closet(s)
- Level: First
- Dimensions: 10x14
Office
- Features: Ceiling Fan(s)
- Level: First
- Dimensions: 16x12
Heating
- Electric
Cooling
- Central Air
Appliances
- Included: Dishwasher, Disposal, Dryer, Electric Water Heater, Range, Range Hood, Refrigerator, Washer
- Laundry: Inside, Laundry Room
Features
- Cathedral Ceiling(s), Ceiling Fan(s), Eating Space In Kitchen, Open Floorplan, Primary Bedroom Main Floor, Vaulted Ceiling(s), Walk-In Closet(s)
- Flooring: Carpet, Ceramic Tile, Luxury Vinyl
- Has fireplace: No
Interior area
- Total structure area: 3,291
- Total interior livable area: 2,745 sqft
Property
Parking
- Total spaces: 2
- Parking features: Garage - Attached
- Attached garage spaces: 2
Features
- Levels: Two
- Stories: 2
- Exterior features: Irrigation System
- On waterfront: Yes
- Waterfront features: Waterfront
Lot
- Size: 5,349 Square Feet
- Features: Cul-De-Sac, Sidewalk
Details
- Parcel number: 35203050500001540
- Zoning: PUD
- Special conditions: None
Construction
Type & style
- Home type: SingleFamily
- Property subtype: Single Family Residence
Materials
- Block, Stucco, Wood Frame
- Foundation: Slab
- Roof: Shingle
Condition
- New construction: No
- Year built: 2001
Utilities & green energy
- Sewer: Public Sewer
- Water: Public
- Utilities for property: BB/HS Internet Available, Cable Available, Electricity Connected, Public, Sewer Connected, Underground Utilities, Water Connected
Community & HOA
Community
- Features: Dock, Fishing, Waterfront, Deed Restrictions, Gated Community - No Guard, Playground, Pool, Sidewalks
- Pet fee: $0 monthly
- Subdivision: PARKSTONE UNIT 2
HOA
- Has HOA: Yes
- Amenities included: Playground, Pool, Tennis Court(s), Trail(s)
- Services included: Common Area Taxes, Community Pool, Reserve Fund, Private Road
- HOA fee: $150 monthly
- HOA name: Stacey Louriero
- HOA phone: 407-333-7787
Location
- Region: Winter Springs
Financial & listing details
- Price per square foot: $209/sqft
- Tax assessed value: $499,902
- Annual tax amount: $3,290
- Date on market: 6/20/2024
- Cumulative days on market: 113 days
- Listing terms: Cash,Conventional,FHA,VA Loan
- Ownership: Fee Simple
- Total actual rent: 0
- Electric utility on property: Yes
- Road surface type: Paved, Asphalt
Price history
| Date | Event | Price |
|---|---|---|
| 11/25/2024 | Sold | $575,000-0.8%$209/sqft |
Source:  Stellar MLS #O6216191 Report a problem Stellar MLS #O6216191 Report a problem | ||
| 10/12/2024 | Pending sale | $579,900$211/sqft |
Source: Stellar MLS #O6216191 Report a problem | ||
| 7/31/2024 | Price change | $579,900-3.3%$211/sqft |
Source: Stellar MLS #O6216191 Report a problem | ||
| 7/2/2024 | Price change | $599,900-4.8%$219/sqft |
Source: Stellar MLS #O6216191 Report a problem | ||
| 6/21/2024 | Listed for sale | $629,900+235.2%$229/sqft |
Source: Stellar MLS #O6216191 Report a problem | ||
| 6/26/2001 | Sold | $187,900$68/sqft |
Source: Public Record Report a problem | ||
Public tax history
| Year | Property taxes | Tax assessment |
|---|---|---|
| 2025 | $5,591 +63% | $387,783 +49.3% |
| 2024 | $3,430 +4.2% | $259,800 +3% |
| 2023 | $3,291 +2.9% | $252,233 +3% |
| 2022 | $3,198 +1% | $244,886 +3% |
| 2021 | $3,167 +0.9% | $237,753 +1.4% |
| 2020 | $3,139 +1.3% | $234,470 +2.3% |
| 2019 | $3,100 | $229,198 +1.9% |
| 2018 | $3,100 +0.7% | $224,924 +2.1% |
| 2017 | $3,077 +0.7% | $220,298 +1.4% |
| 2016 | $3,054 -1.4% | $217,277 +1.4% |
| 2015 | $3,098 | $214,267 +0.8% |
| 2014 | $3,098 -1.6% | $212,566 +1.5% |
| 2013 | $3,148 +5.3% | $209,425 +1% |
| 2012 | $2,991 +2.6% | $207,416 +3% |
| 2011 | $2,916 -4.9% | $201,375 -3.2% |
| 2010 | $3,067 +1% | $208,027 +0.4% |
| 2009 | $3,036 +3.3% | $207,120 +0.1% |
| 2008 | $2,939 +6.6% | $206,913 +3% |
| 2007 | $2,759 -8.3% | $200,886 +3.4% |
| 2006 | $3,007 0% | $194,323 +3% |
| 2005 | $3,008 +1.7% | $188,663 +3% |
| 2004 | $2,957 +0.9% | $183,168 +1.9% |
| 2003 | $2,931 +2.6% | $179,753 +1.8% |
| 2002 | $2,855 | $176,582 |
Find assessor info on the county website
Neighborhood: 32708
Nearby homes
- $441,5003 bd2 ba1.6k sqft515 Sagecreek Ct, Winter Springs, FL 32708Off Market
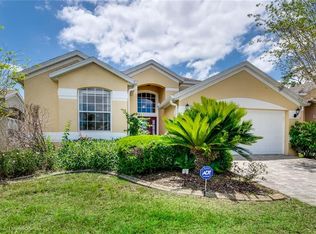
- $653,2006 bd4 ba3.4k sqft519 Sagecreek Ct, Winter Springs, FL 32708Off Market

- $448,1004 bd2 ba2.5k sqft513 Sagecreek Ct, Winter Springs, FL 32708Off Market
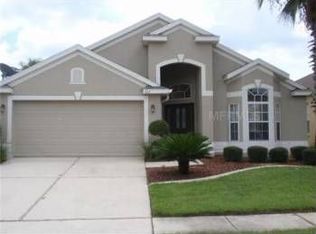
- $518,6004 bd2 ba1.9k sqft659 Blenheim Loop, Winter Springs, FL 32708Off Market
- $498,0004 bd3 ba2.3k sqft671 Blenheim Loop, Winter Springs, FL 32708Off Market
- $413,5003 bd3 ba1.6k sqft673 Blenheim Loop, Winter Springs, FL 32708Off Market
- $494,8004 bd2 ba1.9k sqft511 Sagecreek Ct, Winter Springs, FL 32708Off Market
- $419,9003 bd2 ba1.6k sqft514 Sagecreek Ct, Winter Springs, FL 32708Off Market
Nearby schools
GreatSchools rating
- 9/10Layer Elementary SchoolGrades: PK-5Distance: 0.5 mi
- 7/10Indian Trails Middle SchoolGrades: 6-8Distance: 1.9 mi
- 6/10Winter Springs High SchoolGrades: 9-12Distance: 1.1 mi
Get a cash offer in 3 minutes
Find out how much your home could sell for in as little as 3 minutes with a no-obligation cash offer.
Estimated market value
$563,400
Get a cash offer in 3 minutes
Find out how much your home could sell for in as little as 3 minutes with a no-obligation cash offer.
Estimated market value
$563,400
- Florida
- Seminole County
- Winter Springs
- 32708
- 517 SAGECREEK COURT
Nearby cities
Nearby zip codes
Other Winter Springs Topics
