Skip main navigation
Off market
  • $309,900

    517 Saint Marlo Dr, Centerville, GA 31028

    3beds
    2baths
    2,048sqft
    SingleFamily
    Built in 2003
    174 Square Feet Lot
    $309,900 Zestimate®
    $151/sqft
    $1,811 Estimated rent

    Home value

    $309,900

    $294,000 - $325,000

    $1,811/mo

    Zestimate® history
    Loading
    Loading...

    Owner options

    List your home for rent

    $1,811/mo

    Rent Zestimate®

    Find your next renter with Zillow Rental Manager. Plus, with online applications, you can quickly screen prospective tenants – for free.

    Learn more

    $1,811/mo

    Rent Zestimate®

    Refinance and save

    $1,991/mo

    Est. payment

    Refinancing to a lower rate could help reduce your monthly payments and save thousands over the life of the loan.

    See today's rates

    $1,991/mo

    Est. payment

    Explore your selling options

    Work with a Zillow partner agent

    Leverage their expertise and Zillow's premium Showcase listings to get your home seen by more buyers.

    Get started

    List with your own agent

    Get your home in front of millions of buyers by listing it on Zillow.

    Learn how to do it

    Sell it yourself

    Take full control of how buyers see your home on Zillow by listing For Sale by Owner (FSBO).

    List your home

    What's special

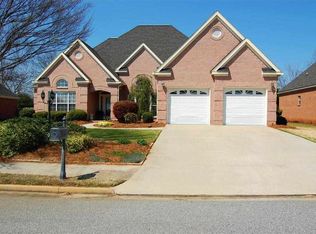
    Eagle Springs/Tivoli Gates Subdivision. Beautiful move-in ready home resides inside a gated community with resort-style pool that boasts a three-story jetted slide, kiddie pool, lap pool and floating area. There are also several ponds, resident fitness center and activity center with playground, tennis courts, theatre and street lights throughout. Conveniently located near all Warner Robins/Centerville shopping as well as I-75. Must see to appreciate this community and one owner home. All brick and beautifully landscaped with sprinkler system and gutters with down spouts on all sides. Extra large patio and two car garage. Owner will pay HOA fees for 2015 and purchase a one year Home Warranty for the Buyers. Inside garage has cabinets for storage and a full set of walk up stairs for easy access to the attic. Eat-in kitchen with custom cabinetry as well as a formal dining room which could be set up as a play room or office. Split floor plan with Jack and Jill bathroom along with garden tub and double vanity between second and third bedroom. Master bedroom has double tray ceiling and accommodates a king size bed and furniture with room left over for a recliner. Master bath has huge custom marble shower with dual shower heads and a double vanity. Large walk-in closet will fit his and her belongings. Crown molding in all three bedrooms as well as laundry room. The laundry room is spacious with cabinets above the washer and dryer and is large enough for folding clothes and ironing. Two inch blinds and custom palladium window blinds that can be adjusted for more or less light throughout the home. Chair rails throughout hallways, eat-in kitchen and great room. Judges paneling in foyer and formal dining room. Laminate flooring throughout dining room and great room. Home security system installed. Ample closet space all throughout the entire home. House resides on a corner lot of a quiet cul-de-sac with sidewalks throughout the entire community so it is great for walks or bike riding. Give us a call (John and Joanie Pine 478-335-5108)to set an appointment to view this lovely move-in ready home.

    This property is off market, which means it's not currently listed for sale or rent on Zillow. This may be different from what's available on other websites or public sources.

    Facts & features

    Interior

    Bedrooms & bathrooms
    • Bedrooms: 3
    • Bathrooms: 2.5
    Heating
    • Heat pump, Electric
    Cooling
    • Central
    Appliances
    • Included: Dishwasher, Garbage disposal, Microwave, Range / Oven
    Features
    • Flooring: Carpet, Hardwood
    • Basement: None
    • Has fireplace: No
    Interior area
    • Total interior livable area: 2,048 sqft

    Property

    Parking
    • Total spaces: 2
    • Parking features: Garage - Attached
    Features
    • Exterior features: Stone
    Lot
    • Size: 174 Square Feet
    Details
    • Parcel number: 0C0230382000

    Construction

    Type & style
    • Home type: SingleFamily
    Materials
    • masonry
    • Foundation: Slab
    • Roof: Asphalt
    Condition
    • Year built: 2003

    Community & HOA

    Community
    • Features: Fitness Center
    HOA
    • Has HOA: Yes
    • HOA fee: $58 monthly
    Location
    • Region: Centerville

    Financial & listing details

    • Price per square foot: $151/sqft
    • Tax assessed value: $287,800
    • Annual tax amount: $2,289

    Price history

    DateEventPrice
    3/24/2021Listing removed--
    Source: Owner Report a problem
    3/24/2015Sold$182,500-1.6%$89/sqft
    Source: Public Record Report a problem
    12/30/2014Listed for sale$185,500$91/sqft
    Source: Owner Report a problem

    Public tax history

    YearProperty taxesTax assessment
    2025$2,289 -30.7%$115,120 +3.5%
    2024$3,305 +9.5%$111,200 +22.1%
    2023$3,018 +5%$91,080 +6.2%
    2022$2,873 +8.1%$85,800 +13.2%
    2021$2,658 +57.4%$75,800 +4.3%
    2020$1,689 -34%$72,680
    2019$2,559 -0.2%$72,680
    2018$2,563 +626.8%$72,680
    2017$353 $72,680
    2016$353 -78.6%$72,680
    2015$1,650 $72,680 -0.5%
    2014-- $73,080 +0.7%
    2013-- $72,600
    2012-- --
    2011-- --
    2010-- --
    2009-- --
    2008-- --
    2007-- --
    2006-- --
    2005-- --
    2004-- --
    2003-- --
    Find assessor info on the county website

    Neighborhood: 31028

    Nearby schools

    GreatSchools rating
    Get pre-qualified for a loan
    At Zillow Home Loans, we can pre-qualify you in as little as 5 minutes with no impact to your credit score.

    An equal housing lender. NMLS #10287.

    Sell for more on Zillow
    Get a Zillow Showcase℠ listing at no additional cost and you could sell for .
    $309,900
    2% more
    +$6,198
    With Zillow Showcase(estimated)
    $316,098
