Skip main navigation
Sold for $480,000
  • $480,000

    517 Salem Way, Galloway, NJ 08205

    2beds
    2,081sqft
    Single Family Residence
    Built in 1999
    6,151 Square Feet Lot
    $482,700 Zestimate®
    $231/sqft
    $3,276 Estimated rent

    Home value

    $482,700

    $459,000 - $507,000

    $3,276/mo

    Zestimate® history
    Loading
    Loading...

    Owner options

    List your home for rent

    $3,276/mo

    Rent Zestimate®

    Find your next renter with Zillow Rental Manager. Plus, with online applications, you can quickly screen prospective tenants – for free.

    Learn more

    $3,276/mo

    Rent Zestimate®

    Refinance and save

    $3,570/mo

    Est. payment

    Refinancing to a lower rate could help reduce your monthly payments and save thousands over the life of the loan.

    See today's rates

    $3,570/mo

    Est. payment

    Explore your selling options

    Work with a Zillow partner agent

    Leverage their expertise and Zillow's premium Showcase listings to get your home seen by more buyers.

    Get started

    List with your own agent

    Get your home in front of millions of buyers by listing it on Zillow.

    Learn how to do it

    Sell it yourself

    Take full control of how buyers see your home on Zillow by listing For Sale by Owner (FSBO).

    List your home

    What's special

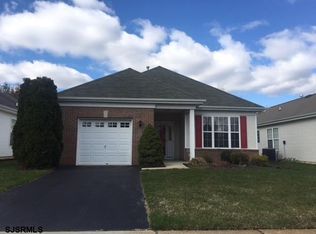
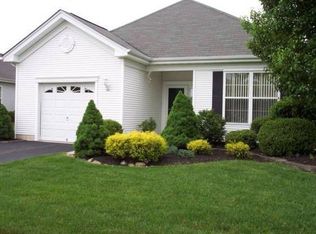
    Welcome to 517 Salem Way! This immaculately well maintained Mulberry model is located within the desirable Four Seasons 55+ Community. Only steps away from the clubhouse and amenities such as indoor pool, outdoor pool, tennis courts, pickle ball courts, horseshoes, putting greens, this location is ideal. As you enter the covered porch you are greeted by a welcoming foyer. The open floor plan showcases a living/family room with updated flooring that can be seen throughout much of the home. The sitting area has a cozy dual sided gas fireplace. On the other side of the fireplace you will find a welcoming dining area and updated kitchen with quartz countertops and stainless steel appliances including a new Kitchen Aid dishwasher. Off the kitchen is a lovely sun porch addition that is perfect for entertaining this time of year and opens to the home's back patio and stunning views of green space and trees. The main bedroom suite has been updated with crown molding and has large his and her walk-in-closets. The two vanity large master bath has newer quartz countertops, soaking tub and a separate shower. As you make you way back to the foyer, you have a large den/office or optional 3rd bedroom as it is currently used now. An updated laundry room with plenty of cabinets and utility sink is just off the main hallway. You will also find an updated full bath with newer quartz countertops and new shower door. Additionally you will find the second bedroom that showcases the newer plantation shutters that can also be found throughout parts of the home. Off this hallway you will have interior access to your two car garage with epoxied floors, new garage door openers and tons of shelved attic storage. A bonus feature is a water hose hookup so you can easily wash your car in the driveway. Additional updates include newer roof (2020), newer HVAC (2018), new recessed lighting (2023), recoated driveway (2023) and replacement of all window balances (2024). Home comes with a transferrable termite warranty.

    Zillow last checked:

    Listing updated:

    Listed by:

    Laura Rhoads Dugan 856-495-5275,

    Rhoads Real Estate LLC

    Bought with:

    NON MEMBER, 0225194075

    Non Subscribing Office

    Source: Bright MLS,MLS#: NJAC2012708MLS Logo

    Facts & features

    Interior

    Bedrooms & bathrooms
    • Bedrooms: 2
    • Bathrooms: 2
    • Full bathrooms: 2
    • Main level bathrooms: 2
    • Main level bedrooms: 2
    Basement
    • Area: 0
    Heating
    • Forced Air, Natural Gas
    Cooling
    • Central Air, Electric
    Appliances
    • Included: Gas Water Heater
    • Laundry: Main Level
    Features
    • Has basement: No
    • Number of fireplaces: 1
    • Fireplace features: Gas/Propane
    Interior area
    • Total structure area: 2,081
    • Total interior livable area: 2,081 sqft
    • Finished area above ground: 2,081
    • Finished area below ground: 0

    Property

    Parking
    • Total spaces: 4
    • Parking features: Garage Door Opener, Storage, Inside Entrance, Garage Faces Front, Attached, Driveway
    • Attached garage spaces: 2
    • Uncovered spaces: 2
    Accessibility
    • Accessibility features: None
    Features
    • Levels: One
    • Stories: 1
    • Patio & porch: Patio, Porch
    • Exterior features: Lawn Sprinkler, Sidewalks
    • Pool features: Community
    • Has view: Yes
    • View description: Garden, Trees/Woods
    Lot
    • Size: 6,151 sqft
    • Dimensions: 53.50 x 115.00
    Details
    • Additional structures: Above Grade, Below Grade
    • Parcel number: 1101173 2200038
    • Zoning: NR
    • Special conditions: Standard

    Construction

    Type & style
    • Home type: SingleFamily
    • Architectural style: Ranch/Rambler
    • Property subtype: Single Family Residence
    Materials
    • Vinyl Siding
    • Foundation: Slab
    • Roof: Architectural Shingle
    Condition
    • New construction: No
    • Year built: 1999

    Utilities & green energy

    • Sewer: Public Sewer
    • Water: Public

    Community & neighborhood

    Security
    • Security features: Carbon Monoxide Detector(s), Smoke Detector(s)
    Community
    • Community features: Pool
    Senior living
    • Senior community: Yes
    Location
    • Region: Galloway
    • Subdivision: Four Seasons
    • Municipality: GALLOWAY TWP

    HOA & financial

    HOA
    • Has HOA: Yes
    • HOA fee: $220 monthly
    • Amenities included: Clubhouse, Fitness Center, Game Room, Party Room, Indoor Pool, Pool, Putting Green, Shuffleboard Court, Tennis Court(s), Other
    • Services included: Maintenance Grounds, Snow Removal, Trash
    • Association name: FOUR SEASONS AT SMITHVILLE

    Other

    Other facts
    • Listing agreement: Exclusive Right To Sell
    • Ownership: Fee Simple

    Price history

    DateEventPrice
    8/9/2024Sold$480,000-2%$231/sqft
    Source: Bright MLS #NJAC2012708 Report a problem
    7/14/2024Pending sale$489,900$235/sqft
    Source: SJSRMLS #586418 Report a problem
    7/14/2024Contingent$489,900$235/sqft
    Source: Bright MLS #NJAC2012708 Report a problem
    6/20/2024Listed for sale$489,900+151.5%$235/sqft
    Source: Bright MLS #NJAC2012708 Report a problem
    6/2/1999Sold$194,828$94/sqft
    Source: Public Record Report a problem

    Public tax history

    YearProperty taxesTax assessment
    2025$5,892 $176,500
    2024$5,892 +0.4%$176,500
    2023$5,870 +5.7%$176,500
    2022$5,554 +6.5%$176,500
    2021$5,216 +2%$176,500
    2020$5,116 +10.1%$176,500
    2019$4,645 $176,500
    2018$4,645 -9.7%$176,500
    2017$5,144 +0.5%$176,500
    2016$5,119 +3.6%$176,500
    2015$4,941 -8.9%$176,500
    2014$5,421 +7.7%$176,500 -31.4%
    2013$5,033 +1.8%$257,200
    2012$4,943 +2.7%$257,200
    2011$4,814 +4.1%$257,200
    2010$4,624 -19.1%$257,200
    2009$5,718 +3%$257,200 +51.6%
    2008$5,554 +1.6%$169,700
    2007$5,467 $169,700
    2006-- $169,700 +3.7%
    2005-- $163,700
    2004-- $163,700
    2003-- $163,700
    2002-- $163,700
    2001-- $163,700

    Find assessor info on the county website

    Neighborhood: 08205

    Nearby schools

    GreatSchools rating
    Schools provided by the listing agent
    • District: Galloway Township Public Schools

    Source: Bright MLS. This data may not be complete. We recommend contacting the local school district to confirm school assignments for this home.

    Get a cash offer in 3 minutes
    Find out how much your home could sell for in as little as 3 minutes with a no-obligation cash offer.
    Estimated market value
    $482,700
    Get a cash offer in 3 minutes
    Find out how much your home could sell for in as little as 3 minutes with a no-obligation cash offer.
    Estimated market value
    $482,700