Prepare to be captivated by this stunning 6-bedroom, 3.5-bath Colonial home in the highly coveted Briarcliff community! Nestled on a premium ridge lot, this property delivers the absolute crown jewel of outdoor living: a true million-dollar, panoramic view of the mountains and rolling valley below. Step inside to find a freshly painted, light-filled interior boasting an expansive open-concept layout, gorgeous Brazilian cherry hardwood floors, custom Amish built-ins, and a cozy gas fireplace in the family room. The bright, white kitchen is a chef’s dream, featuring stainless steel appliances, premium granite countertops, a modern tiled backsplash, and an island with an attached breakfast bar. Seamlessly flowing from the kitchen is a sunlit breakfast nook and a dramatic morning room framed by cathedral ceilings, both perfectly positioned to capture that morning light over the ridge. Gourmet kitchen updates include a premium Culligan Total Defense Reverse Osmosis water purification system (installed 2021), delivering pure, bottle-quality drinking water right from the tap! Upstairs, the oversized primary suite serves as a true retreat with an updated luxury bath and an expansive walk-in closet. The fully finished, walk-out lower level adds massive square footage, complete with a game/play room, a full bath, and two additional bedrooms—ideal for guests, a home office, or a gym! The spectacular backyard oasis is designed for ultimate relaxation and entertaining. Step out onto the premium, maintenance-free composite deck to take in those endless long-distance valley views. Afterward, head down to the lower patio and unwind in your private hot tub, which is fully included with the home! An absolute must-see property in the West Shore School District with an underground propane tank for maximum utility flexibility. With 4 upper-level bedrooms and 2 lower-level guest rooms, this house has room for everyone. Schedule your tour —opportunities to own a view like this do not come around twice!
Sold for $575,000
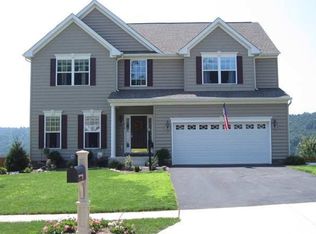
Street View
$575,000
517 Sandpiper Ln, New Cumberland, PA 17070
6beds
3,560sqft
Single Family Residence
Built in 2008
0.47 Acres Lot
$575,200 Zestimate®
$162/sqft
$4,050 Estimated rent
Home value
$575,200
$546,000 - $604,000
$4,050/mo
Zestimate® history
Owner options
List your home for rent
$4,050/mo
Rent Zestimate®
Find your next renter with Zillow Rental Manager. Plus, with online applications, you can quickly screen prospective tenants – for free.
$4,050/mo
Rent Zestimate®
Refinance and save
$3,859/mo
Est. payment
Refinancing to a lower rate could help reduce your monthly payments and save thousands over the life of the loan.
$3,859/mo
Est. payment
Explore your selling options
Work with a Zillow partner agent
Leverage their expertise and Zillow's premium Showcase listings to get your home seen by more buyers.
Get startedList with your own agent
Get your home in front of millions of buyers by listing it on Zillow.
Learn how to do itSell it yourself
Take full control of how buyers see your home on Zillow by listing For Sale by Owner (FSBO).
List your homeWhat's special
Custom amish built-insPremium granite countertopsPremium ridge lotPremium maintenance-free composite deckUpdated luxury bathSunlit breakfast nookLower patio
Zillow last checked:
Listing updated:
Listed by:
Christopher Lilik 717-737-7687,
Berkshire Hathaway HomeServices Homesale Realty
Bought with:
Prajeet Rana, RS362332
Ghimire Homes
Source: Bright MLS,MLS#: PAYK2104886
Facts & features
Interior
Bedrooms & bathrooms
- Bedrooms: 6
- Bathrooms: 4
- Full bathrooms: 3
- 1/2 bathrooms: 1
- Main level bathrooms: 1
Rooms
- Room types: Living Room, Dining Room, Primary Bedroom, Bedroom 2, Bedroom 3, Bedroom 4, Bedroom 5, Kitchen, Game Room, Family Room, Foyer, Breakfast Room, Laundry, Bedroom 6, Bathroom 2, Bathroom 3, Primary Bathroom
Primary bedroom
- Features: Cathedral/Vaulted Ceiling, Walk-In Closet(s), Flooring - Carpet, Ceiling Fan(s), Recessed Lighting
- Level: Upper
- Area: 234 Square Feet
- Dimensions: 18 X 13
Bedroom 2
- Features: Flooring - Carpet, Ceiling Fan(s), Lighting - Ceiling
- Level: Upper
- Area: 182 Square Feet
- Dimensions: 13 X 14
Bedroom 3
- Features: Flooring - Carpet, Ceiling Fan(s), Lighting - Ceiling
- Level: Upper
- Area: 132 Square Feet
- Dimensions: 11 X 12
Bedroom 4
- Features: Flooring - Carpet, Lighting - Ceiling
- Level: Upper
- Area: 99 Square Feet
- Dimensions: 9 X 11
Bedroom 5
- Features: Flooring - Carpet
- Level: Lower
Bedroom 6
- Features: Flooring - Luxury Vinyl Plank, Ceiling Fan(s)
- Level: Lower
- Area: 208 Square Feet
- Dimensions: 13 X 16
Primary bathroom
- Features: Ceiling Fan(s), Lighting - Wall sconces, Flooring - Ceramic Tile
- Level: Upper
Bathroom 2
- Features: Ceiling Fan(s), Lighting - Wall sconces, Skylight(s), Flooring - Ceramic Tile
- Level: Upper
Bathroom 3
- Features: Flooring - Vinyl, Ceiling Fan(s), Lighting - Ceiling
- Level: Lower
Bathroom 3
- Features: Ceiling Fan(s), Lighting - Wall sconces
- Level: Main
Breakfast room
- Features: Flooring - HardWood, Lighting - Ceiling
- Level: Main
Dining room
- Features: Flooring - HardWood, Crown Molding, Lighting - Ceiling, Recessed Lighting
- Level: Main
Family room
- Features: Flooring - HardWood, Fireplace - Gas, Crown Molding, Built-in Features, Ceiling Fan(s)
- Level: Main
Foyer
- Features: Crown Molding, Flooring - HardWood, Lighting - Ceiling
- Level: Main
Game room
- Features: Flooring - Carpet, Ceiling Fan(s), Recessed Lighting
- Level: Lower
Kitchen
- Features: Flooring - HardWood, Pantry, Kitchen Island, Granite Counters
- Level: Main
Laundry
- Features: Lighting - Ceiling, Flooring - HardWood
- Level: Main
Living room
- Features: Flooring - HardWood, Lighting - Pendants, Crown Molding
- Level: Main
Heating
- Forced Air, Propane
Cooling
- Central Air, Electric
Appliances
- Included: Washer, Dryer, Refrigerator, Water Treat System, Water Heater
- Laundry: Main Level, Laundry Room
Features
- Cathedral Ceiling(s), Vaulted Ceiling(s)
- Flooring: Carpet, Hardwood, Luxury Vinyl, Vinyl
- Basement: Full,Walk-Out Access,Finished
- Number of fireplaces: 1
- Fireplace features: Gas/Propane
Interior area
- Total structure area: 3,560
- Total interior livable area: 3,560 sqft
- Finished area above ground: 2,660
- Finished area below ground: 900
Property
Parking
- Total spaces: 2
- Parking features: Garage Faces Front, Inside Entrance, Garage Door Opener, Asphalt, Attached
- Attached garage spaces: 2
- Has uncovered spaces: Yes
Accessibility
- Accessibility features: Other
Features
- Levels: Two
- Stories: 2
- Patio & porch: Deck, Porch
- Exterior features: Lighting
- Pool features: None
- Has spa: Yes
- Spa features: Heated, Private
- Fencing: Aluminum
- Has view: Yes
- View description: Mountain(s), Panoramic, Trees/Woods, Scenic Vista
Lot
- Size: 0.47 Acres
Details
- Additional structures: Above Grade, Below Grade
- Parcel number: 270003801290000000
- Zoning: RESIDENTIAL
- Special conditions: Standard
Construction
Type & style
- Home type: SingleFamily
- Architectural style: Colonial
- Property subtype: Single Family Residence
Materials
- Vinyl Siding
- Foundation: Concrete Perimeter
- Roof: Architectural Shingle
Condition
- Excellent
- New construction: No
- Year built: 2008
Utilities & green energy
- Electric: 200+ Amp Service
- Sewer: Public Sewer
- Water: Public, Filter
- Utilities for property: Cable Available
Community & HOA
Community
- Subdivision: Briarcliff
HOA
- Has HOA: No
Location
- Region: New Cumberland
- Municipality: FAIRVIEW TWP
Financial & listing details
- Price per square foot: $162/sqft
- Tax assessed value: $246,930
- Annual tax amount: $6,723
- Date on market: 6/12/2026
- Listing agreement: Exclusive Right To Sell
- Listing terms: Cash,Conventional
- Inclusions: Ikea Wall Shelf, Kitchen Refrigerator, Garage Refrigerator, Bar Stools (4), Washer, Dryer. Range, Hot Tub, Window Treatments, Swing Set, And Trampoline.
- Exclusions: Pool Table Excluded (negotiable)
- Ownership: Fee Simple
Price history
| Date | Event | Price |
|---|---|---|
| 7/24/2026 | Sold | $575,000$162/sqft |
Source:  Bright MLS #PAYK2104886 Report a problem Bright MLS #PAYK2104886 Report a problem | ||
| 6/16/2026 | Pending sale | $575,000$162/sqft |
Source: Bright MLS #PAYK2104886 Report a problem | ||
| 6/12/2026 | Listed for sale | $575,000+70.6%$162/sqft |
Source: Bright MLS #PAYK2104886 Report a problem | ||
| 5/9/2018 | Sold | $337,000-0.9%$95/sqft |
Source: Public Record Report a problem | ||
| 3/4/2018 | Pending sale | $339,900$95/sqft |
Source: Howard Hanna - Camp Hill #1000213446 Report a problem | ||
| 2/28/2018 | Listed for sale | $339,900+15.2%$95/sqft |
Source: Howard Hanna Company-Camp Hill #1000213446 Report a problem | ||
| 6/13/2016 | Sold | $295,000-1.7%$83/sqft |
Source: Public Record Report a problem | ||
| 5/3/2016 | Pending sale | $300,000$84/sqft |
Source: Coldwell Banker Residential Brokerage - Camp Hill #10281850 Report a problem | ||
| 5/3/2016 | Listed for sale | $300,000$84/sqft |
Source: Coldwell Banker Residential Brokerage - Camp Hill #10281850 Report a problem | ||
| 3/30/2016 | Listing removed | $300,000$84/sqft |
Source: Coldwell Banker Residential Brokerage - Camp Hill #10281850 Report a problem | ||
| 3/30/2016 | Listed for sale | $300,000$84/sqft |
Source: Coldwell Banker Residential Brokerage - Camp Hill #10281850 Report a problem | ||
| 3/23/2016 | Pending sale | $300,000$84/sqft |
Source: Coldwell Banker Residential Brokerage - Camp Hill #10281850 Report a problem | ||
| 2/29/2016 | Listed for sale | $300,000+5.3%$84/sqft |
Source: Coldwell Banker Residential Brokerage - Camp Hill #10281850 Report a problem | ||
| 5/1/2013 | Sold | $285,000+1.8%$80/sqft |
Source: Public Record Report a problem | ||
| 1/23/2013 | Listed for sale | $280,000+1.1%$79/sqft |
Source: Prudential Thompson Wood Real Estate #10232649 Report a problem | ||
| 1/9/2012 | Sold | $277,000-1%$78/sqft |
Source: Public Record Report a problem | ||
| 11/22/2011 | Price change | $279,900-1.4%$79/sqft |
Source: RE/MAX REALTY ASSOCIATES #10213155 Report a problem | ||
| 11/18/2011 | Price change | $283,900-5.2%$80/sqft |
Source: RE/MAX REALTY ASSOCIATES #10213155 Report a problem | ||
| 11/17/2011 | Price change | $299,500+3.5%$84/sqft |
Source: Remax Realty Associates, Inc. #10213155 Report a problem | ||
| 10/22/2011 | Price change | $289,500-3.3%$81/sqft |
Source: RE/MAX REALTY ASSOCIATES #10213155 Report a problem | ||
| 10/1/2011 | Price change | $299,500-6.1%$84/sqft |
Source: RE/MAX REALTY ASSOCIATES #10213155 Report a problem | ||
| 8/10/2011 | Listed for sale | $318,900+10.3%$90/sqft |
Source: RE/MAX REALTY ASSOCIATES #10213155 Report a problem | ||
| 11/6/2008 | Sold | $289,163$81/sqft |
Source: Public Record Report a problem | ||
Public tax history
| Year | Property taxes | Tax assessment |
|---|---|---|
| 2025 | $6,512 +5.6% | $246,930 |
| 2024 | $6,169 | $246,930 |
| 2023 | $6,169 +9.6% | $246,930 |
| 2022 | $5,631 -1% | $246,930 |
| 2021 | $5,688 +3.1% | $246,930 |
| 2020 | $5,517 +1.8% | $246,930 |
| 2019 | $5,421 +2% | $246,930 |
| 2018 | $5,315 +229.9% | $246,930 |
| 2017 | $1,611 | $246,930 |
| 2016 | -- | $246,930 |
| 2015 | -- | $246,930 |
| 2014 | -- | $246,930 |
| 2013 | -- | $246,930 |
| 2012 | -- | $246,930 |
| 2011 | -- | $246,930 |
| 2010 | -- | $246,930 |
| 2009 | -- | $246,930 +535.3% |
| 2008 | -- | $38,870 |
| 2007 | -- | $38,870 |
Find assessor info on the county website
Neighborhood: 17070
Nearby homes
- $578,2004 bd2 ba3.7k sqft519 Sandpiper Ln, New Cumberland, PA 17070Off Market
- $607,6004 bd2 ba3.5k sqft515 Sandpiper Ln, New Cumberland, PA 17070Off Market
- $505,7004 bd4 ba3.1k sqft521 Sandpiper Ln, New Cumberland, PA 17070Off Market
- $407,2003 bd3 ba1.7k sqft524 Sandpiper Ln, New Cumberland, PA 17070Off Market
- $490,4004 bd2 ba2.6k sqft513 Sandpiper Ln, New Cumberland, PA 17070Off Market
- $455,1004 bd3 ba2.2k sqft522 Sandpiper Ln, New Cumberland, PA 17070Off Market
- $471,7004 bd2 ba2.3k sqft512 Windy Way, New Cumberland, PA 17070Off Market
- $503,4004 bd2 ba2.4k sqft514 Windy Way, New Cumberland, PA 17070Off Market
Nearby schools
GreatSchools rating
- 9/10Fishing Creek El SchoolGrades: K-4Distance: 1.6 mi
- 7/10Crossroads Middle SchoolGrades: 7-8Distance: 1.2 mi
- 7/10Red Land Senior High SchoolGrades: 9-12Distance: 1.2 mi
Schools provided by the listing agent
- Elementary: Fishing Creek
- Middle: Crossroads
- High: Red Land Senior
- District: West Shore
Source: Bright MLS. This data may not be complete. We recommend contacting the local school district to confirm school assignments for this home.


Get pre-qualified for a loan
At Zillow Home Loans, we can pre-qualify you in as little as 5 minutes with no impact to your credit score.An equal housing lender. NMLS #10287.
Sell for more on Zillow
Get a Zillow Showcase℠ listing at no additional cost and you could sell for .
$575,200
2% more
+$11,504
With Zillow Showcase(estimated)
$586,704
- Pennsylvania
- York County
- New Cumberland
- 17070
- 517 Sandpiper Ln
Nearby cities
Nearby zip codes
Other New Cumberland Topics
