Seller may consider buyer concessions if made in an offer.Meet 517 Schooner Cv, recently enhanced with fresh interior paint, setting a vibrant tone throughout. The kitchen boasts all stainless steel appliances and an accent backsplash, while a fireplace creates a comfortable living area. In the primary bathroom, discover double sinks along with a separate tub and shower. An inviting deck completes the exterior amenities. This updated residence is ready for its next owner to enjoy.
Active
Price cut: $16K (8/13)
$500,000
517 Schooner Cv, Hermitage, TN 37076
4beds
2,558sqft
Single Family Residence, Residential
Built in 1995
6,969 Square Feet Lot
$-- Zestimate®
$195/sqft
$15/mo HOA
What's special
Fresh interior paintInviting deckAccent backsplash
- 150 days
- 532
- 43
Zillow last checked:
Listing updated:
Listed by:
Karen Albright 480-462-5392,
OPENDOOR BROKERAGE, LLC 480-462-5392,
Michelle Huemmer 615-488-4304,
OPENDOOR BROKERAGE, LLC
Source: RealTracs MLS as distributed by MLS GRID,MLS#: 3171625
Facts & features
Interior
Bedrooms & bathrooms
- Bedrooms: 4
- Bathrooms: 3
- Full bathrooms: 2
- 1/2 bathrooms: 1
Heating
- Central
Cooling
- Central Air
Appliances
- Included: Built-In Electric Oven, Cooktop, Dishwasher, Microwave, Refrigerator
Features
- Flooring: Carpet
- Basement: None
Interior area
- Total structure area: 2,558
- Total interior livable area: 2,558 sqft
- Finished area above ground: 2,558
Property
Parking
- Total spaces: 2
- Parking features: Attached
- Attached garage spaces: 2
Features
- Levels: Two
- Stories: 2
Lot
- Size: 6,969 Square Feet
- Dimensions: 63 x 120
Details
- Parcel number: 098090A04100CO
- Special conditions: Standard
Construction
Type & style
- Home type: SingleFamily
- Property subtype: Single Family Residence, Residential
Materials
- Brick, Vinyl Siding
Condition
- New construction: No
- Year built: 1995
Utilities & green energy
- Sewer: Public Sewer
- Water: Public
- Utilities for property: Water Available
Community & HOA
Community
- Subdivision: Lakeshore
HOA
- Has HOA: Yes
- HOA fee: $177 annually
- Second HOA fee: $400 one time
Location
- Region: Hermitage
Financial & listing details
- Price per square foot: $195/sqft
- Tax assessed value: $638,000
- Annual tax amount: $4,437
- Date on market: 4/10/2026
Estimated market value
Not available
Estimated sales range
Not available
Not available
Price history
| Date | Event | Price |
|---|---|---|
| 8/13/2026 | Price change | $500,000-3.1%$195/sqft |
Source:  RealTracs MLS as distributed by MLS GRID #3171625 Report a problem RealTracs MLS as distributed by MLS GRID #3171625 Report a problem | ||
| 7/16/2026 | Price change | $516,000-1.9%$202/sqft |
Source: RealTracs MLS as distributed by MLS GRID #3171625 Report a problem | ||
| 6/2/2026 | Price change | $526,000-3.7%$206/sqft |
Source: RealTracs MLS as distributed by MLS GRID #3171625 Report a problem | ||
| 4/23/2026 | Price change | $546,000-0.9%$213/sqft |
Source: RealTracs MLS as distributed by MLS GRID #3171625 Report a problem | ||
| 4/10/2026 | Listed for sale | $551,000+15.2%$215/sqft |
Source: RealTracs MLS as distributed by MLS GRID #3171625 Report a problem | ||
| 4/8/2026 | Sold | $478,500-14.4%$187/sqft |
Source: Public Record Report a problem | ||
| 3/22/2026 | Pending sale | $558,890$218/sqft |
Source: RealTracs MLS as distributed by MLS GRID #3146025 Report a problem | ||
| 3/18/2026 | Price change | $558,890-3.2%$218/sqft |
Source: RealTracs MLS as distributed by MLS GRID #3146025 Report a problem | ||
| 3/10/2026 | Price change | $577,500-2.1%$226/sqft |
Source: RealTracs MLS as distributed by MLS GRID #3146025 Report a problem | ||
| 3/8/2026 | Listed for sale | $589,900+76.1%$231/sqft |
Source: RealTracs MLS as distributed by MLS GRID #3146025 Report a problem | ||
| 12/20/2018 | Sold | $335,000$131/sqft |
Source: RealTracs MLS as distributed by MLS GRID #1970987 Report a problem | ||
| 10/25/2018 | Pending sale | $335,000$131/sqft |
Source: Coldwell Banker Barnes #1970987 Report a problem | ||
| 10/25/2018 | Listed for sale | $335,000+3.1%$131/sqft |
Source: Coldwell Banker Barnes #1970987 Report a problem | ||
| 9/17/2018 | Listing removed | $325,000$127/sqft |
Source: Coldwell Banker Barnes #1970987 Report a problem | ||
| 9/15/2018 | Listed for sale | $325,000+58.9%$127/sqft |
Source: Coldwell Banker Barnes #1970987 Report a problem | ||
| 8/2/2004 | Sold | $204,500+11.8%$80/sqft |
Source: Public Record Report a problem | ||
| 6/23/1995 | Sold | $182,920$72/sqft |
Source: Public Record Report a problem | ||
Public tax history
| Year | Property taxes | Tax assessment |
|---|---|---|
| 2025 | $4,437 +50.5% | $159,500 +58.1% |
| 2024 | $2,948 | $100,875 |
| 2023 | $2,948 | $100,875 |
| 2022 | $2,948 -1% | $100,875 |
| 2021 | $2,979 +5.3% | $100,875 +35.1% |
| 2020 | $2,829 +37.5% | $74,675 |
| 2019 | $2,057 | $74,675 |
| 2018 | $2,057 +0% | $74,675 |
| 2017 | $2,057 | $74,675 +38.4% |
| 2016 | $2,057 -2.8% | $53,950 |
| 2015 | $2,117 | $53,950 |
| 2014 | $2,117 | $53,950 |
| 2013 | -- | $53,950 +1.2% |
| 2012 | -- | $53,325 |
| 2011 | -- | $53,325 |
| 2010 | -- | $53,325 |
| 2009 | -- | $53,325 +0.1% |
| 2008 | -- | $53,275 |
| 2007 | -- | $53,275 |
| 2006 | -- | -- |
| 2005 | -- | -- |
| 2004 | -- | -- |
| 2003 | -- | -- |
| 2002 | -- | -- |
| 2001 | -- | -- |
| 2000 | -- | -- |
Find assessor info on the county website
Monthly payment
Est. payment
Payment breakdown
Explore the cost of this home by adjusting the details. Changes won't be saved.Climate risks
Neighborhood: Lakeshore
Nearby schools
Schools provided by the listing agent
- Elementary: Ruby Major Elementary
- Middle: Donelson Middle
- High: McGavock Comp High School
Source: RealTracs MLS as distributed by MLS GRID. This data may not be complete. We recommend contacting the local school district to confirm school assignments for this home.
Similar homes
- $422,0004 bd2 ba2.2k sqft5148 Roxborough Dr, Hermitage, TN 37076For Sale

 MLS ID #3160047, Karen Albright. RealTracs MLS as distributed by MLS GRID
 - $544,9243 bd3 ba2.6k sqft3014 Wiltshire Park Pl, Hermitage, TN 37076For Sale
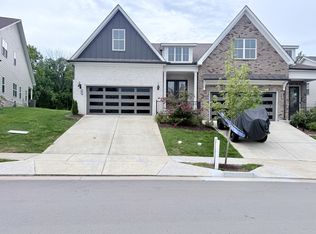 MLS ID #3528010, Tee Banks. RealTracs MLS as distributed by MLS GRID
 - $494,9994 bd3 ba2k sqft1534 Cardinal Ln, Mount Juliet, TN 37122For Sale
 MLS ID #3528600, Phil Hopewell. RealTracs MLS as distributed by MLS GRID
 - $632,0004 bd5 ba3.1k sqft1064 Riverwood Village Blvd, Hermitage, TN 37076For Sale
 MLS ID #3525997, Karen Albright. RealTracs MLS as distributed by MLS GRID
 - $506,0003 bd2 ba2.1k sqft101 Wyncrest Commons Ct, Hendersonville, TN 37075For SaleMLS ID #3526004, Karen Albright. RealTracs MLS as distributed by MLS GRID
- $460,0004 bd3 ba2.1k sqft220 Haywood Ln, Nashville, TN 37211For SaleMLS ID #3528738, Karen Albright. RealTracs MLS as distributed by MLS GRID
- $580,0005 bd3 ba2.9k sqft3009 Melbourne Ct E, Mount Juliet, TN 37122For SaleMLS ID #3526331, Karen Albright. RealTracs MLS as distributed by MLS GRID
- $465,0003 bd3 ba2.2k sqft109 Ridgeview Trce, Hendersonville, TN 37075For SaleMLS ID #3256198, Laura Matush BROKER,CRS,Short Sale Specialist, CDPE,CIAS. RealTracs MLS as distributed by MLS GRID
- $548,0004 bd3 ba2.7k sqft3708 Cobble St, Nashville, TN 37211For SaleMLS ID #3215605, Jacquelyn Scott. RealTracs MLS as distributed by MLS GRID
- $370,0003 bd2 ba1.8k sqft436 Scotts Creek Trl, Hermitage, TN 37076For SaleMLS ID #3247940, Jacquelyn Scott. RealTracs MLS as distributed by MLS GRID
- $438,0004 bd3 ba2.3k sqft312 Bristol Mountain Ct, Antioch, TN 37013For SaleMLS ID #3319253, Ironelly Mora. RealTracs MLS as distributed by MLS GRID
- $445,9904 bd3 ba2.4k sqft1120 Dawnwood Dr, Old Hickory, TN 37138For SaleMLS ID #3230775, Jeff D. Brown. RealTracs MLS as distributed by MLS GRID
- $585,0003 bd4 ba2.3k sqft425 Wellington Sq, Nashville, TN 37214For SaleMLS ID #3263170, Troy Charlton. RealTracs MLS as distributed by MLS GRID
- $539,9003 bd2 ba2k sqft241 Quad Oak Dr, Mount Juliet, TN 37122For SaleMLS ID #3282613, Kimbel Lea Mengelberg. RealTracs MLS as distributed by MLS GRID
- $529,9004 bd3 ba2.7k sqft533 Johnstown Dr, Smyrna, TN 37167For SaleMLS ID #3215816, Sara Gooch. RealTracs MLS as distributed by MLS GRID
- $420,0003 bd3 ba1.9k sqft3414 McVie Ct, Old Hickory, TN 37138For SaleMLS ID #3525975, Karen Albright. RealTracs MLS as distributed by MLS GRID
- $550,0004 bd4 ba2.6k sqft5005 Suter Dr, Nashville, TN 37211For SaleMLS ID #3244820, Mitzi Gentry. RealTracs MLS as distributed by MLS GRID
- $508,0004 bd3 ba2.6k sqft5321 Abbottswood Dr, Smyrna, TN 37167For SaleMLS ID #3182628, Karen Albright. RealTracs MLS as distributed by MLS GRID
- $429,0003 bd3 ba2k sqft1308 Springmore Ct, Antioch, TN 37013For SaleMLS ID #3510359, Kara Evans. RealTracs MLS as distributed by MLS GRID
- $--3 bd3 ba1.6k sqft305 Wildwood Dr, Smyrna, TN 37167AuctionMLS ID #3528490, Spencer Montgomery. RealTracs MLS as distributed by MLS GRID
