Skip main navigation
Closed
  • $259,600

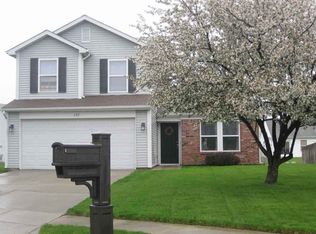
    517 Schroeder Ct, Lafayette, IN 47909

    3beds
    1,075sqft
    Single Family Residence
    Built in 1996
    7,840 Square Feet Lot
    $259,600 Zestimate®
    $--/sqft
    $1,588 Estimated rent

    Home value

    $259,600

    $247,000 - $273,000

    $1,588/mo

    Zestimate® history
    Loading
    Loading...

    Owner options

    List your home for rent

    $1,588/mo

    Rent Zestimate®

    Find your next renter with Zillow Rental Manager. Plus, with online applications, you can quickly screen prospective tenants – for free.

    Learn more

    $1,588/mo

    Rent Zestimate®

    Refinance and save

    $1,538/mo

    Est. payment

    Refinancing to a lower rate could help reduce your monthly payments and save thousands over the life of the loan.

    See today's rates

    $1,538/mo

    Est. payment

    Explore your selling options

    Work with a Zillow partner agent

    Leverage their expertise and Zillow's premium Showcase listings to get your home seen by more buyers.

    Get started

    List with your own agent

    Get your home in front of millions of buyers by listing it on Zillow.

    Learn how to do it

    Sell it yourself

    Take full control of how buyers see your home on Zillow by listing For Sale by Owner (FSBO).

    List your home

    What's special

    Complete new bathroomsNew hardwareNew lvpNewer roofNew paint throughoutBrand new hvac

    As good as new construction! This completely remodeled home in a quiet neighborhood cul-de-sac is yearning for a family to call it home. 3 bedrooms and 2 full bathrooms with a 2 car garage. The upgrades make this home one you can buy with confidence and not have to worry about maintenance for years to come! Brand new HVAC, brand new stainless steel appliances, including washer and dryer, new kitchen granite counter tops, complete new bathrooms, new LVP and carpet, new hardware, and new paint throughout. Newer roof as well. Plus this home has a large fenced in back yard that is perfect for keeping your children and pets safe.

    This property is off market, which means it's not currently listed for sale or rent on Zillow. This may be different from what's available on other websites or public sources.

    Zillow last checked:

    Listing updated:

    Listed by:

    Dustin Robinson 765-413-7872,

    Lafayette Listing Realty LLC,

    Reagan Geswein,

    Lafayette Listing Realty LLC

    Bought with:

    Alondra Alvarez, RB1000830

    F.C. Tucker/Shook

    Source: IRMLS,MLS#: 202317263MLS Logo

    Facts & features

    Interior

    Bedrooms & bathrooms
    • Bedrooms: 3
    • Bathrooms: 2
    • Full bathrooms: 2
    • Main level bedrooms: 3
    Bedroom 1
    • Level: Main
    Bedroom 2
    • Level: Main
    Kitchen
    • Level: Main
    • Area: 121
    • Dimensions: 11 x 11
    Living room
    • Level: Main
    • Area: 238
    • Dimensions: 17 x 14
    Heating
    • Electric, Forced Air
    Cooling
    • Central Air
    Appliances
    • Included: Disposal, Dishwasher, Microwave, Refrigerator, Washer, Dryer-Electric, Electric Range, Electric Water Heater
    • Laundry: Electric Dryer Hookup
    Features
    • 1st Bdrm En Suite, Countertops-Solid Surf, Crown Molding, Entrance Foyer, Open Floorplan, Tub/Shower Combination, Main Level Bedroom Suite
    • Flooring: Carpet, Vinyl
    • Doors: Six Panel Doors
    • Has basement: No
    • Attic: Pull Down Stairs
    • Has fireplace: No
    Interior area
    • Total structure area: 1,075
    • Total interior livable area: 1,075 sqft
    • Finished area above ground: 1,075
    • Finished area below ground: 0

    Property

    Parking
    • Total spaces: 2
    • Parking features: Attached, Garage Door Opener
    • Attached garage spaces: 2
    Features
    • Levels: One
    • Stories: 1
    • Patio & porch: Patio, Porch Covered
    • Fencing: Chain Link
    Lot
    • Size: 7,840 Square Feet
    • Dimensions: 65x121
    • Features: Cul-De-Sac, Level, 0-2.9999, City/Town/Suburb, Landscaped
    Details
    • Parcel number: 791106328022.000033

    Construction

    Type & style
    • Home type: SingleFamily
    • Architectural style: Ranch
    • Property subtype: Single Family Residence
    Materials
    • Vinyl Siding
    • Foundation: Slab
    • Roof: Shingle
    Condition
    • New construction: No
    • Year built: 1996

    Utilities & green energy

    • Sewer: City
    • Water: City
    • Utilities for property: Cable Connected

    Community & HOA

    Community
    • Subdivision: Ashton Woods
    Location
    • Region: Lafayette

    Financial & listing details

    • Tax assessed value: $197,200
    • Annual tax amount: $2,466
    • Date on market: 6/29/2023
    • Listing terms: Cash,Conventional,FHA,VA Loan

    Price history

    DateEventPrice
    6/27/2023Sold$233,000
    Source: IRMLS #202317263 Report a problem
    5/26/2023Pending sale$233,000
    Source: IRMLS #202317263 Report a problem
    5/25/2023Listed for sale$233,000+55.3%
    Source: IRMLS #202317263 Report a problem
    1/3/2023Sold$150,000
    Source: IRMLS #202240160 Report a problem
    9/27/2022Pending sale$150,000+8.7%
    Source: IRMLS #202240160 Report a problem
    7/28/2017Sold$138,000$128/sqft
    Source: Agent Provided Report a problem

    Public tax history

    YearProperty taxesTax assessment
    2025$1,611 +60.9%$197,200 +18.3%
    2024$1,002 -59.4%$166,700 +35.2%
    2023$2,466 +12%$123,300
    2022$2,202 +8%$123,300 +12%
    2021$2,038 +4%$110,100
    2020$1,960 +3.7%--
    2019$1,890 +3.1%$98,000 +3.7%
    2018$1,834 +0.1%$94,500 +3.1%
    2017$1,832 $91,700 +0.1%
    2016$1,832 +2.2%$91,600 +2.6%
    2014$1,792 +8.5%$89,300 +8.1%
    2013$1,652 $82,600 -1.7%
    2012-- $84,000
    2011-- --
    2010-- $91,400
    2009$3,656 +331%$91,400 +0.9%
    2006$848 -7.6%$90,600
    2005$918 +10.2%$90,600
    2004$833 +2.6%$90,600
    2003$812 -23.2%$90,600 +60.9%
    2002$1,058 $56,300
    2001-- $56,300
    Find assessor info on the county website

    Neighborhood: 47909

    Nearby schools

    GreatSchools rating
    Schools provided by the listing agent
    • Elementary: Mayflower Mill
    • Middle: Southwestern
    • High: Mc Cutcheon
    • District: Tippecanoe School Corp.

    Source: IRMLS. This data may not be complete. We recommend contacting the local school district to confirm school assignments for this home.

    Get pre-qualified for a loan
    At Zillow Home Loans, we can pre-qualify you in as little as 5 minutes with no impact to your credit score.

    An equal housing lender. NMLS #10287.