Welcome to the best setting at Aspenwood! It’s an end condo with a woods and Chester creek view from your deck! This 2 bedroom condo features all new flooring and fresh paint so it’s move in ready! Your one car garage is also on the end: first one down the sidewalk to East from condo. Fresh paint and new flooring throughout. Close to nature areas and retail and restaurants! Are you ready for the ease of snow and lawn care and exterior maintenance done for you? Come check out this beautiful home!
Sold for $206,500
$206,500
517 Selfridge Dr #517, Duluth, MN 55811
2beds
960sqft
Condominium
Built in 1960
-- sqft lot
$219,000 Zestimate®
$215/sqft
$1,456 Estimated rent
Home value
$219,000
Estimated sales range
Not available
$1,456/mo
Zestimate® history
Owner options
List your home for rent
$1,456/mo
Rent Zestimate®
Find your next renter with Zillow Rental Manager. Plus, with online applications, you can quickly screen prospective tenants – for free.
$1,456/mo
Rent Zestimate®
Refinance and save
$1,645/mo
Est. payment
Refinancing to a lower rate could help reduce your monthly payments and save thousands over the life of the loan.
$1,645/mo
Est. payment
Explore your selling options
Work with a Zillow partner agent
Leverage their expertise and Zillow's premium Showcase listings to get your home seen by more buyers.
Get startedList with your own agent
Get your home in front of millions of buyers by listing it on Zillow.
Learn how to do itSell it yourself
Take full control of how buyers see your home on Zillow by listing For Sale by Owner (FSBO).
List your homeWhat's special
All new flooringEnd condoFresh paint
Zillow last checked:
Listing updated:
Listed by:
Jim Gruba 218-391-5978,
Messina & Associates Real Estate
Bought with:
Tracey Tellor, MN 40325987|WI 57572-90
Tellor Realty LLC
Source: Lake Superior Area Realtors as distributed by MLS GRID,MLS#: 6117202
Facts & features
Interior
Bedrooms & bathrooms
- Bedrooms: 2
- Bathrooms: 1
- Full bathrooms: 1
Bedroom
- Description: New carpeting
- Level: Second
- Area: 165 Square Feet
- Dimensions: 11 x 15
Bedroom
- Description: New carpeting
- Level: Second
- Area: 132 Square Feet
- Dimensions: 11 x 12
Bathroom
- Description: New flooring, walk in tub
- Level: Second
- Area: 42 Square Feet
- Dimensions: 6 x 7
Kitchen
- Description: New flooring
- Level: Main
- Area: 88 Square Feet
- Dimensions: 8 x 11
Living room
- Description: New carpeting
- Level: Main
- Area: 209 Square Feet
- Dimensions: 11 x 19
Heating
- Forced Air, Oil
Appliances
- Included: Dishwasher, Dryer, Range, Refrigerator, Washer
- Laundry: Dryer Hook-Ups, Washer Hookup
Features
- Basement: Full,Unfinished,Washer Hook-Ups,Dryer Hook-Ups
- Has fireplace: No
Interior area
- Total interior livable area: 960 sqft
- Finished area above ground: 960
- Finished area below ground: 0
Property
Parking
- Total spaces: 1
- Parking features: Off Street, On Street, Asphalt, Detached
- Garage spaces: 1
- Has uncovered spaces: Yes
Features
- Patio & porch: Deck, Porch
- Has view: Yes
- View description: Typical
Lot
- Features: Many Trees, Level
- Residential vegetation: Heavily Wooded
Details
- Foundation area: 480
- Parcel number: 010015700050
- Other equipment: Dehumidifier
Construction
Type & style
- Home type: Condo
- Property subtype: Condominium
Materials
- Vinyl, Frame/Wood
- Foundation: Concrete Perimeter
- Roof: Asphalt Shingle
Condition
- Previously Owned
- Year built: 1960
Utilities & green energy
- Electric: Minnesota Power
- Sewer: Public Sewer
- Water: Public
- Utilities for property: Cable, DSL
Community & HOA
HOA
- Has HOA: Yes
- Services included: Maintenance Structure, Snow Removal, Trash, Water, Insurance, Maintenance Grounds, Sewer
- HOA fee: $358 monthly
Location
- Region: Duluth
Financial & listing details
- Price per square foot: $215/sqft
- Annual tax amount: $2,181
- Date on market: 12/5/2024
- Cumulative days on market: 11 days
- Listing terms: Cash,Conventional,FHA
Price history
| Date | Event | Price |
|---|---|---|
| 2/28/2025 | Sold | $206,500-3.9%$215/sqft |
Source:  Lake Superior Area Realtors as distributed by MLS GRID #6117202 Report a problem Lake Superior Area Realtors as distributed by MLS GRID #6117202 Report a problem | ||
| 12/16/2024 | Pending sale | $214,900$224/sqft |
Source: Lake Superior Area Realtors as distributed by MLS GRID #6117202 Report a problem | ||
| 12/5/2024 | Listed for sale | $214,900$224/sqft |
Source: Lake Superior Area Realtors as distributed by MLS GRID #6117202 Report a problem | ||
Public tax history
Tax history is unavailable.
Neighborhood: Kenwood
Nearby homes
- $206,5002 bd1 ba480 sqft517 Selfridge Dr, Duluth, MN 55811Sold
- $205,0003 bd2 ba1.1k sqft519 Selfridge Dr, Duluth, MN 55811Sold
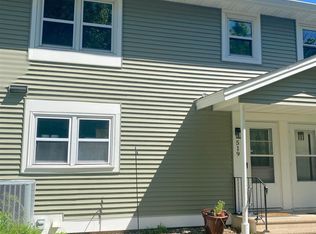
- $234,8003 bd1 ba552 sqft521 Selfridge Dr, Duluth, MN 55811Off Market
- $236,3003 bd2 ba1.2k sqft509 Selfridge Dr, Duluth, MN 55811Off Market
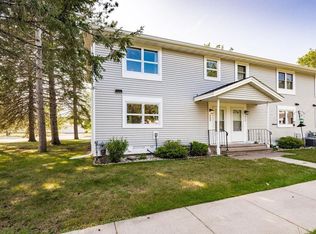
- $244,4003 bd1 ba552 sqft511 Selfridge Dr, Duluth, MN 55811Off Market
- $260,0003 bd2 ba1.1k sqft513 Selfridge Dr, Duluth, MN 55811Off Market
- $222,1002 bd1 ba480 sqft523 Selfridge Dr, Duluth, MN 55811Off Market
- $232,0003 bd-- ba1.1k sqft515 Selfridge Dr, Duluth, MN 55811Off Market
Nearby schools
GreatSchools rating
- 6/10Lowell Elementary SchoolGrades: K-5Distance: 0.3 mi
- 4/10Lincoln Park Middle SchoolGrades: 6-8Distance: 4.1 mi
- 5/10Denfeld Senior High SchoolGrades: 9-12Distance: 5.2 mi


Get pre-qualified for a loan
At Zillow Home Loans, we can pre-qualify you in as little as 5 minutes with no impact to your credit score.An equal housing lender. NMLS #10287.
Sell for more on Zillow
Get a Zillow Showcase℠ listing at no additional cost and you could sell for .
$219,000
2% more
+$4,380
With Zillow Showcase(estimated)
$223,380
- Minnesota
- Saint Louis County
- Duluth
- 55811
- Kenwood
- 517 Selfridge Dr Unit 517
Nearby cities
Nearby neighborhoods
Nearby zip codes
Other Duluth Topics
