Skip main navigation
Sold for $410,000
  • $410,000

    517 Seville Ave, Altamonte Springs, FL 32714

    4beds
    1,820sqft
    Single Family Residence
    Built in 1977
    0.37 Acres Lot
    $399,800 Zestimate®
    $225/sqft
    $2,364 Estimated rent

    Home value

    $399,800

    $360,000 - $444,000

    $2,364/mo

    Zestimate® history
    Loading
    Loading...

    Owner options

    List your home for rent

    $2,364/mo

    Rent Zestimate®

    Find your next renter with Zillow Rental Manager. Plus, with online applications, you can quickly screen prospective tenants – for free.

    Learn more

    $2,364/mo

    Rent Zestimate®

    Refinance and save

    $2,704/mo

    Est. payment

    Refinancing to a lower rate could help reduce your monthly payments and save thousands over the life of the loan.

    See today's rates

    $2,704/mo

    Est. payment

    Explore your selling options

    Work with a Zillow partner agent

    Leverage their expertise and Zillow's premium Showcase listings to get your home seen by more buyers.

    Get started

    List with your own agent

    Get your home in front of millions of buyers by listing it on Zillow.

    Learn how to do it

    Sell it yourself

    Take full control of how buyers see your home on Zillow by listing For Sale by Owner (FSBO).

    List your home

    What's special

    Updated spaceSpacious bedroomGranite countertopsOversized backyardLaundry closetVaulted ceilingsExpansive lot
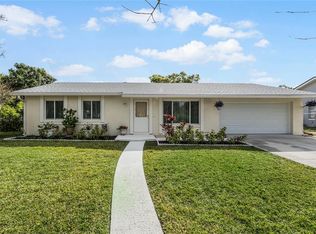
    **This property qualifies for a closing cost credit up to $6,700 through the Seller’s preferred lender.**Welcome home to this beautiful 4-bedroom, 2-bathroom home located in the San Sebastian Heights community of Altamonte Springs. Sitting on an expansive lot with a minimal HOA this home is sure to check off the boxes and more in your home search! Make your way inside to find the open concept layout with vaulted ceilings making the rooms feel spacious. The family room upfront flows back to the dining room that looks into the kitchen. This updated space features granite countertops, stainless steel appliances, and a large window overlooking the backyard with the laundry closet tucked up to the side. As you make your way into the hallway you’ll find the 3 guest bedrooms on your way back to the primary retreat. Tucked up at the back is the spacious bedroom with 2 closets lining the back wall and the en-suite behind the sliding barn door. Step out the sliding glass doors to the large screened patio with the accent tongue and groove wood ceiling. As you make your way out of the screened patio you’ll fall in love with this oversized backyard that is the perfect space for the little ones and furry friends to run around in year-round. Conveniently located close to local amenities, schools, and parks, and with easy access to the highway for commuting or traveling, this home provides a perfect blend of suburban tranquility and modern convenience. Schedule your private showing today!

    Zillow last checked:

    Listing updated:

    Listing Provided by:

    Thomas Nickley, Jr 407-629-4420,

    KELLER WILLIAMS REALTY AT THE PARKS 407-629-4420,

    Bret Nickley 407-669-7733,

    KELLER WILLIAMS REALTY AT THE PARKS

    Bought with:

    Annie Huang, 3524281

    CENTURY 21 CARIOTI

    Source: Stellar MLS,MLS#: O6281096MLS LogoOriginating MLS: Orlando Regional

    Facts & features

    Interior

    Bedrooms & bathrooms
    • Bedrooms: 4
    • Bathrooms: 2
    • Full bathrooms: 2
    Primary bedroom
    • Features: Built-in Closet
    • Level: First
    Kitchen
    • Level: First
    Living room
    • Level: First
    Heating
    • Central
    Cooling
    • Central Air
    Appliances
    • Included: Dishwasher, Microwave, Range, Refrigerator
    • Laundry: Inside, Laundry Closet
    Features
    • Ceiling Fan(s), High Ceilings, Living Room/Dining Room Combo
    • Flooring: Ceramic Tile
    • Doors: Sliding Doors
    • Has fireplace: No
    Interior area
    • Total structure area: 2,640
    • Total interior livable area: 1,820 sqft

    Property

    Parking
    • Total spaces: 2
    • Parking features: Garage - Attached
    • Attached garage spaces: 2
    Features
    • Levels: One
    • Stories: 1
    • Exterior features: Sidewalk
    Lot
    • Size: 0.37 Acres
    Details
    • Parcel number: 09212950600000340
    • Zoning: R-1AA
    • Special conditions: None

    Construction

    Type & style
    • Home type: SingleFamily
    • Property subtype: Single Family Residence
    Materials
    • Block, Concrete
    • Foundation: Slab
    • Roof: Shingle
    Condition
    • New construction: No
    • Year built: 1977

    Utilities & green energy

    • Sewer: Public Sewer
    • Water: Public
    • Utilities for property: Electricity Connected

    Community & neighborhood

    Location
    • Region: Altamonte Springs
    • Subdivision: SAN SEBASTIAN HEIGHTS UNIT 3

    HOA & financial

    HOA
    • Has HOA: Yes
    • HOA fee: $4 monthly
    • Association name: San Sebastian
    Other fees
    • Pet fee: $0 monthly
    Other financial information
    • Total actual rent: 0

    Other

    Other facts
    • Listing terms: Cash,Conventional,FHA,VA Loan
    • Ownership: Fee Simple
    • Road surface type: Asphalt

    Price history

    DateEventPrice
    6/24/2025Sold$410,000-8.9%$225/sqft
    Source: Stellar MLS #O6281096 Report a problem
    5/19/2025Pending sale$449,900$247/sqft
    Source: Stellar MLS #O6281096 Report a problem
    3/25/2025Listed for sale$449,900$247/sqft
    Source: Stellar MLS #O6281096 Report a problem
    3/12/2025Pending sale$449,900$247/sqft
    Source: Stellar MLS #O6281096 Report a problem
    2/14/2025Listed for sale$449,900-6.1%$247/sqft
    Source: Stellar MLS #O6281096 Report a problem
    2/8/2025Listing removed$479,000$263/sqft
    Source: Stellar MLS #O6255211 Report a problem
    1/6/2025Price change$479,000-4.2%$263/sqft
    Source: Stellar MLS #O6255211 Report a problem
    12/2/2024Price change$500,000-4.8%$275/sqft
    Source: Stellar MLS #O6255211 Report a problem
    11/8/2024Price change$525,000+0%$288/sqft
    Source: Stellar MLS #O6255211 Report a problem
    10/3/2024Listed for sale$524,999$288/sqft
    Source: Owner Report a problem

    Public tax history

    YearProperty taxesTax assessment
    2025$5,929 +4.6%$337,477 +1.8%
    2024$5,669 +414.1%$331,564 +147.6%
    2023$1,103 +5.1%$133,885 +3%
    2022$1,049 +2.3%$129,985 +3%
    2021$1,026 +1.8%$126,199 +1.4%
    2020$1,008 +2.8%$124,457 +2.3%
    2019$981 $121,659 +1.9%
    2018$981 +2.2%$119,391 +2.1%
    2017$960 +1.9%$116,935 +1.4%
    2016$942 -2%$115,332 +1.4%
    2015$961 $113,734 +0.8%
    2014$961 -0.9%$112,831 +1.5%
    2013$970 +10.6%$111,164 +1.7%
    2012$877 +5.3%$109,306 +3%
    2011$833 +2.2%$106,122 +1.5%
    2010$815 +7.7%$104,554 +2.7%
    2009$757 +2.2%$101,805 +0.1%
    2008$740 -29%$101,703 +3%
    2007$1,043 -13.5%$98,741 +2.5%
    2006$1,205 +1.4%$96,333 +3%
    2005$1,188 +1.6%$93,527 +3%
    2004$1,170 +2.9%$90,803 +1.9%
    2003$1,137 -6.5%$89,110 +2.4%
    2002$1,217 $87,021

    Find assessor info on the county website

    Neighborhood: 32714

    Nearby schools

    GreatSchools rating
    Get a cash offer in 3 minutes
    Find out how much your home could sell for in as little as 3 minutes with a no-obligation cash offer.
    Estimated market value
    $399,800
    Get a cash offer in 3 minutes
    Find out how much your home could sell for in as little as 3 minutes with a no-obligation cash offer.
    Estimated market value
    $399,800