Welcome to 517 Shadeland Ave, a Charming Classic Drexel Hill Center-Hall Colonial that exudes warmth and character. Meticulously maintained by the sellers throughout their 21-year ownership, this home has been lovingly renovated to create a comfortable haven for their current enjoyment and owners to follow. This delightful property boasts original hardwood floors, four bedrooms, one full bath, and one powder room, offering ample space for families of any size. Step into the completely remodeled kitchen, featuring modern amenities that includes: open sight lines; granite countertops; in wall oven; matching microwave oven; matching electric 5-burner range; Bosch dishwasher; Kenmore refrigerator/freezer and a separate dining area that includes a 6-foot island that is adorned with a granite top and built in storage that is perfect for entertaining guests or enjoying family meals. The expansive living room is adorned with a gas fireplace, adding a touch of elegance and functionality to the space. The den includes new carpeting and a built-in bookcase. With new windows throughout, natural light floods every room, creating a welcoming atmosphere. The finishes in the hall bathroom ensure both style and comfort. The home also offers peace of mind with an updated newer electrical systems, a newer roof and gutters and rain spouts, large extended driveway, Amish built shed, patio and eve lighting. Whether you're enjoying a quiet evening on the patio or hosting a summer barbecue, the outdoor space is sure to impress. With nothing left to do but move in and make memories, 517 Shadeland Ave offers the perfect blend of classic charm and modern convenience. Don't miss your chance to call this beautiful property home.
Sold for $400,000
$400,000
517 Shadeland Ave, Drexel Hill, PA 19026
4beds
2,044sqft
Single Family Residence
Built in 1923
5,663 Square Feet Lot
$431,300 Zestimate®
$196/sqft
$3,137 Estimated rent
Home value
$431,300
$410,000 - $453,000
$3,137/mo
Zestimate® history
Owner options
List your home for rent
$3,137/mo
Rent Zestimate®
Find your next renter with Zillow Rental Manager. Plus, with online applications, you can quickly screen prospective tenants – for free.
$3,137/mo
Rent Zestimate®
Refinance and save
$2,775/mo
Est. payment
Refinancing to a lower rate could help reduce your monthly payments and save thousands over the life of the loan.
$2,775/mo
Est. payment
Explore your selling options
Work with a Zillow partner agent
Leverage their expertise and Zillow's premium Showcase listings to get your home seen by more buyers.
Get startedList with your own agent
Get your home in front of millions of buyers by listing it on Zillow.
Learn how to do itSell it yourself
Take full control of how buyers see your home on Zillow by listing For Sale by Owner (FSBO).
List your homeWhat's special
Gas fireplaceClassic charmModern convenienceModern amenitiesSummer barbecueUpdated newer electrical systemsNewer roof
Zillow last checked:
Listing updated:
Listed by:
Mike Eagle 610-308-5173,
Keller Williams Realty Devon-Wayne
Bought with:
Jorée Pettey, RS365557
Brokers Realty Group, LLC
Source: Bright MLS,MLS#: PADE2064584
Facts & features
Interior
Bedrooms & bathrooms
- Bedrooms: 4
- Bathrooms: 2
- Full bathrooms: 1
- 1/2 bathrooms: 1
- Main level bathrooms: 1
Rooms
- Room types: Living Room, Dining Room, Primary Bedroom, Bedroom 2, Bedroom 3, Kitchen, Bedroom 1, Other, Attic
Basement
- Area: 0
Heating
- Hot Water, Natural Gas
Cooling
- Window Unit(s), Electric
Appliances
- Included: Cooktop, Oven, Self Cleaning Oven, Dishwasher, Disposal, Gas Water Heater
- Laundry: In Basement
Features
- Kitchen Island, Butlers Pantry, Ceiling Fan(s), Bar, Dining Area, 9'+ Ceilings
- Flooring: Wood, Carpet, Vinyl
- Basement: Full
- Number of fireplaces: 1
- Fireplace features: Stone, Gas/Propane
Interior area
- Total structure area: 2,044
- Total interior livable area: 2,044 sqft
- Finished area above ground: 2,044
- Finished area below ground: 0
Property
Parking
- Parking features: Asphalt, On Street, Driveway
- Has uncovered spaces: Yes
Accessibility
- Accessibility features: None
Features
- Levels: Two
- Stories: 2
- Patio & porch: Deck
- Exterior features: Sidewalks
- Pool features: None
Lot
- Size: 5,663 Square Feet
- Features: Level, Front Yard, Rear Yard, SideYard(s)
Details
- Additional structures: Above Grade, Below Grade
- Parcel number: 16090132100
- Zoning: RESID
- Special conditions: Standard
Construction
Type & style
- Home type: SingleFamily
- Architectural style: Colonial
- Property subtype: Single Family Residence
Materials
- Stucco, Stone
- Foundation: Stone
- Roof: Shingle
Condition
- Excellent
- New construction: No
- Year built: 1923
- Major remodel year: 2018
Utilities & green energy
- Electric: Circuit Breakers
- Sewer: Public Sewer
- Water: Public
- Utilities for property: Cable Connected
Community & HOA
Community
- Subdivision: None Available
HOA
- Has HOA: No
Location
- Region: Drexel Hill
- Municipality: UPPER DARBY TWP
Financial & listing details
- Price per square foot: $196/sqft
- Tax assessed value: $179,020
- Annual tax amount: $7,544
- Date on market: 4/23/2024
- Listing agreement: Exclusive Right To Sell
- Listing terms: Cash,Conventional,FHA,VA Loan
- Inclusions: Washer, Dryer, Refrigerator, Microwave
- Ownership: Fee Simple
Price history
| Date | Event | Price |
|---|---|---|
| 6/10/2024 | Sold | $400,000+1.3%$196/sqft |
Source:  Bright MLS #PADE2064584 Report a problem Bright MLS #PADE2064584 Report a problem | ||
| 4/30/2024 | Pending sale | $394,999$193/sqft |
Source: Bright MLS #PADE2064584 Report a problem | ||
| 4/23/2024 | Listed for sale | $394,999+113.5%$193/sqft |
Source: Bright MLS #PADE2064584 Report a problem | ||
| 8/8/2002 | Sold | $185,000$91/sqft |
Source: Public Record Report a problem | ||
Public tax history
| Year | Property taxes | Tax assessment |
|---|---|---|
| 2026 | $8,083 +3.2% | $179,020 |
| 2025 | $7,836 +3.5% | $179,020 |
| 2024 | $7,571 +1% | $179,020 |
| 2023 | $7,500 +2.8% | $179,020 |
| 2022 | $7,298 | $179,020 |
| 2021 | $7,298 +1110.8% | $179,020 +62.2% |
| 2020 | $603 -91.4% | $110,368 |
| 2019 | $7,014 +1.2% | $110,368 |
| 2018 | $6,934 +1044.8% | $110,368 |
| 2017 | $606 -2% | $110,368 |
| 2016 | $618 | $110,368 |
| 2015 | $618 | $110,368 |
| 2014 | $618 +2.8% | $110,368 |
| 2013 | $602 +2.8% | $110,368 |
| 2012 | $585 +2.3% | $110,368 |
| 2011 | $572 | $110,368 |
| 2010 | $572 +7.5% | $110,368 |
| 2009 | $532 +2% | $110,368 |
| 2008 | $521 +7.1% | $110,368 -1.1% |
| 2007 | $487 -2% | $111,630 |
| 2006 | $497 | $111,630 |
| 2005 | $497 | $111,630 |
| 2004 | $497 +8.5% | $111,630 |
| 2003 | $458 +7.9% | $111,630 |
| 2002 | $424 | $111,630 |
| 2000 | $424 | $111,630 |
Find assessor info on the county website
Neighborhood: 19026
Nearby homes
- $339,4004 bd1 ba2.4k sqft515 Shadeland Ave, Drexel Hill, PA 19026Off Market
- $549,9005 bd5 ba2.8k sqft521 Shadeland Ave, Drexel Hill, PA 19026Off Market

- $411,8004 bd2 ba2.2k sqft516 Penn Ave, Drexel Hill, PA 19026Off Market
- $390,5006 bd3 ba2.6k sqft527 Shadeland Ave, Drexel Hill, PA 19026Off Market
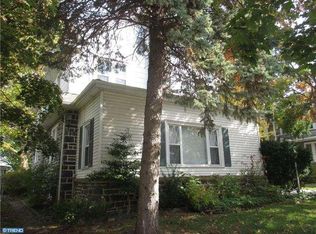
- $483,8005 bd3 ba2.6k sqft509 Shadeland Ave, Drexel Hill, PA 19026Off Market
- $462,9004 bd2 ba1.8k sqft520 Penn Ave, Drexel Hill, PA 19026Off Market
- $396,9004 bd1 ba1.9k sqft508 Penn Ave, Drexel Hill, PA 19026Off Market
- $415,5005 bd2 ba2.7k sqft518 Shadeland Ave, Drexel Hill, PA 19026Off Market
Nearby schools
GreatSchools rating
- 5/10Hillcrest Elementary SchoolGrades: K-5Distance: 0.8 mi
- 3/10Drexel Hill Middle SchoolGrades: 6-8Distance: 0.6 mi
- 3/10Upper Darby Senior High SchoolGrades: 9-12Distance: 0.7 mi
Schools provided by the listing agent
- High: Upper Darby Senior
- District: Upper Darby
Source: Bright MLS. This data may not be complete. We recommend contacting the local school district to confirm school assignments for this home.
Get a cash offer in 3 minutes
Find out how much your home could sell for in as little as 3 minutes with a no-obligation cash offer.
Estimated market value
$431,300
Get a cash offer in 3 minutes
Find out how much your home could sell for in as little as 3 minutes with a no-obligation cash offer.
Estimated market value
$431,300
- Pennsylvania
- Delaware County
- Drexel Hill
- 19026
- 517 Shadeland Ave
Nearby cities
Nearby zip codes
Other Drexel Hill Topics
