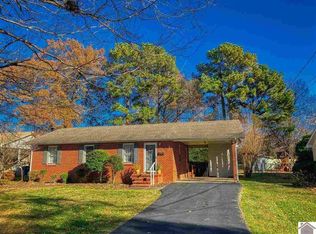
Welcome to 517 Shady Lane! Tucked away on a quiet dead-end street in Murray, this all-brick home offers three bedrooms, two full bathrooms, and multiple living areas with plenty of space to spread out. Updated flooring flows through the main living spaces, while carpet adds comfort to each bedroom. Outside, mature shade trees create a peaceful setting, and the one-car attached garage provides convenient everyday parking and storage. A detached shed and workshop offer additional space for hobbies, projects, tools, or extra storage. With its versatile floor plan, solid brick exterior, and tucked-away location, this home is ready for its next chapter!
For sale
Price cut: $5K (9/24)
$249,900
517 Shady Ln, Murray, KY 42071
3beds
1,711sqft
Single Family Residence
Built in 1978
0.26 Acres Lot
$243,500 Zestimate®
$146/sqft
$-- HOA
What's special
All-brick homeVersatile floor planThree bedrooms
- 55 days
- 508
- 42
Likely to sell faster than
Zillow last checked:
Listing updated:
Listed by:
Brittany Marchetti,
Kopperud Realty
Source: Imagine MLS,MLS#: 26022699
Facts & features
Interior
Bedrooms & bathrooms
- Bedrooms: 3
- Bathrooms: 2
- Full bathrooms: 2
Primary bedroom
- Level: First
Kitchen
- Level: First
Heating
- Natural Gas
Cooling
- Central Air, Ceiling Fan(s)
Appliances
- Included: Microwave, Refrigerator, Range
- Laundry: Electric Dryer Hookup, Washer Hookup
Features
- Ceiling Fan(s)
- Flooring: Carpet, Ceramic Tile
- Windows: Blinds
- Has basement: No
- Number of fireplaces: 1
- Fireplace features: Den
Interior area
- Total structure area: 1,711
- Total interior livable area: 1,711 sqft
- Finished area above ground: 1,711
- Finished area below ground: 0
Property
Parking
- Total spaces: 1
- Parking features: Attached Garage, Driveway, Garage Door Opener, Garage Faces Front
- Garage spaces: 1
- Has uncovered spaces: Yes
Features
- Levels: One
Lot
- Size: 0.26 Acres
- Features: Landscaped
Details
- Additional structures: Shed(s), Workshop
- Parcel number: 0050001700024
Construction
Type & style
- Home type: SingleFamily
- Architectural style: Ranch
- Property subtype: Single Family Residence
Materials
- Brick Veneer
- Foundation: Block
- Roof: Dimensional Style
Condition
- Year built: 1978
Utilities & green energy
- Sewer: Public Sewer
- Water: Public
- Utilities for property: Electricity Connected, Natural Gas Connected, Sewer Connected
Community & HOA
Community
- Subdivision: None
HOA
- Has HOA: No
Location
- Region: Murray
Financial & listing details
- Price per square foot: $146/sqft
- Tax assessed value: $159,000
- Annual tax amount: $591
- Date on market: 8/20/2026
Estimated market value
$243,500
$231,000 - $256,000
$1,808/mo
Price history
| Date | Event | Price |
|---|---|---|
| 9/24/2026 | Price change | $249,900-2%$146/sqft |
Source:  Imagine MLS #26022699 Report a problem Imagine MLS #26022699 Report a problem | ||
| 9/12/2026 | Price change | $254,900-1.9%$149/sqft |
Source: Imagine MLS #26022699 Report a problem | ||
| 8/20/2026 | Listed for sale | $259,900+85.6%$152/sqft |
Source: Imagine MLS #26022699 Report a problem | ||
| 5/17/2016 | Sold | $140,000-3.4%$82/sqft |
Source: WKRMLS #85883 Report a problem | ||
| 3/11/2016 | Listed for sale | $145,000+9%$85/sqft |
Source: Greys Properties, LLC #85883 Report a problem | ||
| 5/5/2015 | Sold | $133,000$78/sqft |
Source: WKRMLS #80567 Report a problem | ||
| 4/22/2015 | Pending sale | $133,000$78/sqft |
Source: Keller Williams Experience Realty #80567 Report a problem | ||
| 3/5/2015 | Listed for sale | $133,000+11.7%$78/sqft |
Source: Keller Williams Experience Realty #80567 Report a problem | ||
| 10/26/2013 | Listing removed | $119,100$70/sqft |
Source: Kopperud Realty #73021 Report a problem | ||
| 8/28/2013 | Listed for sale | $119,100$70/sqft |
Source: Kopperud Realty #73021 Report a problem | ||
Public tax history
| Year | Property taxes | Tax assessment |
|---|---|---|
| 2025 | $591 +15% | $159,000 +13.6% |
| 2024 | $514 -2.5% | $140,000 |
| 2023 | $527 -1.3% | $140,000 |
| 2022 | $534 -2.1% | $140,000 |
| 2021 | $545 +7% | $140,000 |
| 2020 | $509 | $140,000 |
| 2019 | $509 +1% | $140,000 |
| 2018 | $504 -74.7% | $140,000 |
| 2017 | $1,996 +5.3% | $140,000 +5.3% |
| 2016 | $1,897 +392.2% | $133,000 +26.7% |
| 2015 | $385 +20.4% | $105,000 +10.5% |
| 2011 | $320 +1.4% | $95,000 |
| 2010 | $316 | $95,000 |
Find assessor info on the county website
Monthly payment
Est. payment
Payment breakdown
Explore the cost of this home by adjusting the details. Changes won't be saved.Climate risks
Neighborhood: 42071
Nearby schools
Schools provided by the listing agent
- Elementary: Murray
- Middle: Murray
- High: Murray Independent
Source: Imagine MLS. This data may not be complete. We recommend contacting the local school district to confirm school assignments for this home.