OPEN HOUSE Sun. 9/20 12pm-2pm
Spacious colonial with a layout built for everyday living and entertaining! The first floor features a cozy family room centered around a wood-burning stove, a separate living room, and a formal dining room for hosting. The updated white kitchen boasts a coffee bar and a sliding glass door leading to the outdoors, effortlessly connecting indoor and outdoor living. Rounding out the main level: a convenient half bath and a functional mudroom with first-floor laundry, ideally located near the garage entrance!
Upstairs shines with fresh paint and brand new carpet throughout! The primary suite impresses with a walk-in closet featuring a dressing area and vanity, plus a private primary bathroom. Two additional bedrooms and a full bath complete the second floor, offering flexible space for family, guests, a home office, or hobbies!
Full, dry basement is a blank slate for you to create new spaces or simply use for great storage! Oversized 2.5 car garage has space for all of your toys and cars!
Step outside to a private backyard — a great spot for weekend cookouts, throwing a ball around or simply unwinding after a long day!
Enjoy peace of mind with a brand-new roof (2025), updated 200-amp electrical service, and new windows throughout the home!
Close to Webster's shops, restaurants, and everyday conveniences.
Delayed negotiations. Offers due 9/23 @ noon
Active
$350,000
517 Sherborne Rd, Webster, NY 14580
3beds
2,005sqft
Single Family Residence
Built in 1981
0.51 Acres Lot
$-- Zestimate®
$175/sqft
$-- HOA
What's special
Private primary bathroomCoffee barUpdated white kitchen
- 3 hours
- 472
- 48
Zillow last checked:
Listing updated:
Listed by:
Keller Williams Realty Greater Rochester 585-362-8900,
Jenna C. May 585-626-0396
Source: NYSAMLSs,MLS#: R1715928 Originating MLS: Rochester
Originating MLS: RochesterFacts & features
Interior
Bedrooms & bathrooms
- Bedrooms: 3
- Bathrooms: 3
- Full bathrooms: 2
- 1/2 bathrooms: 1
- Main level bathrooms: 1
Heating
- Gas, Forced Air
Cooling
- Central Air
Appliances
- Included: Dishwasher, Disposal, Gas Oven, Gas Range, Gas Water Heater, Microwave, Refrigerator
- Laundry: Main Level
Features
- Separate/Formal Dining Room, Entrance Foyer, Eat-in Kitchen, Pantry, Sliding Glass Door(s), Window Treatments, Bath in Primary Bedroom, Programmable Thermostat
- Flooring: Carpet, Laminate, Marble, Tile, Varies
- Doors: Sliding Doors
- Windows: Drapes, Thermal Windows
- Basement: Full,Sump Pump
- Number of fireplaces: 1
Interior area
- Total structure area: 2,005
- Total interior livable area: 2,005 sqft
Property
Parking
- Total spaces: 2.5
- Parking features: Attached, Electricity, Garage, Driveway, Garage Door Opener
- Attached garage spaces: 2.5
Features
- Levels: Two
- Stories: 2
- Patio & porch: Open, Porch
- Exterior features: Blacktop Driveway
Lot
- Size: 0.51 Acres
- Dimensions: 100 x 220
- Features: Rectangular, Rectangular Lot, Residential Lot
Details
- Parcel number: 2654890640800001021000
- Special conditions: Standard
Construction
Type & style
- Home type: SingleFamily
- Architectural style: Colonial,Tudor
- Property subtype: Single Family Residence
Materials
- Brick, Stucco, Vinyl Siding, Copper Plumbing
- Foundation: Block
Condition
- Resale
- Year built: 1981
Utilities & green energy
- Electric: Circuit Breakers
- Water: Connected, Public
- Utilities for property: Cable Available, Sewer Available, Water Connected
Community & HOA
Community
- Subdivision: Sherborne Acres Map
Location
- Region: Webster
Financial & listing details
- Price per square foot: $175/sqft
- Tax assessed value: $167,000
- Annual tax amount: $8,211
- Date on market: 9/18/2026
- Listing terms: Cash,Conventional,FHA,VA Loan
Estimated market value
Not available
Estimated sales range
Not available
Not available
Price history
| Date | Event | Price |
|---|---|---|
| 9/18/2026 | Listed for sale | $350,000+81.3%$175/sqft |
Source:  NYSAMLSs #R1715928 Report a problem NYSAMLSs #R1715928 Report a problem | ||
| 2/23/2016 | Sold | $193,000+13.6%$96/sqft |
Source: NYSAMLSs #R289244 Report a problem | ||
| 9/14/2010 | Sold | $169,900$85/sqft |
Source: Public Record Report a problem | ||
| 7/21/2010 | Price change | $169,900-5.6%$85/sqft |
Source: Keller Williams Realty Greater Rochester #R118029 Report a problem | ||
| 7/8/2010 | Price change | $179,900-2.7%$90/sqft |
Source: Keller Williams Realty Greater Rochester #R118029 Report a problem | ||
| 6/19/2010 | Price change | $184,900-2.6%$92/sqft |
Source: Keller Williams Realty Greater Rochester #R118029 Report a problem | ||
| 6/5/2010 | Price change | $189,900-2.6%$95/sqft |
Source: Keller Williams Realty Greater Rochester #R118029 Report a problem | ||
| 5/19/2010 | Listed for sale | $194,900$97/sqft |
Source: Keller Williams Realty #R118029 Report a problem | ||
Public tax history
| Year | Property taxes | Tax assessment |
|---|---|---|
| 2025 | -- | $167,000 |
| 2024 | -- | $167,000 |
| 2023 | -- | $167,000 |
| 2022 | -- | $167,000 |
| 2021 | -- | $167,000 |
| 2020 | -- | $167,000 |
| 2018 | -- | $167,000 |
| 2017 | $4,184 | $167,000 |
| 2016 | -- | $167,000 |
| 2015 | -- | $167,000 |
| 2014 | -- | $167,000 |
| 2013 | -- | $167,000 |
| 2012 | -- | $167,000 |
| 2011 | -- | $167,000 |
| 2010 | -- | $167,000 |
| 2009 | -- | $167,000 |
| 2007 | -- | $167,000 |
| 2006 | -- | $167,000 |
| 2005 | -- | $167,000 |
| 2004 | -- | $167,000 +15.4% |
| 2003 | -- | $144,700 |
| 2002 | -- | $144,700 |
| 2001 | -- | $144,700 |
| 2000 | -- | $144,700 |
Find assessor info on the county website
Monthly payment
Climate risks
Neighborhood: 14580
Nearby schools
Schools provided by the listing agent
- Middle: Willink Middle
- High: Thomas High
- District: Webster
Source: NYSAMLSs. This data may not be complete. We recommend contacting the local school district to confirm school assignments for this home.
Similar homes
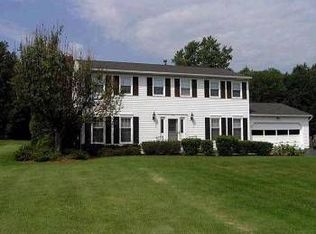
- $349,9004 bd2 ba1.6k sqft947 Copperkettle Rd, Webster, NY 14580For Sale

 MLS ID #R1715149, Amber N Montgomery, Listing by: RE/MAX Plus. NYSAMLSs
 - $399,9003 bd3 ba2k sqft286 Phillips Rd, Webster, NY 14580For Sale
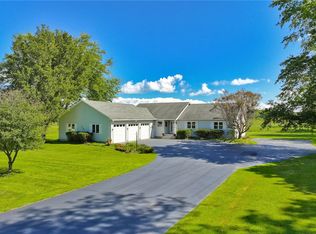 MLS ID #R1714876, Tracey A. Dedee, Listing by: RE/MAX Plus. NYSAMLSs
 - $299,9003 bd2 ba1.5k sqft1070 Shoemaker Rd, Webster, NY 14580For Sale
 MLS ID #R1709869, Karen L. Menachof, Listing by: Howard Hanna. NYSAMLSs
 - $450,0003 bd2 ba2.1k sqft1226 Stafford Cres, Webster, NY 14580For Sale
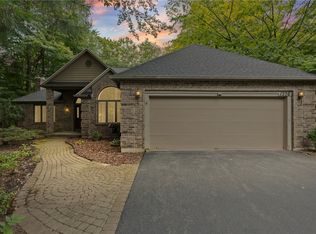 MLS ID #R1715021, Renee DeMars, Listing by: Tru Agent Real Estate. NYSAMLSs
 - $339,9004 bd2 ba2k sqft261 South Ave, Webster, NY 14580For SaleMLS ID #R1712745, Roxanne S. Stavropoulos, Listing by: Howard Hanna. NYSAMLSs
- $349,9005 bd4 ba2k sqft36 South Ave, Webster, NY 14580For SaleMLS ID #R1713557, Laura Pfleuger, Listing by: Keller Williams Realty Greater Rochester. NYSAMLSs
- $499,9004 bd3 ba2.6k sqft1295 Sagebrook Way, Webster, NY 14580For SaleMLS ID #R1707378, Jay L Sackett, Listing by: Keller Williams Realty Greater Rochester. NYSAMLSs
- $499,9004 bd3 ba2.4k sqft187 Webster Rd, Webster, NY 14580For SaleMLS ID #R1715207, John J. McEntee, Listing by: RE/MAX Plus. NYSAMLSs
- $349,9003 bd3 ba1.8k sqft1 Todd Ln, Penfield, NY 14526For SaleMLS ID #R1715206, Ali Fatlee, Listing by: Empire Realty Group. NYSAMLSs
- $485,0004 bd3 ba2.1k sqft619 Galbro Cir, Webster, NY 14580For SaleMLS ID #R1714532, Andrew Hannan, Listing by: Real Broker NY, LLC. NYSAMLSs
- $449,0003 bd3 ba2.1k sqft560 Van Alstyne Rd, Webster, NY 14580For SaleMLS ID #R1713290, Robert A. Schreiber, Listing by: RE/MAX Realty Group. NYSAMLSs
- $349,9004 bd2 ba2.2k sqft33 Scotch Ln, Rochester, NY 14617For SaleMLS ID #R1714312, G. Harlan Furbush, Listing by: Keller Williams Realty Greater Rochester. NYSAMLSs
- $249,9003 bd1 ba1.1k sqft552 West Rd, Webster, NY 14580For SaleMLS ID #R1712688, Maria Casale, Listing by: Howard Hanna. NYSAMLSs
- $319,0003 bd2 ba1.8k sqft37 Fuller Ave, Webster, NY 14580For SaleMLS ID #R1704004, Angela F. Brown, Listing by: Keller Williams Realty Greater Rochester. NYSAMLSs
- $314,9004 bd2 ba1.8k sqft831 Bay Rd, Webster, NY 14580For SaleMLS ID #R1707112, Lynnette Malone, Listing by: Revere Realty. NYSAMLSs
- $320,0004 bd2 ba2k sqft1440 Ridge Rd, Webster, NY 14580For SaleMLS ID #R1701405, Robert Piazza Palotto, Listing by: High Falls Sotheby's International Realty. NYSAMLSs
- $390,0003 bd3 ba1.4k sqft1562 Ridge Rd, Webster, NY 14580For SaleMLS ID #R1702111, Debra Sharp, Listing by: Empire Realty Group. NYSAMLSs
- $239,9003 bd1 ba1.4k sqft421 Bayside Dr, Webster, NY 14580For SaleMLS ID #R1714559, Diane S. Miller, Listing by: RE/MAX Realty Group. NYSAMLSs
- $379,9005 bd2 ba2.8k sqft1877 Ridge Rd, Webster, NY 14580For SaleMLS ID #R1713147, Rose Gabriele-Angell, Listing by: RE/MAX Plus. NYSAMLSs
- $349,9004 bd2 ba2k sqft362 Hillview Dr, Rochester, NY 14622For SaleMLS ID #R1714494, Debranne Jacob, Listing by: Howard Hanna. NYSAMLSs
