Welcome to your charming new home in the heart of Aledo! This delightful 3-bedroom, 2-bath home with a thoughtful split floor plan offers privacy and functionality. Step into the inviting living area, where high ceilings and abundant natural light create an airy and spacious atmosphere, centered around a wood-burning brick fireplace—perfect for cozy nights. The efficient kitchen flows seamlessly into the dining area, making meal prep and gatherings a breeze. You'll love the stylish stained concrete floors throughout, complemented by fresh paint and updated light fixtures. The primary suite features a garden tub, dual sinks, and a walk-in closet. You'll love that the home is conveniently close to shopping, dining, and schools. When the weather's nice, you can walk or bike to Press Cafe, Dayne's Craft Barbecue, or even to get a massage! Don't miss the opportunity to own an affordable, beautiful home in one of the area's most sought-after school districts!
Sold
Price Unknown
517 Smyth St, Aledo, TX 76008
3beds
1,310sqft
Single Family Residence
Built in 2006
7,535 Square Feet Lot
$291,000 Zestimate®
$--/sqft
$2,134 Estimated rent
Home value
$291,000
$276,000 - $306,000
$2,134/mo
Zestimate® history
Owner options
List your home for rent
$2,134/mo
Rent Zestimate®
Find your next renter with Zillow Rental Manager. Plus, with online applications, you can quickly screen prospective tenants – for free.
$2,134/mo
Rent Zestimate®
Refinance and save
Refinancing to a lower rate could help reduce your monthly payments and save thousands over the life of the loan.
Explore your selling options
Work with a Zillow partner agent
Leverage their expertise and Zillow's premium Showcase listings to get your home seen by more buyers.
Get startedList with your own agent
Get your home in front of millions of buyers by listing it on Zillow.
Learn how to do itSell it yourself
Take full control of how buyers see your home on Zillow by listing For Sale by Owner (FSBO).
List your homeWhat's special
Zillow last checked:
Listing updated:
Listed by:
Chelsie Synatschk 0650870 817-989-6520,
Fort Worth Focused Real Estate 817-989-6520
Bought with:
Katie Cline
DFW Realties
Source: NTREIS,MLS#: 20627031
Facts & features
Interior
Bedrooms & bathrooms
- Bedrooms: 3
- Bathrooms: 2
- Full bathrooms: 2
Primary bedroom
- Level: First
- Dimensions: 14 x 12
Bedroom
- Level: First
- Dimensions: 11 x 11
Bedroom
- Level: First
- Dimensions: 11 x 11
Dining room
- Level: First
- Dimensions: 9 x 9
Kitchen
- Level: First
- Dimensions: 11 x 11
Living room
- Level: First
- Dimensions: 19 x 15
Heating
- Central, Electric
Cooling
- Central Air, Electric
Appliances
- Included: Dishwasher, Electric Range, Disposal, Microwave
- Laundry: Washer Hookup, Electric Dryer Hookup
Features
- Decorative/Designer Lighting Fixtures, Walk-In Closet(s)
- Flooring: Concrete, Ceramic Tile
- Has basement: No
- Number of fireplaces: 1
- Fireplace features: Wood Burning
Interior area
- Total interior livable area: 1,310 sqft
Property
Parking
- Total spaces: 2
- Parking features: Garage
- Attached garage spaces: 2
Features
- Levels: One
- Stories: 1
- Patio & porch: Patio
- Pool features: None
- Fencing: Wood
Lot
- Size: 7,535 Square Feet
Details
- Parcel number: R000082596
Construction
Type & style
- Home type: SingleFamily
- Architectural style: Traditional,Detached
- Property subtype: Single Family Residence
Materials
- Brick
- Foundation: Slab
- Roof: Asphalt
Condition
- Year built: 2006
Utilities & green energy
- Sewer: Public Sewer
- Water: Public
- Utilities for property: Cable Available, Electricity Connected, Sewer Available, Water Available
Community & HOA
Community
- Features: Curbs
- Subdivision: Country Acres
HOA
- Has HOA: No
Location
- Region: Aledo
Financial & listing details
- Tax assessed value: $264,430
- Annual tax amount: $6,033
- Date on market: 5/30/2024
- Cumulative days on market: 65 days
- Listing terms: Cash,Conventional,FHA,VA Loan
- Electric utility on property: Yes
Price history
| Date | Event | Price |
|---|---|---|
| 9/4/2024 | Sold | -- |
Source: NTREIS #20627031 Report a problem | ||
| 8/11/2024 | Pending sale | $300,000$229/sqft |
Source: NTREIS #20627031 Report a problem | ||
| 8/5/2024 | Contingent | $300,000$229/sqft |
Source: NTREIS #20627031 Report a problem | ||
| 7/9/2024 | Price change | $300,000-4.8%$229/sqft |
Source: NTREIS #20627031 Report a problem | ||
| 5/30/2024 | Listed for sale | $315,000$240/sqft |
Source: NTREIS #20627031 Report a problem | ||
Public tax history
| Year | Property taxes | Tax assessment |
|---|---|---|
| 2025 | $2,407 -60.4% | $264,430 -4.7% |
| 2024 | $6,077 +0.7% | $277,480 |
| 2023 | $6,033 +28.8% | $277,480 +41.7% |
| 2022 | $4,683 +0.6% | $195,860 |
| 2021 | $4,655 +8.7% | $195,860 +15.2% |
| 2020 | $4,284 -0.4% | $170,050 |
| 2019 | $4,300 +14.3% | $170,050 +21.5% |
| 2018 | $3,761 -0.5% | $139,950 |
| 2017 | $3,780 +6.7% | $139,950 +7.8% |
| 2016 | $3,544 +39.2% | $129,780 |
| 2015 | $2,547 | $129,780 +30.2% |
| 2014 | $2,547 | $99,670 -15.5% |
| 2010 | -- | $117,970 |
Find assessor info on the county website
Neighborhood: 76008
Nearby homes

- $308,6004 bd2 ba1.5k sqft521 Smyth St, Aledo, TX 76008Off Market
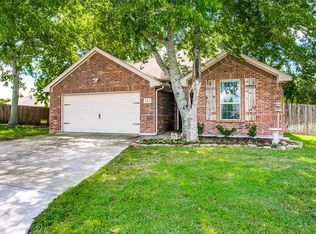
- $2,022,2003 bd2 ba1.5k sqft513 Smyth St, Aledo, TX 76008Off Market
- $313,7003 bd2 ba1.6k sqft601 Smyth St, Aledo, TX 76008Off Market

- $324,700-- bd-- ba1.9k sqft300 Smyth St, Aledo, TX 76008Off Market
- $310,000-- bd-- ba1.8k sqft305 Smyth St, Aledo, TX 76008Off Market
- $--3 bd2 ba1.3k sqft304 Smyth St, Aledo, TX 76008Sold
- $--2.49 acres145 Feed Lot Rd, Aledo, TX 76008Sold
- $--3 bd2 ba1.6k sqft605 Smyth St, Aledo, TX 76008Sold
Nearby schools
GreatSchools rating
- 9/10Annetta Elementary SchoolGrades: K-5Distance: 3.8 mi
- 8/10Don R Daniel Ninth Grade CampusGrades: 9Distance: 0.9 mi
- 8/10Aledo High SchoolGrades: 10-12Distance: 1 mi
Schools provided by the listing agent
- Elementary: Annetta
- Middle: Aledo
- High: Aledo
- District: Aledo ISD
Source: NTREIS. This data may not be complete. We recommend contacting the local school district to confirm school assignments for this home.
Get a cash offer in 3 minutes
Find out how much your home could sell for in as little as 3 minutes with a no-obligation cash offer.
Estimated market value
$291,000
Get a cash offer in 3 minutes
Find out how much your home could sell for in as little as 3 minutes with a no-obligation cash offer.
Estimated market value
$291,000
- Texas
- Parker County
- Aledo
- 76008
- 517 Smyth St
