Custom built home providing ample room for luxury amenities, featuring open-concept design. The flexibility of the 5-bedroom design allows for dedicated spaces like home offices, hobby rooms, or guest room. The spacious primary bedroom includes a walk-in closet with designed shelving. The primary bathroom offers an updated shower and double vanity. The functionable kitchen design offers an island and breakfast area which flows easily into the living area with built-in bookcases and a lovely fireplace. The acre property has a natural wooded barrier allowing the homeowner the opportunity to have complete privacy without fencing. The yard allows for gardening, entertaining and Sunday family fun days without interruption. Updates performed during this ownership include new A/C and heating units in 2021 (primary bedroom side), Living Room (Sept 2022) and 3 Bedroom side (March 2023). One of the hot water heaters was replaced in May 2020. Surround sound is Bose system with receiver and speakers located in the living room area (stays with the home). TV under back covered porch remains with the home. Detached work shed with electricity and lean. All information is deemed reliable but not guaranteed. Buyer/Buyer's agent to verify all information. Deposit to be held by third party. 24 hour notice for showing.
Closed
Price Unknown
517 Southdown Dr, Pearl River, LA 70452
5beds
2,379sqft
Single Family Residence
Built in 1995
1 Acres Lot
$330,500 Zestimate®
$--/sqft
$2,255 Estimated rent
Home value
$330,500
$314,000 - $347,000
$2,255/mo
Zestimate® history
Owner options
List your home for rent
$2,255/mo
Rent Zestimate®
Find your next renter with Zillow Rental Manager. Plus, with online applications, you can quickly screen prospective tenants – for free.
$2,255/mo
Rent Zestimate®
Refinance and save
$50/mo
Est. payment
Refinancing to a lower rate could help reduce your monthly payments and save thousands over the life of the loan.
$50/mo
Est. payment
Explore your selling options
Work with a Zillow partner agent
Leverage their expertise and Zillow's premium Showcase listings to get your home seen by more buyers.
Get startedList with your own agent
Get your home in front of millions of buyers by listing it on Zillow.
Learn how to do itSell it yourself
Take full control of how buyers see your home on Zillow by listing For Sale by Owner (FSBO).
List your homeWhat's special
Spacious primary bedroomOpen-concept design
Zillow last checked:
Listing updated:
Listed by:
Wendy Hinton 985-290-7163,
Camellia City Realty & Property Management, Inc.
Bought with:
Jennifer Hayes
REACH Real Estate Solutions
Source: GSREIN,MLS#: 2553595
Facts & features
Interior
Bedrooms & bathrooms
- Bedrooms: 5
- Bathrooms: 2
- Full bathrooms: 2
Primary bedroom
- Description: Flooring: Tile
- Level: Lower
- Dimensions: 17 x 14
Bedroom
- Description: Flooring: Plank,Simulated Wood
- Level: Lower
- Dimensions: 12 x 13
Bedroom
- Description: Flooring: Plank,Simulated Wood
- Level: Lower
- Dimensions: 11 x 11
Bedroom
- Description: Flooring: Plank,Simulated Wood
- Level: Lower
- Dimensions: 11 x 11
Bedroom
- Description: Flooring: Carpet
- Level: Lower
- Dimensions: 10 x 10
Kitchen
- Description: Flooring: Tile
- Level: Lower
- Dimensions: 12 x 12
Living room
- Description: Flooring: Tile
- Level: Lower
- Dimensions: 20 x 18
Heating
- Central, Multiple Heating Units
Cooling
- Central Air, 3+ Units
Appliances
- Included: Oven, Range
- Laundry: Washer Hookup, Dryer Hookup
Features
- Pantry, Stainless Steel Appliances, Wired for Sound
- Windows: Storm Window(s)
- Has fireplace: Yes
- Fireplace features: Wood Burning
Interior area
- Total structure area: 3,148
- Total interior livable area: 2,379 sqft
Property
Parking
- Total spaces: 3
- Parking features: Garage, Three or more Spaces
- Has garage: Yes
Features
- Levels: One
- Stories: 1
- Patio & porch: Wood, Porch
- Exterior features: Porch
- Pool features: None
Lot
- Size: 1 Acres
- Dimensions: 150 x 206 x 270 x 160
- Features: 1 to 5 Acres, Outside City Limits, Rectangular Lot
Details
- Additional structures: Shed(s)
- Parcel number: 102476
- Special conditions: None
Construction
Type & style
- Home type: SingleFamily
- Architectural style: French Provincial
- Property subtype: Single Family Residence
Materials
- Brick
- Foundation: Slab
- Roof: Shingle
Condition
- Excellent
- Year built: 1995
Utilities & green energy
- Sewer: Public Sewer
- Water: Public
Community & HOA
Community
- Features: Common Grounds/Area
- Subdivision: Magnolia Forest
HOA
- Has HOA: Yes
- HOA fee: $50 annually
Location
- Region: Pearl River
Financial & listing details
- Tax assessed value: $218,144
- Annual tax amount: $1,837
- Date on market: 4/17/2026
Price history
| Date | Event | Price |
|---|---|---|
| 6/18/2026 | Sold | -- |
Source:  GSREIN #2553595 Report a problem GSREIN #2553595 Report a problem | ||
| 5/14/2026 | Pending sale | $339,900$143/sqft |
Source: GSREIN #2553595 Report a problem | ||
| 4/18/2026 | Listed for sale | $339,900$143/sqft |
Source: GSREIN #2553595 Report a problem | ||
| 6/5/2014 | Sold | -- |
Source: GSREIN #975747 Report a problem | ||
Public tax history
| Year | Property taxes | Tax assessment |
|---|---|---|
| 2025 | $1,837 -3.9% | $21,814 |
| 2024 | $1,911 +16.7% | $21,814 +16.2% |
| 2023 | $1,638 0% | $18,773 |
| 2022 | $1,638 +0.1% | $18,773 |
| 2021 | $1,635 +0.5% | $18,773 |
| 2020 | $1,627 -8.9% | $18,773 -3.5% |
| 2019 | $1,785 -0.4% | $19,446 |
| 2018 | $1,792 -38.5% | $19,446 |
| 2017 | $2,912 +57.7% | $19,446 |
| 2016 | $1,846 | $19,446 +4.5% |
| 2015 | $1,846 +4.4% | $18,609 -16.4% |
| 2014 | $1,768 -22.8% | $22,249 -11.2% |
| 2013 | $2,290 -39.5% | $25,049 |
| 2012 | $3,782 | $25,049 |
Find assessor info on the county website
Neighborhood: 70452
Nearby homes
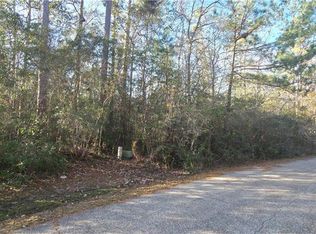
- $65,0001.32 AcresSouthdown Dr, Pearl River, LA 70452Lot/Land
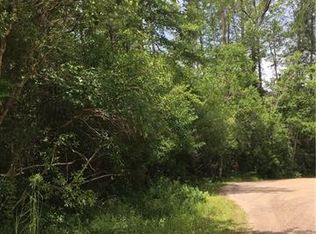
- $14,6301 Acres519 Southdown Dr, Pearl River, LA 70452Off Market
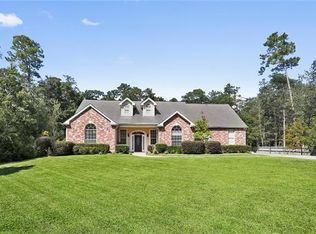
- $325,5003 bd2 ba2.4k sqft516 Southdown Dr, Pearl River, LA 70452Off Market
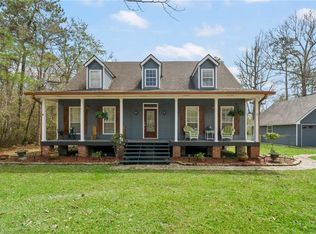
- $--4 bd3 ba2.1k sqft513 Southdown Dr, Pearl River, LA 70452Sold
- $398,0004 bd4 ba2.8k sqft518 Southdown Dr, Pearl River, LA 70452Off Market
- $397,000-- bd-- ba3.1k sqft514 Southdown Dr, Pearl River, LA 70452Off Market
- $469,500-- bd-- ba2.7k sqft520 Southdown Dr, Pearl River, LA 70452Off Market
- $328,700-- bd-- ba2k sqft512 Southdown Dr, Pearl River, LA 70452Off Market
Nearby schools
GreatSchools rating
- NALittle Pearl Elementary SchoolGrades: PK-KDistance: 2.4 mi
- 5/10Creekside Junior High SchoolGrades: 6-8Distance: 4.3 mi
- 6/10Pearl River High SchoolGrades: 9-12Distance: 3.3 mi
Schools provided by the listing agent
- Elementary: stpsb.org
- Middle: stpsb.org
- High: stpsb.org
Source: GSREIN. This data may not be complete. We recommend contacting the local school district to confirm school assignments for this home.
Get a cash offer in 3 minutes
Find out how much your home could sell for in as little as 3 minutes with a no-obligation cash offer.
Estimated market value
$330,500
Get a cash offer in 3 minutes
Find out how much your home could sell for in as little as 3 minutes with a no-obligation cash offer.
Estimated market value
$330,500
- Louisiana
- Saint Tammany Parish
- Pearl River
- 70452
- 517 Southdown Dr
Nearby cities
Nearby zip codes
Other Pearl River Topics
