Welcome to this hard-to-find raised ranch in the heart of Belton, where comfort, space, and convenience come together with ease. The all-brick front exterior and welcoming front porch set the tone, while fresh interior and exterior paint provide a clean, move-in-ready feel.
Inside, the open ranch-style layout is filled with natural light from brand new windows, creating a bright and inviting atmosphere throughout. The spacious kitchen offers abundant cabinetry and brand new granite countertops, flowing effortlessly into a nearby laundry room that doubles as an oversized walk-in pantry—adding exceptional everyday convenience. The adjoining dining area opens directly to the back deck, making indoor-outdoor living and entertaining simple and seamless.
The main level offers generous living spaces, while the mostly finished lower level expands your options with new carpet, a large rec room, fourth bedroom, office space, additional full bathroom, and ample storage.
Car enthusiasts and hobbyists will appreciate the garage with a dedicated workbench and tool/shop area—ideal for projects, storage, or a private workspace.
Out back, enjoy a large, treed, fenced-in yard that feels like a private retreat—offering both space and privacy for relaxing or entertaining. Tucked in a quiet neighborhood, the home delivers a peaceful small-town setting while still being just 10 minutes from shopping, dining, and everyday essentials, with quick access to major highways for an easy KC metro commute.
This home blends space, function, and location in a way that’s hard to find—don’t miss it.
Sold
Price Unknown
517 Stacey Dr, Belton, MO 64012
4beds
1,982sqft
Single Family Residence
Built in 1968
8,756 Square Feet Lot
$314,000 Zestimate®
$--/sqft
$2,149 Estimated rent
Home value
$314,000
$298,000 - $330,000
$2,149/mo
Zestimate® history
Owner options
List your home for rent
$2,149/mo
Rent Zestimate®
Find your next renter with Zillow Rental Manager. Plus, with online applications, you can quickly screen prospective tenants – for free.
$2,149/mo
Rent Zestimate®
Refinance and save
Refinancing to a lower rate could help reduce your monthly payments and save thousands over the life of the loan.
Explore your selling options
Work with a Zillow partner agent
Leverage their expertise and Zillow's premium Showcase listings to get your home seen by more buyers.
Get startedList with your own agent
Get your home in front of millions of buyers by listing it on Zillow.
Learn how to do itSell it yourself
Take full control of how buyers see your home on Zillow by listing For Sale by Owner (FSBO).
List your homeWhat's special
Large treed fenced-in yardBrand new granite countertopsWelcoming front porchAmple storageSpacious kitchenMostly finished lower levelOffice space
Zillow last checked:
Listing updated:
Listed by:
Dan O'Dell 913-226-3399,
Real Broker, LLC,
Ross Payne 913-515-3779,
Real Broker, LLC
Bought with:
Jenna Halvorson, SP00240338
Real Broker, LLC
Source: Heartland MLS as distributed by MLS GRID,MLS#: 2607788
Facts & features
Interior
Bedrooms & bathrooms
- Bedrooms: 4
- Bathrooms: 3
- Full bathrooms: 3
Primary bedroom
- Features: Luxury Vinyl
- Level: Main
- Area: 144 Square Feet
- Dimensions: 12 x 12
Bedroom 2
- Features: Luxury Vinyl
- Level: Main
- Area: 121 Square Feet
- Dimensions: 11 x 11
Bedroom 3
- Features: Luxury Vinyl
- Level: Main
- Area: 90 Square Feet
- Dimensions: 10 x 9
Bedroom 4
- Features: Luxury Vinyl
- Level: Lower
- Area: 132 Square Feet
- Dimensions: 11 x 12
Primary bathroom
- Features: Ceramic Tiles, Shower Only
- Level: Main
Bathroom 2
- Features: Ceramic Tiles, Shower Over Tub
- Level: Main
- Area: 40 Square Feet
- Dimensions: 8 x 5
Bathroom 3
- Features: Ceramic Tiles, Shower Over Tub
- Level: Lower
- Area: 40 Square Feet
- Dimensions: 8 x 5
Kitchen
- Features: Granite Counters, Luxury Vinyl
- Level: Main
- Area: 264 Square Feet
- Dimensions: 12 x 22
Laundry
- Features: Built-in Features
- Level: Main
- Area: 72 Square Feet
- Dimensions: 9 x 8
Living room
- Features: Luxury Vinyl
- Level: Main
- Area: 255 Square Feet
- Dimensions: 17 x 15
Office
- Features: Luxury Vinyl
- Level: Lower
- Area: 132 Square Feet
- Dimensions: 11 x 12
Recreation room
- Features: Carpet
- Level: Lower
- Area: 320 Square Feet
- Dimensions: 16 x 20
Heating
- Natural Gas
Cooling
- Electric
Appliances
- Included: Dishwasher, Disposal, Dryer, Microwave, Refrigerator, Washer
- Laundry: Laundry Room, Off The Kitchen
Features
- Flooring: Carpet, Ceramic Tile, Luxury Vinyl
- Basement: Basement BR,Egress Window(s),Finished,Full,Interior Entry
- Has fireplace: No
Interior area
- Total structure area: 1,982
- Total interior livable area: 1,982 sqft
- Finished area above ground: 1,086
- Finished area below ground: 896
Property
Parking
- Total spaces: 1
- Parking features: Attached, Garage Door Opener, Garage Faces Front
- Attached garage spaces: 1
Features
- Patio & porch: Deck, Porch
- Fencing: Metal
Lot
- Size: 8,756 Square Feet
Details
- Parcel number: 1405700
Construction
Type & style
- Home type: SingleFamily
- Architectural style: Traditional
- Property subtype: Single Family Residence
Materials
- Brick Trim, Lap Siding
- Roof: Composition
Condition
- Year built: 1968
Utilities & green energy
- Sewer: Public Sewer
- Water: Public
Community & HOA
Community
- Subdivision: Concord Hill Farm
HOA
- Has HOA: No
Location
- Region: Belton
Financial & listing details
- Tax assessed value: $147,100
- Annual tax amount: $2,287
- Date on market: 3/19/2026
- Listing terms: Cash,Conventional,FHA,VA Loan
- Ownership: Private
Price history
| Date | Event | Price |
|---|---|---|
| 5/22/2026 | Sold | -- |
Source:  Heartland MLS as distributed by MLS GRID #2607788 Report a problem Heartland MLS as distributed by MLS GRID #2607788 Report a problem | ||
| 4/19/2026 | Pending sale | $315,000$159/sqft |
Source: Heartland MLS as distributed by MLS GRID #2607788 Report a problem | ||
| 3/19/2026 | Listed for sale | $315,000+34.6%$159/sqft |
Source: Heartland MLS as distributed by MLS GRID #2607788 Report a problem | ||
| 12/4/2025 | Listing removed | $234,000$118/sqft |
Source: Heartland MLS as distributed by MLS GRID #2575814 Report a problem | ||
| 10/15/2025 | Price change | $234,000-6%$118/sqft |
Source: Heartland MLS as distributed by MLS GRID #2575814 Report a problem | ||
| 10/9/2025 | Price change | $249,000-7.4%$126/sqft |
Source: Heartland MLS as distributed by MLS GRID #2575814 Report a problem | ||
| 9/18/2025 | Listed for sale | $269,000+41.6%$136/sqft |
Source: Heartland MLS as distributed by MLS GRID #2575814 Report a problem | ||
| 12/27/2023 | Sold | -- |
Source: Heartland MLS as distributed by MLS GRID #2465177 Report a problem | ||
| 12/7/2023 | Pending sale | $190,000$96/sqft |
Source: Heartland MLS as distributed by MLS GRID #2465177 Report a problem | ||
| 12/2/2023 | Listed for sale | $190,000+13.4%$96/sqft |
Source: Heartland MLS as distributed by MLS GRID #2465177 Report a problem | ||
| 2/16/2021 | Listing removed | -- |
Source: Zillow Rental Network Premium Report a problem | ||
| 2/2/2021 | Listed for rent | $1,600$1/sqft |
Source: Zillow Rental Network Premium Report a problem | ||
| 12/9/2020 | Sold | -- |
Source: Heartland MLS as distributed by MLS GRID #45001_2248625 Report a problem | ||
| 11/18/2020 | Pending sale | $167,500$85/sqft |
Source: Platinum Realty LLC #2248625 Report a problem | ||
| 11/16/2020 | Price change | $167,500-1.5%$85/sqft |
Source: Platinum Realty LLC #2248625 Report a problem | ||
| 11/5/2020 | Price change | $170,000-2.8%$86/sqft |
Source: Platinum Realty LLC #2248625 Report a problem | ||
| 10/28/2020 | Pending sale | $174,900$88/sqft |
Source: Platinum Realty LLC #2248625 Report a problem | ||
| 10/26/2020 | Price change | $174,900-2.8%$88/sqft |
Source: Platinum Realty LLC #2248625 Report a problem | ||
| 10/22/2020 | Price change | $179,900-2.7%$91/sqft |
Source: Platinum Realty LLC #2248625 Report a problem | ||
| 10/21/2020 | Price change | $184,900-2.6%$93/sqft |
Source: Platinum Realty LLC #2248625 Report a problem | ||
| 10/17/2020 | Listed for sale | $189,900+35.6%$96/sqft |
Source: Platinum Realty LLC #2248625 Report a problem | ||
| 5/10/2017 | Sold | -- |
Source: Agent Provided Report a problem | ||
| 3/28/2017 | Pending sale | $139,999$71/sqft |
Source: Chartwell Realty LLC #2025968 Report a problem | ||
| 3/15/2017 | Price change | $139,999-1.4%$71/sqft |
Source: Chartwell Realty LLC #2025968 Report a problem | ||
| 3/1/2017 | Listed for sale | $142,000$72/sqft |
Source: Chartwell Realty LLC #2025968 Report a problem | ||
| 2/17/2017 | Pending sale | $142,000$72/sqft |
Source: Chartwell Realty LLC #2025968 Report a problem | ||
| 1/16/2017 | Listed for sale | $142,000$72/sqft |
Source: Chartwell Realty LLC #2025968 Report a problem | ||
| 1/18/2011 | Sold | -- |
Source: Public Record Report a problem | ||
Public tax history
| Year | Property taxes | Tax assessment |
|---|---|---|
| 2025 | $2,287 +11.3% | $27,950 +12.2% |
| 2024 | $2,055 +0.3% | $24,920 |
| 2023 | $2,050 +13.3% | $24,920 +14.3% |
| 2022 | $1,809 | $21,800 |
| 2021 | $1,809 | $21,800 +3.4% |
| 2020 | -- | $21,080 |
| 2019 | -- | $21,080 +11.5% |
| 2018 | $1,533 | $18,910 |
| 2017 | $1,533 +6.5% | $18,910 +7.1% |
| 2016 | $1,439 | $17,650 |
| 2015 | $1,439 -0.3% | $17,650 |
| 2014 | $1,443 | $17,650 |
| 2013 | $1,443 | $17,650 +3.6% |
| 2011 | -- | $17,030 -1.2% |
| 2010 | -- | $17,230 |
| 2009 | -- | $17,230 |
Find assessor info on the county website
Neighborhood: 64012
Nearby homes
- $254,1003 bd1 ba1.1k sqft519 Stacey Dr, Belton, MO 64012Off Market
- $270,0003 bd3 ba1.2k sqft515 Stacey Dr, Belton, MO 64012Off Market
- $285,4003 bd2 ba1.3k sqft516 Concord St, Belton, MO 64012Off Market
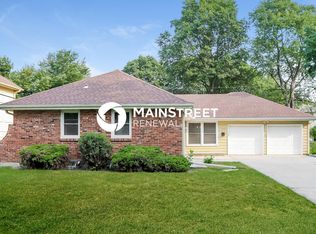
- $276,8004 bd3 ba1.6k sqft521 Stacey Dr, Belton, MO 64012Off Market
- $253,4003 bd2 ba1k sqft514 Concord St, Belton, MO 64012Off Market
- $290,1003 bd3 ba1.2k sqft513 Stacey Dr, Belton, MO 64012Off Market
- $270,2003 bd1 ba1.4k sqft518 Concord St, Belton, MO 64012Off Market
- $276,3003 bd2 ba1.7k sqft518 Stacey Dr, Belton, MO 64012Off Market
Nearby schools
GreatSchools rating
- 8/10Gladden Elementary SchoolGrades: K-4Distance: 0.4 mi
- 4/10Belton Middle School/Freshman CenterGrades: 7-8Distance: 0.9 mi
- 5/10Belton High SchoolGrades: 9-12Distance: 0.4 mi
Schools provided by the listing agent
- Elementary: Gladden
- Middle: Mill Creek
- High: Belton
Source: Heartland MLS as distributed by MLS GRID. This data may not be complete. We recommend contacting the local school district to confirm school assignments for this home.
Get a cash offer in 3 minutes
Find out how much your home could sell for in as little as 3 minutes with a no-obligation cash offer.
Estimated market value
$314,000
Get a cash offer in 3 minutes
Find out how much your home could sell for in as little as 3 minutes with a no-obligation cash offer.
Estimated market value
$314,000
- Missouri
- Cass County
- Belton
- 64012
- 517 Stacey Dr
Nearby cities
Nearby zip codes
Other Belton Topics
