Skip main navigation
Sold for $700,000
  • $700,000

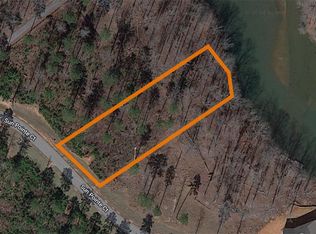
    517 Sun Pointe Ct, West Union, SC 29696

    4beds
    3,308sqft
    Single Family Residence
    Built in 2026
    0.97 Acres Lot
    $702,600 Zestimate®
    $212/sqft
    $3,939 Estimated rent

    Home value

    $702,600

    $583,000 - $843,000

    $3,939/mo

    Zestimate® history
    Loading
    Loading...

    Owner options

    List your home for rent

    $3,939/mo

    Rent Zestimate®

    Find your next renter with Zillow Rental Manager. Plus, with online applications, you can quickly screen prospective tenants – for free.

    Learn more

    $3,939/mo

    Rent Zestimate®

    Refinance and save

    $3,869/mo

    Est. payment

    Refinancing to a lower rate could help reduce your monthly payments and save thousands over the life of the loan.

    See today's rates

    $3,869/mo

    Est. payment

    Explore your selling options

    Work with a Zillow partner agent

    Leverage their expertise and Zillow's premium Showcase listings to get your home seen by more buyers.

    Get started

    List with your own agent

    Get your home in front of millions of buyers by listing it on Zillow.

    Learn how to do it

    Sell it yourself

    Take full control of how buyers see your home on Zillow by listing For Sale by Owner (FSBO).

    List your home

    What's special

    Welcoming front porchLarge island with seatingSpacious walk in pantryArchitectural shinglesAbundant natural lightRecessed lighting
    Experience lakefront living at 517 Sun Pointe Court, a brand new Craftsman style lakefront home in the gated community of Sunset Cove, perfectly positioned on the shoreline of Lake Keowee (not dockable). This never lived in residence offers a refined blend of luxury, comfort, and natural beauty. Situated on approximately 0.97 acres, the property provides privacy, space, and peaceful lake living just minutes from everyday conveniences. Offering over 3,300 square feet, the thoughtfully designed home features 4 bedrooms and 3.5 bathrooms with a desirable open layout and split bedroom floor plan on the main level. A welcoming entry sets the tone, featuring a custom drop zone with a built in bench and storage cubbies conveniently located near both the front and garage entries. From there, the home opens into a bright and spacious main living area with cathedral ceilings, abundant natural light, recessed lighting, and a gas fireplace with shiplap surround and modern mantle detailing. The chef’s kitchen flows seamlessly from the living space and showcases quartz countertops, custom shaker cabinetry, a large island with seating, and a natural gas cooktop with chimney hood. Stainless steel Frigidaire appliances include a wall oven, built in microwave, dishwasher, and french door refrigerator, while a spacious walk in pantry provides ample storage. The open flow between the kitchen, dining area, and family room creates an inviting setting ideal for everyday living and entertaining. The primary suite is conveniently located on the main level and features a generous walk in closet and a luxurious en suite bath with dual vanities and a tiled step in shower. Additional highlights on the main level include a welcoming front porch and a spacious back deck with composite decking, accessed through expansive four panel glass doors from the main living area, offering tranquil views of Lake Keowee and the perfect setting for outdoor dining. Two additional bedrooms, a full bath, a dedicated laundry room, and a powder room complete the thoughtfully designed main level. The finished walkout basement significantly expands the home’s versatility. Featuring 9 foot ceilings, this level includes a spacious bedroom and full bathroom, making it ideal for guests or multigenerational living. Already plumbed for a future kitchenette, it offers excellent potential for a private in law suite or secondary living space. A spacious recreation room and an additional den or media room provide flexible space suitable for a home theater, game room, fitness area, or office. A generous storage room and dedicated mechanical room add convenience. Step outside to the covered patio accented with cedar columns, which opens to a spacious, level backyard ideal for outdoor living and recreation. Additional features include a large attached two car garage, a concrete driveway with extra maneuvering space, a tankless gas water heater, architectural shingles, and durable Hardie plank siding with lap and shake accents. The home is professionally landscaped with a 25 foot Bermuda sod border, freshly seeded yard, mulch beds, and climate appropriate plantings for lasting curb appeal. Sunset Cove offers community amenities including a gathering area, fire pit, and grill, all with low HOA dues of just $400 per year. Located just minutes from public boat landings, shopping, dining, and healthcare services, the home is approximately 20 minutes to Clemson University and 45 minutes to downtown Greenville. A rare opportunity to own new construction on Lake Keowee without the wait. Schedule your private showing today.

    Zillow last checked:

    Listing updated:

    Listed by:

    Robert Herron 864-723-1945,

    Howard Hanna Allen Tate - Lake Keowee North

    Bought with:

    Mary Bolen, 52805

    Bob Hill Realty

    Source: WUMLS,MLS#: 20297769MLS LogoOriginating MLS: Western Upstate Association of Realtors

    Facts & features

    Interior

    Bedrooms & bathrooms
    • Bedrooms: 4
    • Bathrooms: 4
    • Full bathrooms: 3
    • 1/2 bathrooms: 1
    • Main level bathrooms: 2
    • Main level bedrooms: 3
    Primary bedroom
    • Level: Main
    • Dimensions: 16'4"x15'4"
    Bedroom 2
    • Level: Main
    • Dimensions: 12'4"x12'
    Bedroom 3
    • Level: Main
    • Dimensions: 11'x10'
    Bedroom 4
    • Level: Lower
    • Dimensions: 18'6"x14'
    Den
    • Level: Lower
    • Dimensions: 24'8"x12'
    Dining room
    • Level: Main
    • Dimensions: 13'4"x11'5"
    Garage
    • Level: Main
    • Dimensions: 21'x20'
    Kitchen
    • Level: Main
    • Dimensions: 13'9"x12'
    Living room
    • Level: Main
    • Dimensions: 19'x16'5"
    Recreation
    • Level: Lower
    • Dimensions: 29'6"x23'6"
    Heating
    • Central, Electric
    Cooling
    • Central Air, Electric
    Appliances
    • Included: Built-In Oven, Dishwasher, Gas Cooktop, Disposal, Microwave, Refrigerator, Tankless Water Heater
    Features
    • Ceiling Fan(s), Cathedral Ceiling(s), Dual Sinks, Fireplace, Bath in Primary Bedroom, Main Level Primary, Quartz Counters, Smooth Ceilings, Walk-In Closet(s), Window Treatments
    • Flooring: Carpet, Ceramic Tile, Luxury Vinyl Plank
    • Windows: Blinds, Vinyl
    • Basement: Full,Finished,Heated,Walk-Out Access
    • Has fireplace: Yes
    • Fireplace features: Gas Log
    Interior area
    • Total structure area: 3,308
    • Total interior livable area: 3,308 sqft
    • Finished area above ground: 1,959
    • Finished area below ground: 1,349

    Property

    Parking
    • Total spaces: 2
    • Parking features: Attached, Garage, Driveway
    • Attached garage spaces: 2
    Features
    • Levels: One
    • Stories: 1
    • Patio & porch: Deck, Front Porch, Patio
    • Exterior features: Deck, Porch, Patio
    • Has view: Yes
    • View description: Water
    • Has water view: Yes
    • Water view: Water
    • Waterfront features: Water Access, Waterfront
    • Body of water: Keowee
    • Frontage length: 141
    Lot
    • Size: 0.97 Acres
    • Features: Gentle Sloping, Outside City Limits, Subdivision, Sloped, Views, Waterfront
    Details
    • Additional parcels included: 1780801048
    • Parcel number: 1780801003

    Construction

    Type & style
    • Home type: SingleFamily
    • Architectural style: Craftsman
    • Property subtype: Single Family Residence
    Materials
    • Cement Siding
    • Foundation: Basement
    • Roof: Architectural,Shingle
    Condition
    • New Construction,Never Occupied
    • New construction: Yes
    • Year built: 2026
    Details
    • Builder name: Triad Homes

    Utilities & green energy

    • Sewer: Septic Tank
    • Water: Public
    • Utilities for property: Electricity Available, Natural Gas Available, Septic Available, Water Available, Underground Utilities

    Community & neighborhood

    Security
    • Security features: Smoke Detector(s)
    Location
    • Region: West Union
    • Subdivision: Sunset Cove

    Other

    Other facts
    • Listing agreement: Exclusive Right To Sell

    Price history

    DateEventPrice
    4/2/2026Sold$700,000-3.4%$212/sqft
    Source: WUMLS #20297769 Report a problem
    3/20/2026Contingent$724,900$219/sqft
    Source: WUMLS #20297769 Report a problem
    3/3/2026Listed for sale$724,900$219/sqft
    Source: WUMLS #20297769 Report a problem
    2/24/2026Listing removed$724,900$219/sqft
    Source: WUMLS #20294200 Report a problem
    10/31/2025Listed for sale$724,900+893%$219/sqft
    Source: WUMLS #20294200 Report a problem
    2/13/2025Sold$73,000$22/sqft
    Source: Public Record Report a problem

    Public tax history

    YearProperty taxesTax assessment
    2025$1,083 +9.1%$5,040 +9.1%
    2024$993 $4,620
    2023$993 $4,620
    2022-- --
    2021-- --
    2020-- $77,000
    2019-- $77,000
    2018-- --
    2017-- --
    2016-- --
    2015-- --

    Find assessor info on the county website

    Neighborhood: 29696

    Nearby schools

    GreatSchools rating
    Schools provided by the listing agent
    • Elementary: Keowee Elem
    • Middle: Walhalla Middle
    • High: Walhalla High

    Source: WUMLS. This data may not be complete. We recommend contacting the local school district to confirm school assignments for this home.

    Get a cash offer in 3 minutes
    Find out how much your home could sell for in as little as 3 minutes with a no-obligation cash offer.
    Estimated market value
    $702,600
    Get a cash offer in 3 minutes
    Find out how much your home could sell for in as little as 3 minutes with a no-obligation cash offer.
    Estimated market value
    $702,600