Beautifully updated 1895 farmhouse, once part of the historic W.H. Blume Estate, ideally located just off South Union Street in Concord. This 5-bedroom, 3 full bath home sits on .85 acres, surrounded by lush landscaping that comes alive in full bloom. The inviting wraparound front porch is the perfect place to relax, complete with space for rocking chairs or a swing to enjoy peaceful outdoor moments. Inside, soaring ceilings and original heart of pine floors showcase the home’s timeless character throughout the main level. Two fireplaces with gas logs—located in the living room and family room—add warmth and charm. The dining room features an original built-in china cabinet, while thoughtful renovations were done to reveal the beautiful original shiplap and restore the ceilings to their full height. The main level also includes a bedroom and full bath, ideal for guests or flexible living. The updated kitchen is both stylish and functional, offering abundant storage, stainless steel appliances (all of which convey), and thoughtful design details. The island with natural walnut top serves as a centerpiece with ample seating, complemented by Cambria quartz countertops along the perimeter. Select drawers feature double storage with upper and lower trays for added convenience. Upstairs, the primary suite is spacious yet cozy, featuring an updated bathroom with dual vanities, separate closets, and a classic clawfoot tub perfect for relaxing soaks. One bedroom is currently used as a home office, while the two additional bedrooms are bright, airy, and generously sized. Step outside to the private backyard oasis. The covered back porch, complete with a TV, overlooks a heated saltwater pool—creating the perfect setting for entertaining or unwinding. The fenced yard adds privacy and functionality. Enjoy the stone fire pit and surround with seating for s'mores on fall evenings in the backyard. Additional features include a detached oversized two-car garage with an electric vehicle charger and unfinished bonus space above, offering excellent potential for a future apartment, studio, or additional living area. Roof 2021, heat pumps 2023, pool pump 2025. All attached TVs convey. Refrigerator (2-kitchen and garage), microwave (in cabinet to the right of the range) and washer/dryer convey. Whole house water filter. Water heater with circulation pump for instant hot water. Enjoy walking to Downtown Concord with new shops and restaurants. Also walking distance to Les Myers Park and to pick up the greenway trail that leads to Mickey McGee Park. 1 hour notice for all showings.
Closed
$780,000
517 Sunnyside Dr SE, Concord, NC 28025
5beds
3,387sqft
Single Family Residence
Built in 1895
0.85 Acres Lot
$779,000 Zestimate®
$230/sqft
$3,302 Estimated rent
Home value
$779,000
$740,000 - $818,000
$3,302/mo
Zestimate® history
Owner options
List your home for rent
$3,302/mo
Rent Zestimate®
Find your next renter with Zillow Rental Manager. Plus, with online applications, you can quickly screen prospective tenants – for free.
$3,302/mo
Rent Zestimate®
Refinance and save
$4,633/mo
Est. payment
Refinancing to a lower rate could help reduce your monthly payments and save thousands over the life of the loan.
$4,633/mo
Est. payment
Explore your selling options
Work with a Zillow partner agent
Leverage their expertise and Zillow's premium Showcase listings to get your home seen by more buyers.
Get startedList with your own agent
Get your home in front of millions of buyers by listing it on Zillow.
Learn how to do itSell it yourself
Take full control of how buyers see your home on Zillow by listing For Sale by Owner (FSBO).
List your homeWhat's special
Zillow last checked:
Listing updated:
Listed by:
Carrie Craver carrieccraver@gmail.com,
Southern Homes of the Carolinas, Inc,
Kat Craver,
Southern Homes of the Carolinas, Inc
Bought with:
Jackie Albrecht
Helen Adams Realty
Source: Canopy MLS as distributed by MLS GRID,MLS#: 4367773
Facts & features
Interior
Bedrooms & bathrooms
- Bedrooms: 5
- Bathrooms: 3
- Full bathrooms: 3
- Main level bedrooms: 1
Primary bedroom
- Level: Upper
Bedroom s
- Level: Main
Bedroom s
- Level: Upper
Bedroom s
- Level: Upper
Bedroom s
- Level: Upper
Bathroom full
- Level: Main
Bathroom full
- Level: Upper
Bathroom full
- Level: Upper
Dining room
- Level: Main
Family room
- Level: Main
Kitchen
- Level: Main
Laundry
- Level: Main
Living room
- Level: Main
Heating
- Heat Pump
Cooling
- Central Air, Heat Pump
Appliances
- Included: Dishwasher, Disposal, Dryer, Microwave, Refrigerator with Ice Maker, Washer, Washer/Dryer
- Laundry: Laundry Closet
Features
- Flooring: Carpet, Tile, Wood
- Doors: Insulated Door(s)
- Windows: Insulated Windows
- Has basement: No
- Fireplace features: Family Room, Living Room
Interior area
- Total structure area: 3,387
- Total interior livable area: 3,387 sqft
- Finished area above ground: 3,387
- Finished area below ground: 0
Property
Parking
- Total spaces: 2
- Parking features: Driveway, Detached Garage, Garage on Main Level
- Garage spaces: 2
- Has uncovered spaces: Yes
Features
- Levels: Two
- Stories: 2
- Patio & porch: Front Porch, Rear Porch
- Pool features: Heated, In Ground, Salt Water
- Fencing: Back Yard,Privacy
Lot
- Size: 0.85 Acres
- Features: Level
Details
- Parcel number: 56303304780000
- Zoning: RM-2
- Special conditions: Standard
Construction
Type & style
- Home type: SingleFamily
- Property subtype: Single Family Residence
Materials
- Vinyl
- Foundation: Crawl Space
Condition
- New construction: No
- Year built: 1895
Utilities & green energy
- Sewer: Public Sewer
- Water: City
Community & HOA
Community
- Subdivision: none
Location
- Region: Concord
Financial & listing details
- Price per square foot: $230/sqft
- Tax assessed value: $476,380
- Annual tax amount: $4,745
- Date on market: 4/11/2026
- Cumulative days on market: 4 days
- Listing terms: Cash,Conventional
- Road surface type: Concrete, Paved
Price history
| Date | Event | Price |
|---|---|---|
| 6/4/2026 | Sold | $780,000-2.4%$230/sqft |
Source:  Canopy MLS as distributed by MLS GRID #4367773 Report a problem Canopy MLS as distributed by MLS GRID #4367773 Report a problem | ||
| 4/11/2026 | Listed for sale | $799,000+145.8%$236/sqft |
Source: Canopy MLS as distributed by MLS GRID #4367773 Report a problem | ||
| 4/28/2017 | Sold | $325,000$96/sqft |
Source: Canopy MLS as distributed by MLS GRID #3253962 Report a problem | ||
| 2/27/2017 | Pending sale | $325,000$96/sqft |
Source: Southern Homes of the Carolinas #3253962 Report a problem | ||
| 2/25/2017 | Listed for sale | $325,000+113.8%$96/sqft |
Source: Southern Homes of the Carolinas #3253962 Report a problem | ||
| 6/25/1999 | Sold | $152,000$45/sqft |
Source: Public Record Report a problem | ||
Public tax history
| Year | Property taxes | Tax assessment |
|---|---|---|
| 2025 | $4,745 | $476,380 |
| 2024 | $4,745 +16.1% | $476,380 +42.2% |
| 2023 | $4,088 +3.9% | $335,070 +3.9% |
| 2022 | $3,936 | $322,600 |
| 2021 | $3,936 +18.8% | $322,600 +18.8% |
| 2019 | $3,313 +15.4% | $271,540 |
| 2018 | $2,871 | $271,540 +11.6% |
| 2017 | $2,871 | $243,270 +12.9% |
| 2016 | -- | $215,460 |
| 2015 | -- | $215,460 |
| 2014 | $2,542 | $215,460 |
| 2013 | -- | $215,460 |
| 2012 | -- | $215,460 -8.4% |
| 2011 | -- | $235,200 |
| 2010 | -- | $235,200 |
| 2009 | -- | $235,200 +0.9% |
| 2008 | -- | $233,130 +24.3% |
| 2007 | -- | $187,580 |
| 2006 | -- | $187,580 |
| 2005 | -- | $187,580 |
| 2004 | -- | $187,580 +6.5% |
| 2003 | -- | $176,210 |
| 2002 | -- | $176,210 |
| 2001 | -- | $176,210 |
| 2000 | -- | $176,210 |
Find assessor info on the county website
Neighborhood: 28025
Nearby homes
- $349,5003 bd2 ba1.5k sqft24 Oakland Ave SE, Concord, NC 28025Off Market
- $408,8003 bd2 ba1.9k sqft497 Sunnyside Dr SE, Concord, NC 28025Off Market
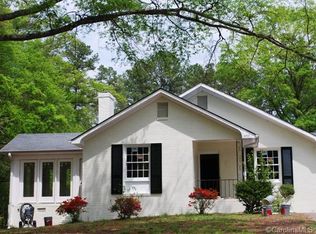
- $304,1002 bd1 ba800 sqft25 Oakland Ave SE, Concord, NC 28025Off Market
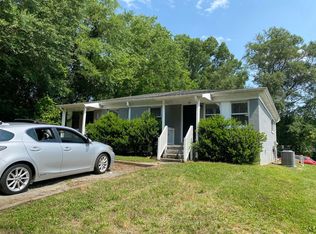
- $242,6002 bd1 ba800 sqft25 Oakland Ave SW, Concord, NC 28025Off Market
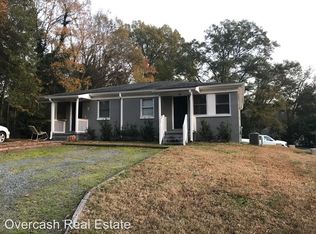
- $226,9002 bd1 ba1.2k sqft16 Oakland Ave SE, Concord, NC 28025Off Market
- $399,9003 bd2 ba1.9k sqft522 Sunnyside Dr SE, Concord, NC 28025Off Market
- $254,3002 bd1 ba850 sqft23 Oakland Ave SE, Concord, NC 28025Off Market
- $441,2004 bd3 ba2.5k sqft528 Sunnyside Dr SE, Concord, NC 28025Off Market
Nearby schools
GreatSchools rating
- 6/10R B McAllister ElementaryGrades: K-5Distance: 0.1 mi
- 2/10Concord MiddleGrades: 6-8Distance: 1.8 mi
- 6/10Concord HighGrades: 9-12Distance: 2.6 mi
Schools provided by the listing agent
- Elementary: R Brown McAllister
- Middle: Concord
- High: Concord
Source: Canopy MLS as distributed by MLS GRID. This data may not be complete. We recommend contacting the local school district to confirm school assignments for this home.
Get a cash offer in 3 minutes
Find out how much your home could sell for in as little as 3 minutes with a no-obligation cash offer.
Estimated market value
$779,000
Get a cash offer in 3 minutes
Find out how much your home could sell for in as little as 3 minutes with a no-obligation cash offer.
Estimated market value
$779,000
- North Carolina
- Cabarrus County
- Concord
- 28025
- 517 Sunnyside Dr SE
Nearby cities
Nearby neighborhoods
Nearby zip codes
Other Concord Topics
