Beautifully renovated 3-bedroom, 1-bath ranch home tucked away on a quiet dead-end street. This move in ready property sits on a spacious lot and includes numerous updates from the past two years, such as all-new water lines, a new water heater, fresh interior paint, updated electrical, and new flooring throughout much of the home. The restored original hardwood floors in the bedrooms and hallway add warmth and character. The updated kitchen features professionally painted cabinetry, beautiful countertops, ample storage, and stainless-steel appliances-plus a washer and dryer-all less than two years old. An insulated back porch with new windows offers valuable additional space not included in the home's square footage. This home is truly turnkey and reflects exceptional pride of ownership. Schedule a showing to see for yourself!
Closed
$171,500
517 Sunrise Dr, Chenoa, IL 61726
3beds
1,216sqft
Single Family Residence
Built in 1964
0.33 Acres Lot
$175,600 Zestimate®
$141/sqft
$1,489 Estimated rent
Home value
$175,600
$162,000 - $190,000
$1,489/mo
Zestimate® history
Owner options
List your home for rent
$1,489/mo
Rent Zestimate®
Find your next renter with Zillow Rental Manager. Plus, with online applications, you can quickly screen prospective tenants – for free.
$1,489/mo
Rent Zestimate®
Refinance and save
$1,296/mo
Est. payment
Refinancing to a lower rate could help reduce your monthly payments and save thousands over the life of the loan.
$1,296/mo
Est. payment
Explore your selling options
Work with a Zillow partner agent
Leverage their expertise and Zillow's premium Showcase listings to get your home seen by more buyers.
Get startedList with your own agent
Get your home in front of millions of buyers by listing it on Zillow.
Learn how to do itSell it yourself
Take full control of how buyers see your home on Zillow by listing For Sale by Owner (FSBO).
List your homeWhat's special
Quiet dead-end streetAmple storageUpdated kitchenBeautiful countertopsSpacious lotProfessionally painted cabinetryStainless-steel appliances
Zillow last checked:
Listing updated:
Listed by:
Amber Barsema 309-750-3289,
Keeley Real Estate
Bought with:
Donna Sartoris
R.E. Dynamics
Source: MRED as distributed by MLS GRID,MLS#: 12536311
Facts & features
Interior
Bedrooms & bathrooms
- Bedrooms: 3
- Bathrooms: 1
- Full bathrooms: 1
Rooms
- Room types: Enclosed Porch
Primary bedroom
- Features: Flooring (Hardwood), Window Treatments (Blinds, Double Pane Windows, Insulated Windows, Window Treatments)
- Level: Main
- Area: 135 Square Feet
- Dimensions: 15X9
Bedroom 2
- Features: Flooring (Hardwood), Window Treatments (Blinds, Double Pane Windows, Insulated Windows, Window Treatments)
- Level: Main
- Area: 77 Square Feet
- Dimensions: 11X7
Bedroom 3
- Features: Flooring (Hardwood), Window Treatments (Display Window(s), Insulated Windows, Triple Pane Windows, Window Treatments)
- Level: Main
- Area: 110 Square Feet
- Dimensions: 11X10
Dining room
- Features: Flooring (Luxury Vinyl)
- Level: Main
- Area: 88 Square Feet
- Dimensions: 8X11
Enclosed porch
- Features: Flooring (Carpet), Window Treatments (Insulated Windows, Window Treatments)
- Level: Main
- Area: 165 Square Feet
- Dimensions: 15X11
Kitchen
- Features: Kitchen (Updated Kitchen), Flooring (Luxury Vinyl), Window Treatments (Insulated Windows)
- Level: Main
- Area: 176 Square Feet
- Dimensions: 16X11
Laundry
- Features: Flooring (Vinyl)
- Level: Main
- Area: 40 Square Feet
- Dimensions: 8X5
Living room
- Features: Flooring (Luxury Vinyl), Window Treatments (Insulated Windows)
- Level: Main
- Area: 253 Square Feet
- Dimensions: 23X11
Heating
- Natural Gas
Cooling
- Central Air
Appliances
- Included: Range, Microwave, Dishwasher, Refrigerator, High End Refrigerator, Washer, Dryer, Disposal, Stainless Steel Appliance(s), Gas Cooktop, Gas Oven
- Laundry: Main Level, Gas Dryer Hookup, In Unit
Features
- 1st Floor Bedroom, 1st Floor Full Bath, High Ceilings, Separate Dining Room, Replacement Windows
- Flooring: Hardwood
- Doors: Sliding Glass Door(s)
- Windows: Replacement Windows, Drapes, Blinds, Double Pane Windows, Insulated Windows, Window Treatments
- Basement: Crawl Space
- Attic: Unfinished
Interior area
- Total structure area: 1,216
- Total interior livable area: 1,216 sqft
- Finished area below ground: 0
Property
Parking
- Total spaces: 1
- Parking features: Asphalt, Garage Door Opener, Yes, Garage Owned, Attached, Garage
- Attached garage spaces: 1
- Has uncovered spaces: Yes
Accessibility
- Accessibility features: No Disability Access
Features
- Stories: 1
- Patio & porch: Patio
Lot
- Size: 0.33 Acres
- Dimensions: 160x90
- Features: Cul-De-Sac
Details
- Additional structures: Utility Building(s)
- Parcel number: 0312127002
- Special conditions: Standard
Construction
Type & style
- Home type: SingleFamily
- Architectural style: Ranch
- Property subtype: Single Family Residence
Materials
- Vinyl Siding
- Foundation: Block
- Roof: Asphalt
Condition
- New construction: No
- Year built: 1964
- Major remodel year: 2023
Utilities & green energy
- Electric: Circuit Breakers, 100 Amp Service
- Sewer: Public Sewer
- Water: Public
Community & HOA
Community
- Subdivision: Not Applicable
HOA
- Services included: None
Location
- Region: Chenoa
Financial & listing details
- Price per square foot: $141/sqft
- Tax assessed value: $143,988
- Annual tax amount: $4,525
- Date on market: 12/26/2025
- Listing terms: Conventional
- Ownership: Fee Simple
Price history
| Date | Event | Price |
|---|---|---|
| 2/6/2026 | Sold | $171,500-2.6%$141/sqft |
Source:  MRED as distributed by MLS GRID #12536311 Report a problem MRED as distributed by MLS GRID #12536311 Report a problem | ||
| 12/28/2025 | Contingent | $176,000$145/sqft |
Source: MRED as distributed by MLS GRID #12536311 Report a problem | ||
| 12/26/2025 | Listed for sale | $176,000+170.8%$145/sqft |
Source: MRED as distributed by MLS GRID #12536311 Report a problem | ||
| 6/1/1994 | Sold | $65,000$53/sqft |
Source: Agent Provided Report a problem | ||
Public tax history
| Year | Property taxes | Tax assessment |
|---|---|---|
| 2024 | $4,525 +7.7% | $47,996 +8.8% |
| 2023 | $4,200 +13.2% | $44,094 +14.6% |
| 2022 | $3,710 +3.9% | $38,481 +2.3% |
| 2021 | $3,570 | $37,601 +7.5% |
| 2020 | -- | $34,962 |
| 2019 | -- | $34,962 +9.1% |
| 2018 | -- | $32,045 |
| 2017 | $3,451 +11.7% | $32,045 |
| 2016 | $3,089 +7.7% | $32,045 -2.5% |
| 2015 | $2,867 | $32,880 |
| 2014 | $2,867 -0.3% | $32,880 -1.1% |
| 2013 | $2,876 -2% | $33,239 |
| 2012 | $2,935 | $33,239 -2% |
| 2011 | $2,935 +0.9% | $33,907 |
| 2010 | $2,909 +1.4% | $33,907 |
| 2009 | $2,868 +1% | $33,907 +4.9% |
| 2008 | $2,839 -1.4% | $32,311 +3.3% |
| 2007 | $2,880 | $31,285 +6% |
| 2006 | -- | $29,509 |
| 2005 | -- | $29,509 |
Find assessor info on the county website
Neighborhood: 61726
Nearby homes
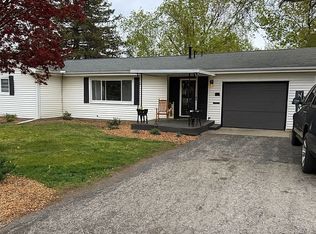
- $193,8003 bd1 ba1.2k sqft517 Sunrise St, Chenoa, IL 61726Off Market
- $166,800-- bd1 ba1.4k sqft519 Sunrise St, Chenoa, IL 61726Off Market
- $355,2003 bd3 ba4k sqft515 Sunrise St, Chenoa, IL 61726Off Market

- $379,6003 bd4 ba4k sqft515 Sunrise Dr, Chenoa, IL 61726Off Market
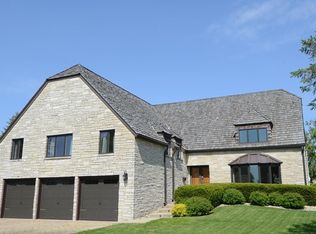
- $236,000-- bd2 ba1.6k sqft506 Mello Dr, Chenoa, IL 61726Off Market
- $179,9003 bd1 ba1.4k sqft521 Sunrise St, Chenoa, IL 61726Off Market
- $178,9002 bd2 ba1.5k sqft518 Sunrise St, Chenoa, IL 61726Off Market
- $190,200-- bd2 ba1k sqft500 Mello Dr, Chenoa, IL 61726Off Market
Nearby schools
GreatSchools rating
- NAPrairie Central Primary WestGrades: PK-1Distance: 0.4 mi
- 5/10Prairie Central Jr High SchoolGrades: 7-8Distance: 15.7 mi
- 3/10Prairie Central High SchoolGrades: 9-12Distance: 10.9 mi
Schools provided by the listing agent
- Elementary: Chenoa Elementary
- Middle: Prairie Central Jr High
- High: Prairie Central High School
- District: 8
Source: MRED as distributed by MLS GRID. This data may not be complete. We recommend contacting the local school district to confirm school assignments for this home.


Get pre-qualified for a loan
At Zillow Home Loans, we can pre-qualify you in as little as 5 minutes with no impact to your credit score.An equal housing lender. NMLS #10287.
Sell for more on Zillow
Get a Zillow Showcase℠ listing at no additional cost and you could sell for .
$175,600
2% more
+$3,512
With Zillow Showcase(estimated)
$179,112
- Illinois
- McLean County
- Chenoa
- 61726
- 517 Sunrise Dr
Nearby cities
Nearby zip codes
Other Chenoa Topics
