Completely remodeled and move-in ready! This beautifully updated home offers just over 3,000 sq ft of living space with 4 spacious bedrooms and 3 full bathrooms. Enjoy fully renovated kitchens and bathrooms, fresh carpet throughout, and a layout designed for both comfort and entertaining. Step outside to a huge backyard pool with ample surrounding space—perfect for summer fun or relaxing evenings. Located in the charming Wintergreen neighborhood, you’ll love the peaceful, established feel with easy access to walking trails, top-rated Birdville ISD schools, and Downtown Grapevine. An electric privacy gate leads to three covered carports, providing secure and convenient parking. This home blends modern upgrades with timeless neighborhood charm—schedule your showing today!
Sold
Price Unknown
517 Sunset Dr, Hurst, TX 76054
4beds
3,046sqft
Single Family Residence
Built in 1984
8,407 Square Feet Lot
$579,800 Zestimate®
$--/sqft
$3,527 Estimated rent
Home value
$579,800
$533,000 - $632,000
$3,527/mo
Zestimate® history
Owner options
List your home for rent
$3,527/mo
Rent Zestimate®
Find your next renter with Zillow Rental Manager. Plus, with online applications, you can quickly screen prospective tenants – for free.
$3,527/mo
Rent Zestimate®
Refinance and save
Refinancing to a lower rate could help reduce your monthly payments and save thousands over the life of the loan.
Explore your selling options
Work with a Zillow partner agent
Leverage their expertise and Zillow's premium Showcase listings to get your home seen by more buyers.
Get startedList with your own agent
Get your home in front of millions of buyers by listing it on Zillow.
Learn how to do itSell it yourself
Take full control of how buyers see your home on Zillow by listing For Sale by Owner (FSBO).
List your homeWhat's special
Huge backyard poolMove-in readyUpdated homeAmple surrounding spaceRenovated kitchens
Zillow last checked:
Listing updated:
Listed by:
Jennifer Rawlins 0633172 972-505-1923,
EXP REALTY 888-519-7431
Bought with:
Christopher Carlson
Smart Realty
Source: NTREIS,MLS#: 20945829
Facts & features
Interior
Bedrooms & bathrooms
- Bedrooms: 4
- Bathrooms: 3
- Full bathrooms: 3
Primary bedroom
- Level: First
- Dimensions: 14 x 13
Bedroom
- Level: First
- Dimensions: 11 x 10
Bedroom
- Level: First
- Dimensions: 10 x 10
Primary bathroom
- Features: Built-in Features, Double Vanity, Stone Counters, Sink, Separate Shower
- Level: First
- Dimensions: 14 x 9
Breakfast room nook
- Level: First
- Dimensions: 12 x 11
Dining room
- Level: First
- Dimensions: 14 x 9
Other
- Level: First
- Dimensions: 11 x 4
Living room
- Level: First
- Dimensions: 15 x 14
Heating
- Central
Cooling
- Ceiling Fan(s)
Appliances
- Included: Dishwasher, Electric Oven, Electric Range, Disposal, Microwave
- Laundry: In Garage, In Hall
Features
- Decorative/Designer Lighting Fixtures, Granite Counters, High Speed Internet, Kitchen Island, Cable TV, Wired for Sound
- Flooring: Vinyl
- Windows: Shutters
- Has basement: No
- Number of fireplaces: 1
- Fireplace features: Wood Burning
Interior area
- Total interior livable area: 3,046 sqft
Property
Parking
- Total spaces: 6
- Parking features: Carport
- Garage spaces: 3
- Carport spaces: 3
- Covered spaces: 6
Features
- Levels: One
- Stories: 1
- Patio & porch: Covered, Balcony
- Exterior features: Balcony
- Pool features: Gunite, Heated, In Ground, Outdoor Pool, Pool, Pool/Spa Combo
- Fencing: Wood
Lot
- Size: 8,407 Square Feet
- Features: Interior Lot
- Residential vegetation: Grassed
Details
- Additional structures: Garage(s)
- Parcel number: 03578623
Construction
Type & style
- Home type: SingleFamily
- Architectural style: Traditional,Detached
- Property subtype: Single Family Residence
Materials
- Brick
- Foundation: Slab
- Roof: Metal
Condition
- Year built: 1984
Utilities & green energy
- Sewer: Public Sewer
- Water: Public
- Utilities for property: Sewer Available, Water Available, Cable Available
Green energy
- Construction elements: Recycled Materials
Community & HOA
Community
- Security: Carbon Monoxide Detector(s), Fire Alarm
- Subdivision: Wintergreen North Add
HOA
- Has HOA: No
Location
- Region: Hurst
Financial & listing details
- Tax assessed value: $513,000
- Annual tax amount: $11,504
- Date on market: 5/23/2025
- Cumulative days on market: 2 days
- Listing terms: Cash,Conventional,FHA
- Exclusions: tv mounts
Price history
| Date | Event | Price |
|---|---|---|
| 6/20/2025 | Sold | -- |
Source: NTREIS #20945829 Report a problem | ||
| 6/1/2025 | Pending sale | $575,000$189/sqft |
Source: NTREIS #20945829 Report a problem | ||
| 5/25/2025 | Contingent | $575,000$189/sqft |
Source: NTREIS #20945829 Report a problem | ||
| 5/23/2025 | Listed for sale | $575,000+64.3%$189/sqft |
Source: NTREIS #20945829 Report a problem | ||
| 3/26/2019 | Sold | -- |
Source: Agent Provided Report a problem | ||
| 10/18/2018 | Price change | $350,000-1.4%$115/sqft |
Source: Magnolia Realty #13898348 Report a problem | ||
| 9/27/2018 | Price change | $355,000-2.1%$117/sqft |
Source: Magnolia Realty #13898348 Report a problem | ||
| 9/6/2018 | Price change | $362,500-0.7%$119/sqft |
Source: Magnolia Realty #13898348 Report a problem | ||
| 8/9/2018 | Price change | $365,000-2.7%$120/sqft |
Source: Magnolia Realty #13898348 Report a problem | ||
| 7/27/2018 | Listed for sale | $375,000+38.9%$123/sqft |
Source: Magnolia Realty #13898348 Report a problem | ||
| 12/9/2015 | Sold | -- |
Source: Agent Provided Report a problem | ||
| 11/12/2015 | Pending sale | $269,900$89/sqft |
Source: Century 21 Mike Bowman, Inc. #13271212 Report a problem | ||
| 11/5/2015 | Listed for sale | $269,900+17.4%$89/sqft |
Source: Century 21 Mike Bowman, Inc. #13271212 Report a problem | ||
| 12/31/2010 | Sold | -- |
Source: Agent Provided Report a problem | ||
| 11/16/2010 | Price change | $229,900-1.8%$75/sqft |
Source: Tamara Keilberg Luxury Real Es #11493835 Report a problem | ||
| 10/24/2010 | Listed for sale | $234,000$77/sqft |
Source: Tamara Keilberg Luxury Real Es #11493835 Report a problem | ||
| 9/12/2010 | Listing removed | $234,000$77/sqft |
Source: Tamara Keilberg Luxury Real Es #11380731 Report a problem | ||
| 8/22/2010 | Price change | $234,000-0.4%$77/sqft |
Source: Tamara Keilberg Luxury Real Es #11380731 Report a problem | ||
| 7/24/2010 | Price change | $235,000-1.6%$77/sqft |
Source: Tamara Keilberg Luxury Real Es #11380731 Report a problem | ||
| 7/11/2010 | Price change | $238,900-0.4%$78/sqft |
Source: Tamara Keilberg Luxury Real Es #11380731 Report a problem | ||
| 6/6/2010 | Price change | $239,900-2%$79/sqft |
Source: Tamara Keilberg Luxury Real Es #11380731 Report a problem | ||
| 4/11/2010 | Listed for sale | $244,900$80/sqft |
Source: Tamara Keilberg Luxury Real Es #11380731 Report a problem | ||
Public tax history
| Year | Property taxes | Tax assessment |
|---|---|---|
| 2025 | $8,949 -4.1% | $513,000 -6.3% |
| 2024 | $9,327 +8.5% | $547,735 +4.5% |
| 2023 | $8,598 +4.2% | $524,382 +8.7% |
| 2022 | $8,250 +4.8% | $482,488 +42.3% |
| 2021 | $7,875 -1.9% | $339,000 |
| 2020 | $8,025 -15.2% | $339,000 -7.9% |
| 2019 | $9,462 +29% | $368,192 +20.2% |
| 2018 | $7,334 +9.9% | $306,392 +5.9% |
| 2017 | $6,676 +9.5% | $289,389 +14.3% |
| 2016 | $6,096 -6.4% | $253,216 +4.2% |
| 2015 | $6,516 | $242,900 |
| 2014 | $6,516 | $242,900 +2.8% |
| 2013 | -- | $236,300 +0.7% |
| 2012 | -- | $234,700 |
| 2011 | -- | $234,700 +13.5% |
| 2010 | -- | $206,800 -5.5% |
| 2009 | -- | $218,800 +8.4% |
| 2008 | -- | $201,900 |
| 2007 | -- | $201,900 |
| 2006 | -- | $201,900 |
| 2005 | -- | $201,900 |
| 2004 | -- | $201,900 +5.3% |
| 2003 | -- | $191,800 +1.1% |
| 2002 | -- | $189,800 +4.8% |
| 2001 | -- | $181,100 +15.8% |
| 2000 | -- | $156,400 |
Find assessor info on the county website
Neighborhood: Wintergreen
Nearby homes
- $458,7003 bd2 ba2.4k sqft513 Sunset Dr, Hurst, TX 76054Off Market
- $469,4003 bd2 ba2.4k sqft521 Sunset Ct, Hurst, TX 76054Off Market
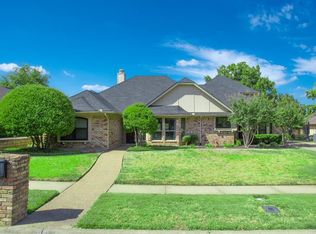
- $--4 bd3 ba3.1k sqft516 Evergreen Dr, Hurst, TX 76054Sold
- $505,3004 bd3 ba2.3k sqft520 Evergreen Dr, Hurst, TX 76054Off Market
- $471,1003 bd2 ba2.7k sqft512 Evergreen Dr, Hurst, TX 76054Off Market
- $441,9003 bd2 ba2.1k sqft524 Evergreen Dr, Hurst, TX 76054Off Market
- $529,0003 bd2 ba2.6k sqft525 Sunset Ct, Hurst, TX 76054Off Market
- $483,5003 bd2 ba2.2k sqft509 Sunset Dr, Hurst, TX 76054Off Market
Nearby schools
GreatSchools rating
- 8/10W A Porter Elementary SchoolGrades: PK-5Distance: 0.7 mi
- 10/10Smithfield Middle SchoolGrades: 6-8Distance: 1.6 mi
- 6/10Birdville High SchoolGrades: 9-12Distance: 1.3 mi
Schools provided by the listing agent
- Elementary: Porter
- Middle: Smithfield
- High: Birdville
- District: Birdville ISD
Source: NTREIS. This data may not be complete. We recommend contacting the local school district to confirm school assignments for this home.
Get a cash offer in 3 minutes
Find out how much your home could sell for in as little as 3 minutes with a no-obligation cash offer.
Estimated market value
$579,800
Get a cash offer in 3 minutes
Find out how much your home could sell for in as little as 3 minutes with a no-obligation cash offer.
Estimated market value
$579,800
- Texas
- Tarrant County
- Hurst
- 76054
- Wintergreen
- 517 Sunset Dr
