Skip main navigation
Sold for $343,000
  • $343,000

    517 Sylvan Street, Shallotte, NC 28470

    3beds
    1,978sqft
    Single Family Residence
    Built in 2003
    5,227 Square Feet Lot
    $343,000 Zestimate®
    $173/sqft
    $2,135 Estimated rent

    Home value

    $343,000

    $326,000 - $360,000

    $2,135/mo

    Zestimate® history
    Loading
    Loading...

    Owner options

    List your home for rent

    $2,135/mo

    Rent Zestimate®

    Find your next renter with Zillow Rental Manager. Plus, with online applications, you can quickly screen prospective tenants – for free.

    Learn more

    $2,135/mo

    Rent Zestimate®

    Refinance and save

    $3,028/mo

    Est. payment

    Refinancing to a lower rate could help reduce your monthly payments and save thousands over the life of the loan.

    See today's rates

    $3,028/mo

    Est. payment

    Explore your selling options

    Work with a Zillow partner agent

    Leverage their expertise and Zillow's premium Showcase listings to get your home seen by more buyers.

    Get started

    List with your own agent

    Get your home in front of millions of buyers by listing it on Zillow.

    Learn how to do it

    Sell it yourself

    Take full control of how buyers see your home on Zillow by listing For Sale by Owner (FSBO).

    List your home

    What's special

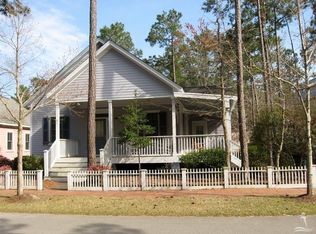
    Charming Home with Detached Living Space Near Coastal Delights! This unique property boasts three spacious bedrooms, three full baths, and an impressive, detached living space perfect for guests or rental income. Located in The Village of Woodsong, nestled on tranquil, winding streets, just a short drive from the serene shores of Ocean Isle Beach, this home offers a perfect blend of comfort, convenience, and coastal charm. Step inside the main living area and be captivated by the airy ambiance created by the gorgeous 9-foot ceilings and fresh, updated finishes. The main level features an updated kitchen ready for culinary adventures, a comfortable primary suite for relaxation, a convenient laundry area, and a full bath. The main house is in like new condition due to a hot water heater leak (fully remediated), offering new (2025) 1st floor- insulation, flooring, drywall, trim and paint providing a warm welcome the moment you enter. Venture upstairs to find two additional guest rooms with a shared full bath and easy access to a walk-in attic, perfect for your storage needs. The outdoor space is equally appealing, with a covered porch ideal for enjoying the pleasant breeze or entertaining friends. The highlight is the detached living space above the carport, featuring a full kitchen, living area, bedroom, bathroom, and laundry/storage space - a versatile setup that offers endless possibilities, whether you're seeking additional income or a private retreat for family and friends. Located near the bustling downtown Shallotte, residents will enjoy proximity to The Riverwalk, numerous shops, and delightful dining options. This vibrant area also lends easy access to 75 championship golf courses, deep water charter fishing, and the best of coastal living. With this unique home, experience the advantage of a peaceful community setting without sacrificing urban conveniences. The Village of Woodsong offers a relaxing community pool and tranquil community garden. Don't miss your chance to explore this charming residence and all it has to offer!

    Zillow last checked:

    Listing updated:

    Listed by:

    The Crowell Team 301-440-7647,

    Coldwell Banker Sea Coast Advantage

    Bought with:

    Diane M Castro-Perez, 245995

    Coldwell Banker Sea Coast Advantage-Hampstead

    Source: Hive MLS,MLS#: 100543088MLS LogoOriginating MLS: Brunswick County Association of Realtors

    Facts & features

    Interior

    Bedrooms & bathrooms
    • Bedrooms: 3
    • Bathrooms: 3
    • Full bathrooms: 3
    Rooms
    • Room types: Living Room, Bonus Room, Master Bedroom, Bedroom 1, Bedroom 2
    Primary bedroom
    • Level: First
    Bedroom 1
    • Level: Second
    Bedroom 2
    • Level: Second
    Bonus room
    • Level: First
    Kitchen
    • Level: First
    Living room
    • Level: First
    Heating
    • Electric, Forced Air, Heat Pump
    Cooling
    • Central Air
    Appliances
    • Included: Electric Oven, Built-In Microwave, Dishwasher
    • Laundry: Dryer Hookup, Washer Hookup
    Features
    • Master Downstairs, Walk-in Closet(s), High Ceilings, Solid Surface, Ceiling Fan(s), Pantry, Walk-in Shower, Blinds/Shades, Walk-In Closet(s)
    • Flooring: LVT/LVP, Carpet, Vinyl
    • Basement: None
    • Attic: Partially Floored,Walk-In
    Interior area
    • Total structure area: 1,578
    • Total interior livable area: 1,978 sqft

    Property

    Parking
    • Total spaces: 2
    • Parking features: Covered, Off Street, Paved
    • Carport spaces: 2
    Features
    • Levels: Two
    • Stories: 2
    • Patio & porch: Open, Covered
    • Exterior features: Cluster Mailboxes
    • Pool features: None
    • Fencing: None
    • Has view: Yes
    • View description: See Remarks
    • Waterfront features: None
    • Frontage type: See Remarks
    Lot
    • Size: 5,227 Square Feet
    • Dimensions: 51 x 99 x 51 x 99'
    Details
    • Additional structures: Guest House
    • Parcel number: 197mc009
    • Zoning: Sh-R-10
    • Special conditions: Standard

    Construction

    Type & style
    • Home type: SingleFamily
    • Property subtype: Single Family Residence
    Materials
    • Fiber Cement, Wood Frame
    • Foundation: Crawl Space
    • Roof: Architectural Shingle
    Condition
    • New construction: No
    • Year built: 2003
    Details
    • Warranty included: Yes

    Utilities & green energy

    • Sewer: Public Sewer
    • Water: Public
    • Utilities for property: Sewer Connected, Water Connected

    Community & HOA

    Community
    • Security: Smoke Detector(s)
    • Subdivision: The Village of Woodsong
    HOA
    • Has HOA: Yes
    • Amenities included: Comm Garden, Pool, Maintenance Common Areas, Maintenance Roads
    • HOA fee: $1,000 annually
    • HOA name: The Village of Woodsong Neighbors HOA
    • HOA phone: 910-209-1519
    Location
    • Region: Shallotte

    Financial & listing details

    • Price per square foot: $173/sqft
    • Tax assessed value: $380,220
    • Annual tax amount: $2,679
    • Date on market: 5/30/2026
    • Cumulative days on market: 194 days
    • Listing agreement: Exclusive Right To Sell
    • Listing terms: Cash,Conventional,FHA,VA Loan
    • Road surface type: Paved

    Price history

    DateEventPrice
    6/30/2026Sold$343,000-7%$173/sqft
    Source: Hive MLS #100543088 Report a problem
    6/8/2026Contingent$369,000$187/sqft
    Source: Hive MLS #100543088 Report a problem
    5/13/2026Price change$369,000-2.6%$187/sqft
    Source: Hive MLS #100543088 Report a problem
    4/19/2026Price change$379,000-5%$192/sqft
    Source: Hive MLS #100543088 Report a problem
    2/26/2026Price change$399,000-5%$202/sqft
    Source: Hive MLS #100543088 Report a problem
    11/26/2025Listed for sale$420,000+53.6%$212/sqft
    Source: Hive MLS #100543088 Report a problem
    6/30/2017Listing removed$1,250$1/sqft
    Source: The Milliken Company Report a problem
    6/28/2017Listed for rent$1,250$1/sqft
    Source: The Milliken Company Report a problem
    5/3/2017Listing removed$1,250$1/sqft
    Source: The Milliken Company Report a problem
    4/17/2017Listed for rent$1,250$1/sqft
    Source: The Milliken Company Report a problem
    3/8/2005Sold$273,500$138/sqft
    Source: Public Record Report a problem

    Public tax history

    YearProperty taxesTax assessment
    2025$2,679 +0.7%$380,220
    2024$2,661 +3.3%$380,220
    2023$2,575 +6.6%$380,220 +42.4%
    2022$2,417 +1.3%$266,970
    2021$2,387 $266,970
    2020$2,387 $266,970
    2019$2,387 +18.6%$266,970 +18.2%
    2018$2,012 +1.3%$225,870 +464.7%
    2017$1,986 $40,000
    2016$1,986 $40,000 -82.3%
    2015$1,986 +7.1%$225,870 +2%
    2014$1,855 $221,400
    2013-- --
    2012-- --
    2011-- --
    2010-- --
    2009-- --
    2008-- --
    2007-- --
    2006-- --
    2005-- --
    2004-- --
    Find assessor info on the county website

    Neighborhood: 28470

    Nearby schools

    GreatSchools rating
    Schools provided by the listing agent
    • Elementary: Union
    • Middle: Shallotte Middle
    • High: West Brunswick

    Source: Hive MLS. This data may not be complete. We recommend contacting the local school district to confirm school assignments for this home.

    Get a cash offer in 3 minutes
    Find out how much your home could sell for in as little as 3 minutes with a no-obligation cash offer.
    Estimated market value
    $343,000
    Get a cash offer in 3 minutes
    Find out how much your home could sell for in as little as 3 minutes with a no-obligation cash offer.
    Estimated market value
    $343,000