Looking for a luxurious living experience? Look no further! As you approach the end of the cul-de-sac, you’ll be welcomed by an impressive stone-look stamped driveway and grand 10-foot metal doors. Step inside, and prepare to be amazed! The stunning entryway boasts carpet-lined stairs paired with a beautiful rod-iron railing that wraps around to the upstairs balcony. Arched doorways and a striking stone floor with diamond inserts immediately capture your attention. To your left, step between the stately stone columns into the formal dining room, perfect for entertaining.
As you move through the home, the cozy breakfast nook, nestled in a bay window, is the ideal spot to start your day. The chef’s kitchen is a dream, featuring custom cabinetry and exceptional attention to detail. It’s equipped with industrial-grade appliances, including a built-in refrigerator-freezer, double ovens, a six-burner gas cooktop with a grill, and an oversized walk-in pantry conveniently located across from the butler’s pantry. The master suite is a true retreat, complete with a sitting area, tray ceiling, and crown molding. The spa-like master bath includes a chandelier over the soaking tub, dual vanities, a makeup area, and a separate shower. The walk-in closet is a showstopper with custom built-ins and large windows that flood the space with natural light. Upstairs, you'll find three spacious bedrooms, a game room, and a craft room—ideal for work or play. Outside, the backyard offers complete privacy, where you can unwind by the pool or soak in the hot tub. The pavilion, nestled at the edge of your wooded lot, provides a peaceful retreat, while the outdoor kitchen and living space are perfect for entertaining. A convenient bathroom is just around the corner for added comfort. Above the three-car garage, solar panels help reduce energy bills while providing eco-friendly benefits. This home offers both luxury and efficiency in every corner!
Sold
Price Unknown
517 Tatum Pl, Heath, TX 75032
5beds
5,664sqft
Single Family Residence
Built in 1999
1.23 Acres Lot
$1,000,400 Zestimate®
$--/sqft
$6,879 Estimated rent
Home value
$1,000,400
$920,000 - $1.08M
$6,879/mo
Zestimate® history
Owner options
List your home for rent
$6,879/mo
Rent Zestimate®
Find your next renter with Zillow Rental Manager. Plus, with online applications, you can quickly screen prospective tenants – for free.
$6,879/mo
Rent Zestimate®
Refinance and save
$460/mo
Est. payment
Refinancing to a lower rate could help reduce your monthly payments and save thousands over the life of the loan.
$460/mo
Est. payment
Explore your selling options
Work with a Zillow partner agent
Leverage their expertise and Zillow's premium Showcase listings to get your home seen by more buyers.
Get startedList with your own agent
Get your home in front of millions of buyers by listing it on Zillow.
Learn how to do itSell it yourself
Take full control of how buyers see your home on Zillow by listing For Sale by Owner (FSBO).
List your homeWhat's special
Hot tubOutdoor kitchenStunning entrywayFormal dining roomCustom built-insLiving spaceSpacious bedrooms
Zillow last checked:
Listing updated:
Listed by:
Jerry Welch 0569780 972-771-8163,
Ebby Halliday, REALTORS 972-771-8163
Bought with:
Rodney Holland
Keller Williams Rockwall
Source: NTREIS,MLS#: 20876193
Facts & features
Interior
Bedrooms & bathrooms
- Bedrooms: 5
- Bathrooms: 5
- Full bathrooms: 5
Primary bedroom
- Features: Dual Sinks, Double Vanity, Garden Tub/Roman Tub, Sitting Area in Primary, Walk-In Closet(s)
- Level: First
- Dimensions: 22 x 16
Bedroom
- Features: Walk-In Closet(s)
- Level: First
- Dimensions: 12 x 11
Bedroom
- Features: Walk-In Closet(s)
- Level: Second
- Dimensions: 15 x 15
Bedroom
- Features: Walk-In Closet(s)
- Level: First
- Dimensions: 13 x 12
Bedroom
- Features: Walk-In Closet(s)
- Level: Second
- Dimensions: 14 x 13
Bonus room
- Level: First
- Dimensions: 10 x 9
Bonus room
- Level: Second
- Dimensions: 14 x 11
Breakfast room nook
- Level: First
- Dimensions: 15 x 13
Den
- Features: Built-in Features
- Level: First
- Dimensions: 13 x 13
Dining room
- Level: First
- Dimensions: 16 x 14
Kitchen
- Features: Breakfast Bar, Built-in Features, Kitchen Island, Stone Counters, Walk-In Pantry
- Level: First
- Dimensions: 17 x 15
Living room
- Features: Built-in Features
- Level: Second
- Dimensions: 24 x 13
Living room
- Features: Built-in Features
- Level: First
- Dimensions: 18 x 17
Living room
- Features: Built-in Features, Fireplace
- Level: First
- Dimensions: 21 x 20
Utility room
- Features: Built-in Features, Utility Room, Utility Sink
- Level: First
- Dimensions: 11 x 8
Heating
- Central, Fireplace(s), Natural Gas, Zoned
Cooling
- Attic Fan, Central Air, Ceiling Fan(s)
Appliances
- Included: Some Gas Appliances, Built-In Gas Range, Built-In Refrigerator, Convection Oven, Double Oven, Dishwasher, Gas Cooktop, Disposal, Microwave, Plumbed For Gas, Range, Refrigerator, Some Commercial Grade, Vented Exhaust Fan
- Laundry: Washer Hookup, Electric Dryer Hookup, Laundry in Utility Room
Features
- Built-in Features, Decorative/Designer Lighting Fixtures, Double Vanity, Granite Counters, High Speed Internet, Kitchen Island, Open Floorplan, Pantry, Cable TV, Vaulted Ceiling(s), Walk-In Closet(s), Wired for Sound
- Flooring: Carpet, Stone, Wood
- Windows: Bay Window(s), Plantation Shutters, Window Coverings
- Has basement: No
- Number of fireplaces: 1
- Fireplace features: Gas Starter, Masonry, Stone, Wood Burning
Interior area
- Total interior livable area: 5,664 sqft
Property
Parking
- Total spaces: 3
- Parking features: Additional Parking, Garage, Garage Door Opener, Garage Faces Side
- Attached garage spaces: 3
Features
- Levels: Two
- Stories: 2
- Patio & porch: Rear Porch, Covered
- Exterior features: Lighting, Outdoor Grill, Outdoor Living Area, Rain Gutters
- Has private pool: Yes
- Pool features: Cabana, Fenced, Gunite, Heated, In Ground, Outdoor Pool, Pool, Private, Pool Sweep, Pool/Spa Combo, Water Feature
- Fencing: Brick,Split Rail,Wood
- Has view: Yes
- View description: Park/Greenbelt
Lot
- Size: 1.23 Acres
- Features: Acreage, Back Yard, Cul-De-Sac, Greenbelt, Lawn, Landscaped, Pond on Lot, Many Trees, Subdivision, Sprinkler System
Details
- Parcel number: 000000045457
- Other equipment: Intercom
Construction
Type & style
- Home type: SingleFamily
- Architectural style: Traditional,Detached
- Property subtype: Single Family Residence
Materials
- Brick, Stone Veneer
- Foundation: Slab
- Roof: Composition
Condition
- Year built: 1999
Utilities & green energy
- Sewer: Aerobic Septic
- Water: Public
- Utilities for property: Septic Available, Underground Utilities, Water Available, Cable Available
Green energy
- Energy generation: Solar
Community & HOA
Community
- Features: Curbs, Sidewalks
- Security: Security System Owned, Security System, Smoke Detector(s), Security Lights
- Subdivision: Las Lomas
HOA
- Has HOA: Yes
- Services included: Association Management, Maintenance Grounds
- HOA fee: $460 annually
- HOA name: Las Lomas
- HOA phone: 000-000-0000
Location
- Region: Heath
Financial & listing details
- Tax assessed value: $1,579,865
- Annual tax amount: $21,497
- Date on market: 3/21/2025
- Cumulative days on market: 13 days
- Listing terms: Cash,Conventional,FHA,VA Loan
- Exclusions: PLEASE RESET THE ALARM TO AWAY WHEN LEAVING
Price history
| Date | Event | Price |
|---|---|---|
| 4/30/2025 | Sold | -- |
Source: NTREIS #20876193 Report a problem | ||
| 4/12/2025 | Pending sale | $1,200,000$212/sqft |
Source: NTREIS #20876193 Report a problem | ||
| 4/6/2025 | Contingent | $1,200,000$212/sqft |
Source: NTREIS #20876193 Report a problem | ||
| 3/21/2025 | Listed for sale | $1,200,000+37.1%$212/sqft |
Source: NTREIS #20876193 Report a problem | ||
| 8/16/2019 | Sold | -- |
Source: Ebby Halliday solds #14136998_75032 Report a problem | ||
| 7/26/2019 | Pending sale | $875,000$154/sqft |
Source: Ebby Halliday Realtors #14136998 Report a problem | ||
| 7/11/2019 | Listed for sale | $875,000+10.8%$154/sqft |
Source: Ebby Halliday, REALTORS #14136998 Report a problem | ||
| 2/9/2016 | Sold | -- |
Source: Agent Provided Report a problem | ||
| 1/5/2016 | Pending sale | $790,000$139/sqft |
Source: Ebby Halliday Realtors #13222421 Report a problem | ||
| 11/21/2015 | Price change | $790,000-5.8%$139/sqft |
Source: Ebby Halliday Realtors #13222421 Report a problem | ||
| 9/6/2015 | Price change | $839,000-5.2%$148/sqft |
Source: Ebby Halliday Realtors #13222421 Report a problem | ||
| 8/21/2015 | Listed for sale | $885,000+1.1%$156/sqft |
Source: Ebby Halliday, REALTORS #13222421 Report a problem | ||
| 9/25/2014 | Listing removed | $875,000$154/sqft |
Source: Keller Williams - Rockwall #12136780 Report a problem | ||
| 9/5/2014 | Price change | $875,000+6.1%$154/sqft |
Source: Keller Williams - Rockwall #12136780 Report a problem | ||
| 8/13/2014 | Price change | $825,000-5.7%$146/sqft |
Source: Big Rock Partners dba Keller Williams Rockwall #12136780 Report a problem | ||
| 8/7/2014 | Price change | $875,000+6.1%$154/sqft |
Source: Keller Williams - Rockwall #12136780 Report a problem | ||
| 7/31/2014 | Price change | $825,000-5.7%$146/sqft |
Source: Big Rock Partners dba Keller Williams Rockwall #12136780 Report a problem | ||
| 5/7/2014 | Price change | $875,000+1.7%$154/sqft |
Source: Big Rock Partners dba Keller Williams Rockwall #12136780 Report a problem | ||
| 3/11/2014 | Listed for sale | $860,000-4.4%$152/sqft |
Source: James Hurt #12104087 Report a problem | ||
| 9/6/2013 | Listing removed | $899,900$159/sqft |
Source: Big Rock Partners dba Keller Williams Rockwall #11912402 Report a problem | ||
| 7/13/2013 | Price change | $899,900-2.2%$159/sqft |
Source: Big Rock Partners dba Keller Williams Rockwall #11912402 Report a problem | ||
| 6/30/2013 | Price change | $919,900-0.5%$162/sqft |
Source: Big Rock Partners dba Keller Williams Rockwall #11912402 Report a problem | ||
| 6/14/2013 | Price change | $924,5000%$163/sqft |
Source: Big Rock Partners dba Keller Williams Rockwall #11912402 Report a problem | ||
| 4/25/2013 | Price change | $924,900-2.6%$163/sqft |
Source: Big Rock Partners dba Keller Williams Rockwall #11912402 Report a problem | ||
| 3/6/2013 | Listed for sale | $949,900$168/sqft |
Source: Big Rock Partners dba Keller Williams Rockwall #11912402 Report a problem | ||
Public tax history
| Year | Property taxes | Tax assessment |
|---|---|---|
| 2025 | $13,819 | $1,397,615 +10% |
| 2024 | -- | $1,270,559 +10% |
| 2023 | -- | $1,155,054 +10% |
| 2022 | -- | $1,050,049 +10% |
| 2021 | -- | $954,590 +0.2% |
| 2020 | -- | $952,490 -4.5% |
| 2019 | -- | $997,060 +18.9% |
| 2018 | $17,648 +4.4% | $838,424 +9.5% |
| 2017 | $16,906 -1.5% | $766,000 |
| 2016 | $17,157 | $766,000 +2.5% |
| 2015 | $17,157 | $747,070 -2.7% |
| 2014 | $17,157 | $767,860 +4.7% |
| 2013 | -- | $733,480 -1% |
| 2012 | -- | $740,720 -1% |
| 2011 | -- | $747,950 -1% |
| 2010 | -- | $755,180 -0.9% |
| 2009 | -- | $762,400 -0.9% |
| 2008 | -- | $769,640 -0.2% |
| 2007 | -- | $771,400 +3.9% |
| 2006 | -- | $742,570 +3.5% |
| 2005 | -- | $717,570 |
| 2004 | -- | $717,570 +30.5% |
| 2003 | -- | $550,000 |
| 2002 | -- | $550,000 -0.6% |
| 2001 | -- | $553,370 |
Find assessor info on the county website
Neighborhood: 75032
Nearby homes
- $1,029,1003 bd3 ba4.1k sqft522 Tatum Pl, Heath, TX 75032Off Market
- $1,157,8005 bd4 ba4.8k sqft521 Tatum Pl, Heath, TX 75032Off Market
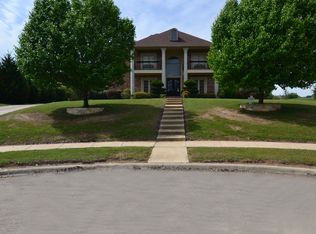
- $1,379,0004 bd4 ba7.2k sqft514 Chaps Dr, Heath, TX 75032Off Market
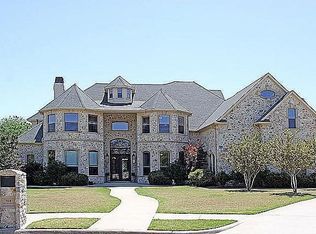
- $868,8008 bd3 ba4k sqft525 Tatum Pl, Heath, TX 75032Off Market
- $886,6004 bd3 ba3.4k sqft526 Tatum Pl, Heath, TX 75032Off Market
- $1,223,6004 bd4 ba4.6k sqft518 Chaps Dr, Heath, TX 75032Off Market
- $976,1004 bd4 ba3.8k sqft517 Loma Vis, Heath, TX 75032Off Market
- $1,533,5004 bd7 ba5.4k sqft521 Loma Vis, Heath, TX 75032Off Market
Nearby schools
GreatSchools rating
- 8/10Amy Parks-Heath Elementary SchoolGrades: PK-6Distance: 1.3 mi
- 8/10Maurine Cain Middle SchoolGrades: 7-8Distance: 1.5 mi
- 7/10Rockwall-Heath High SchoolGrades: 9-12Distance: 0.7 mi
Schools provided by the listing agent
- Elementary: Amy Parks-Heath
- Middle: Cain
- High: Heath
- District: Rockwall ISD
Source: NTREIS. This data may not be complete. We recommend contacting the local school district to confirm school assignments for this home.
Get a cash offer in 3 minutes
Find out how much your home could sell for in as little as 3 minutes with a no-obligation cash offer.
Estimated market value
$1,000,400
Get a cash offer in 3 minutes
Find out how much your home could sell for in as little as 3 minutes with a no-obligation cash offer.
Estimated market value
$1,000,400
- Texas
- Rockwall County
- Heath
- 75032
- 517 Tatum Pl
