This exquisite property offers the ideal living space for those seeking comfort and convenience. With 2 bedrooms, 2 bathrooms, and office space, this spacious 1444 sq ft home is perfect for a small family or roommates. Nestled in a highly sought-after area this property enjoys proximity to key amenities, including schools, TWU, shopping, public transportation, and recreational facilities. Its accessibility and convenience enhance its attractiveness to potential tenants or future buyers. Close to TWU, and within walking distance to the Denton square, this recently remodeled gem boasts modern upgrades that create an inviting atmosphere. The open floor plan seamlessly connects the living, dining, and kitchen areas, perfect for entertaining guests. The bedrooms provide ample privacy and relaxation, while the bathrooms exude elegance and functionality. Don't miss the opportunity to make this charming residence your new home, or purchase this property for endless investment opportunities!
Sold
Price Unknown
517 Texas St, Denton, TX 76209
2beds
1,444sqft
Single Family Residence
Built in 1955
7,013 Square Feet Lot
$312,300 Zestimate®
$--/sqft
$1,505 Estimated rent
Home value
$312,300
$294,000 - $328,000
$1,505/mo
Zestimate® history
Owner options
List your home for rent
$1,505/mo
Rent Zestimate®
Find your next renter with Zillow Rental Manager. Plus, with online applications, you can quickly screen prospective tenants – for free.
$1,505/mo
Rent Zestimate®
Refinance and save
Refinancing to a lower rate could help reduce your monthly payments and save thousands over the life of the loan.
Explore your selling options
Work with a Zillow partner agent
Leverage their expertise and Zillow's premium Showcase listings to get your home seen by more buyers.
Get startedList with your own agent
Get your home in front of millions of buyers by listing it on Zillow.
Learn how to do itSell it yourself
Take full control of how buyers see your home on Zillow by listing For Sale by Owner (FSBO).
List your homeWhat's special
Modern upgradesOpen floor planOffice spaceClose to twu
Zillow last checked:
Listing updated:
Listed by:
Rachael Polk 0678261 940-336-4663,
Real Estate Shoppe TX, LLC 940-336-4663
Bought with:
CHARLES STAFFORD
Stafford Team Real Estate
Source: NTREIS,MLS#: 20505900
Facts & features
Interior
Bedrooms & bathrooms
- Bedrooms: 2
- Bathrooms: 2
- Full bathrooms: 2
Primary bedroom
- Features: En Suite Bathroom, Garden Tub/Roman Tub, Separate Shower
- Level: First
- Dimensions: 14 x 13
Bedroom
- Level: First
- Dimensions: 14 x 12
Breakfast room nook
- Level: First
- Dimensions: 7 x 6
Dining room
- Level: First
- Dimensions: 13 x 13
Kitchen
- Features: Granite Counters, Kitchen Island, Pantry, Stone Counters, Walk-In Pantry
- Level: First
- Dimensions: 13 x 13
Living room
- Features: Built-in Features, Fireplace
- Level: First
- Dimensions: 20 x 14
Living room
- Level: First
- Dimensions: 14 x 9
Utility room
- Level: First
- Dimensions: 8 x 6
Heating
- Central, Electric
Cooling
- Central Air, Electric
Appliances
- Included: Dishwasher, Disposal, Gas Range, Microwave
- Laundry: Washer Hookup, Electric Dryer Hookup, Gas Dryer Hookup
Features
- Decorative/Designer Lighting Fixtures, Granite Counters, High Speed Internet, Kitchen Island, Open Floorplan, Other, Pantry, Cable TV
- Flooring: Ceramic Tile, Hardwood, Wood
- Has basement: No
- Number of fireplaces: 1
- Fireplace features: Gas Log, Living Room
Interior area
- Total interior livable area: 1,444 sqft
Property
Parking
- Total spaces: 1
- Parking features: Carport
- Carport spaces: 1
Features
- Levels: One
- Stories: 1
- Pool features: None
- Fencing: Wood
Lot
- Size: 7,013 Square Feet
- Features: Interior Lot, Few Trees
Details
- Parcel number: R28047
Construction
Type & style
- Home type: SingleFamily
- Architectural style: Craftsman,Traditional,Detached
- Property subtype: Single Family Residence
Materials
- Wood Siding
- Foundation: Pillar/Post/Pier
- Roof: Composition
Condition
- Year built: 1955
Utilities & green energy
- Sewer: Public Sewer
- Water: Public
- Utilities for property: Sewer Available, Water Available, Cable Available
Community & HOA
Community
- Subdivision: Schmitz & Rippy
HOA
- Has HOA: No
Location
- Region: Denton
Financial & listing details
- Tax assessed value: $300,292
- Annual tax amount: $4,351
- Date on market: 1/6/2024
- Cumulative days on market: 14 days
- Listing terms: Cash,Conventional,FHA
Price history
| Date | Event | Price |
|---|---|---|
| 2/29/2024 | Sold | -- |
Source: NTREIS #20505900 Report a problem | ||
| 2/6/2024 | Pending sale | $355,000$246/sqft |
Source: NTREIS #20505900 Report a problem | ||
| 1/24/2024 | Contingent | $355,000$246/sqft |
Source: NTREIS #20505900 Report a problem | ||
| 1/6/2024 | Listed for sale | $355,000+466.2%$246/sqft |
Source: NTREIS #20505900 Report a problem | ||
| 3/21/2012 | Sold | -- |
Source: Agent Provided Report a problem | ||
| 2/20/2012 | Price change | $62,700-5%$43/sqft |
Source: STARCREST REALTY, LLC Report a problem | ||
| 2/18/2012 | Listed for sale | $66,000$46/sqft |
Source: StarCrest Realty, LLC #11700174 Report a problem | ||
| 1/5/2012 | Listing removed | $66,000$46/sqft |
Source: StarCrest Realty, LLC #11700174 Report a problem | ||
| 12/30/2011 | Listed for sale | $66,000$46/sqft |
Source: StarCrest Realty, LLC #11700174 Report a problem | ||
Public tax history
| Year | Property taxes | Tax assessment |
|---|---|---|
| 2025 | $4,242 +3.1% | $300,292 +9.2% |
| 2024 | $4,114 +15.6% | $275,074 +20.7% |
| 2023 | $3,558 -15.8% | $227,898 +14.5% |
| 2022 | $4,224 +11.5% | $198,973 +13.5% |
| 2021 | $3,787 +2.6% | $175,233 +5.5% |
| 2020 | $3,692 -5.2% | $166,093 -2.5% |
| 2019 | $3,893 +17% | $170,325 +22.1% |
| 2018 | $3,328 +20.4% | $139,475 +7.2% |
| 2017 | $2,765 | $130,058 +16.3% |
| 2016 | $2,765 +15.8% | $111,862 +5.8% |
| 2015 | $2,388 | $105,772 +10.8% |
| 2014 | $2,388 | $95,433 +25.7% |
| 2013 | $2,388 | $75,927 +7.7% |
| 2012 | -- | $70,469 -21% |
| 2011 | -- | $89,149 -4.4% |
| 2010 | -- | $93,252 -3.2% |
| 2009 | -- | $96,357 -1.4% |
| 2007 | $2,563 +2.4% | $97,730 +6.2% |
| 2006 | $2,502 -1% | $92,036 -1.1% |
| 2005 | $2,528 | $93,044 +7.1% |
| 2004 | -- | $86,901 -0.4% |
| 2003 | -- | $87,278 +2% |
| 2002 | -- | $85,577 -7.7% |
| 2001 | -- | $92,668 |
Find assessor info on the county website
Neighborhood: 76209
Nearby homes
- $---- bd-- ba4.4k sqft521 Texas St, Denton, TX 76209Sold
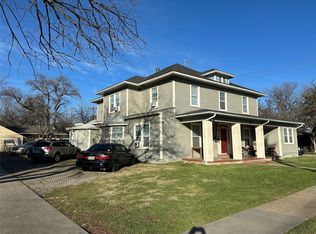
- $1,450-- bd1 ba450 sqft521 Texas St APT 2, Denton, TX 76209For Rent

- $--1 bd1 ba600 sqft521 Texas St APT 4, Denton, TX 76209Off Market

- $1,2001 bd1 ba-- sqft521 Texas St APT 3, Denton, TX 76209For Rent

- $--2 bd1 ba800 sqft521 Texas St APT 5, Denton, TX 76209Off Market
- $--1 bd1 ba600 sqft521 Texas St APT 6, Denton, TX 76209Off Market
- $--1 bd1 ba400 sqft521 Texas St APT 7, Denton, TX 76209Off Market
- $--1 bd1 ba400 sqft521 Texas St APT 9, Denton, TX 76209Off Market
Nearby schools
GreatSchools rating
- 8/10Nette Shultz Elementary SchoolGrades: PK-5Distance: 1.5 mi
- 5/10Calhoun Middle SchoolGrades: 6-8Distance: 1.2 mi
- 5/10Denton High SchoolGrades: 9-12Distance: 3 mi
Schools provided by the listing agent
- Elementary: Rivera
- Middle: Calhoun
- High: Denton
- District: Denton ISD
Source: NTREIS. This data may not be complete. We recommend contacting the local school district to confirm school assignments for this home.
Get a cash offer in 3 minutes
Find out how much your home could sell for in as little as 3 minutes with a no-obligation cash offer.
Estimated market value
$312,300
Get a cash offer in 3 minutes
Find out how much your home could sell for in as little as 3 minutes with a no-obligation cash offer.
Estimated market value
$312,300
- Texas
- Denton County
- Denton
- 76209
- 517 Texas St
