Welcome to this delightfully contemporary home, privately located on the 14th tee box of Kingsmill's Plantation Course and a leisurely walk from the James River. Enjoy the open floor plan with two story great room, fireplace, dining room and sunroom, overlooking the spacious deck and both woods & golf. The newly renovated eat in kitchen will surely please! Completing the first floor are two large bedrooms with a Jack-n-Jill bath, great closet space Perfect for a 1ST FLOOR OWNERS SUITE. Upstairs features the large primary suite with amazing new shower and soaking tub, quartz counter top and spacious walk-in closet. The open loft area adds to the Contemporary design and leads to the bonus room or 4th bedroom. Easy access, oversized 2 car garage w pedestrian door & new garage door. Whole house generator, new gas water heater, new HVAC, new crawl space dehumidifier and more!
Closed
$685,000
517 Thomas Bransby, Williamsburg, VA 23185
3beds
3,064sqft
Single Family Residence
Built in 1988
0.43 Acres Lot
$684,200 Zestimate®
$224/sqft
$3,619 Estimated rent
Home value
$684,200
$629,000 - $746,000
$3,619/mo
Zestimate® history
Owner options
List your home for rent
$3,619/mo
Rent Zestimate®
Find your next renter with Zillow Rental Manager. Plus, with online applications, you can quickly screen prospective tenants – for free.
$3,619/mo
Rent Zestimate®
Refinance and save
$4,250/mo
Est. payment
Refinancing to a lower rate could help reduce your monthly payments and save thousands over the life of the loan.
$4,250/mo
Est. payment
Explore your selling options
Work with a Zillow partner agent
Leverage their expertise and Zillow's premium Showcase listings to get your home seen by more buyers.
Get startedList with your own agent
Get your home in front of millions of buyers by listing it on Zillow.
Learn how to do itSell it yourself
Take full control of how buyers see your home on Zillow by listing For Sale by Owner (FSBO).
List your homeWhat's special
Zillow last checked:
Listing updated:
Listed by:
Amy M McCarthy 757-784-2404,
Twiddy Realty
Bought with:
Jenna C Heuser, 0225215432
Garrett Realty Partners
Source: WMLS,MLS#: 2402792 Originating MLS: Williamsburg MLS
Originating MLS: Williamsburg MLSFacts & features
Interior
Bedrooms & bathrooms
- Bedrooms: 3
- Bathrooms: 3
- Full bathrooms: 2
- 1/2 bathrooms: 1
Bedroom 1
- Description: Spacious primary
- Level: Second
- Dimensions: 20.5 x 12.6
Bedroom 2
- Description: connect by Jack-n-Jill bath
- Level: First
- Dimensions: 18.2 x 12.9
Bedroom 3
- Level: First
- Dimensions: 18.3 x 12.9
Additional room
- Description: Loft
- Level: Second
- Dimensions: 13.9 x 12.1
Additional room
- Description: eat in kitchen
- Level: First
- Dimensions: 9.3 x 7.2
Bonus room
- Description: or 4th bedroom
- Level: Second
- Dimensions: 20.9 x 12.8
Dining room
- Level: First
- Dimensions: 10.8 x 12.0
Family room
- Level: First
- Dimensions: 14.6 x 15.3
Foyer
- Level: First
Kitchen
- Level: First
- Dimensions: 13.8 x 9.6
Sunroom
- Level: First
- Dimensions: 16.3 x 10.9
Heating
- Forced Air, Natural Gas, Zoned
Cooling
- Central Air, Zoned
Appliances
- Included: Dryer, Dishwasher, Exhaust Fan, Gas Cooking, Disposal, Gas Water Heater, Microwave, Range, Refrigerator, Washer
- Laundry: Washer Hookup
Features
- Bookcases, Built-in Features, Balcony, Ceiling Fan(s), Cathedral Ceiling(s), Dining Area, Separate/Formal Dining Room, Double Vanity, Eat-in Kitchen, Granite Counters, Garden Tub/Roman Tub, High Ceilings, Loft, Pantry, Recessed Lighting, Solid Surface Counters, Walk-In Closet(s), Window Treatments
- Flooring: Carpet, Tile, Wood
- Doors: Sliding Doors
- Windows: Screens, Thermal Windows, Window Treatments
- Has basement: No
- Number of fireplaces: 1
- Fireplace features: Gas, Masonry
Interior area
- Total interior livable area: 3,064 sqft
Property
Parking
- Total spaces: 2
- Parking features: Attached, Direct Access, Finished Garage, Garage, Garage Door Opener, Off Street, Oversized, Garage Faces Rear, Two Spaces, Garage Faces Side, Boat, RV Access/Parking
- Attached garage spaces: 2
Features
- Levels: Two
- Stories: 2
- Patio & porch: Deck, Stoop
- Exterior features: Deck, Lighting
- Pool features: None, Community
- Spa features: Community
- Has view: Yes
- View description: Golf Course
Lot
- Size: 0.43 Acres
Details
- Parcel number: 5030900366
- Zoning description: R4
- Other equipment: Generator
Construction
Type & style
- Home type: SingleFamily
- Architectural style: Contemporary/Modern,Two Story
- Property subtype: Single Family Residence
Materials
- Cedar, Drywall, Frame
- Roof: Asphalt,Shingle
Condition
- New construction: No
- Year built: 1988
Utilities & green energy
- Sewer: Public Sewer
- Water: Public
Community & HOA
Community
- Features: Basketball Court, Beach, Boat Facilities, Common Grounds/Area, Clubhouse, Community Pool, Dock, Fitness, Golf, Gated, Lake, Marina, Playground, Park, Pond, Pool, Putting Green, Sauna, Sports Field, Tennis Court(s), Trails/Paths
- Security: Gated Community, Security Guard
- Subdivision: Kingsmill
HOA
- Has HOA: Yes
- Amenities included: Management
- Services included: Association Management, Clubhouse, Common Areas, Pool(s), Recreation Facilities, Reserve Fund, Road Maintenance, Snow Removal, Security, Trash
- HOA fee: $202 monthly
- HOA name: Kcsa
- HOA phone: 757-645-3454
- Additional fee info: 3875
Location
- Region: Williamsburg
Financial & listing details
- Price per square foot: $224/sqft
- Tax assessed value: $614,200
- Annual tax amount: $4,569
- Date on market: 9/4/2024
- Ownership: Estate
Price history
| Date | Event | Price |
|---|---|---|
| 2/24/2025 | Sold | $685,000-2.1%$224/sqft |
Source:  WMLS #2402792 Report a problem WMLS #2402792 Report a problem | ||
| 1/24/2025 | Contingent | $699,900$228/sqft |
Source:  REIN Inc. #10550258 Report a problem REIN Inc. #10550258 Report a problem | ||
| 1/24/2025 | Pending sale | $699,900$228/sqft |
Source: WMLS #2402792 Report a problem | ||
| 11/21/2024 | Price change | $699,900-3.5%$228/sqft |
Source: WMLS #2402792 Report a problem | ||
| 11/11/2024 | Price change | $725,000-4.6%$237/sqft |
Source: REIN Inc. #10550258 Report a problem | ||
| 9/30/2024 | Price change | $760,000-1.9%$248/sqft |
Source: WMLS #2402792 Report a problem | ||
| 9/6/2024 | Listed for sale | $775,000+32%$253/sqft |
Source: WMLS #2402792 Report a problem | ||
| 7/8/2021 | Sold | $587,000-6.1%$192/sqft |
Source: WMLS #2101997 Report a problem | ||
| 6/1/2021 | Pending sale | $625,000$204/sqft |
Source: WMLS #2101997 Report a problem | ||
| 5/19/2021 | Listed for sale | $625,000+34.4%$204/sqft |
Source: WMLS #2101997 Report a problem | ||
| 11/16/2011 | Sold | $465,000-15.5%$152/sqft |
Source: Public Record Report a problem | ||
| 2/27/2011 | Listed for sale | $550,000+26.4%$180/sqft |
Source: Prudential Towne Realty #1108145 Report a problem | ||
| 9/10/2004 | Sold | $435,000$142/sqft |
Source: Public Record Report a problem | ||
Public tax history
| Year | Property taxes | Tax assessment |
|---|---|---|
| 2025 | $5,098 | $614,200 |
| 2024 | $5,098 +12.9% | $614,200 +12.9% |
| 2023 | $4,514 | $543,900 |
| 2022 | $4,514 +13.2% | $543,900 +14.6% |
| 2021 | $3,988 | $474,800 |
| 2020 | $3,988 +5.2% | $474,800 +5.2% |
| 2019 | $3,790 +4.8% | $451,200 +4.8% |
| 2017 | $3,618 | $430,700 |
| 2016 | -- | $430,700 -1.1% |
| 2015 | -- | $435,500 |
| 2014 | -- | $435,500 -5.7% |
| 2013 | -- | $461,900 |
| 2012 | -- | $461,900 -8.3% |
| 2011 | -- | $503,900 |
| 2010 | -- | $503,900 |
| 2009 | -- | $503,900 |
| 2008 | -- | -- |
| 2007 | -- | -- |
| 2005 | -- | -- |
| 2004 | -- | -- |
| 2003 | -- | -- |
| 2002 | -- | -- |
| 2001 | -- | -- |
Find assessor info on the county website
Neighborhood: 23185
Nearby homes
- $747,7003 bd2 ba3.1k sqft518 Thomas Bransby, Williamsburg, VA 23185Off Market
- $749,4003 bd3 ba2.7k sqft522 Thomas Bransby, Williamsburg, VA 23185Off Market
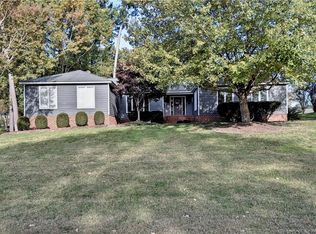
- $779,2004 bd2 ba2.8k sqft514 Thomas Bransby, Williamsburg, VA 23185Off Market
- $720,0004 bd3 ba3k sqft526 Thomas Bransby, Williamsburg, VA 23185Sold
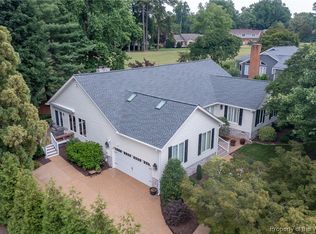
- $650,0003 bd3 ba2.6k sqft405 Fairfax Way, Williamsburg, VA 23185Sold
- $911,3004 bd3 ba3.5k sqft101 John Twine, Williamsburg, VA 23185Off Market
- $600,0003 bd3 ba2.6k sqft409 Fairfax Way, Williamsburg, VA 23185Sold
- $820,7003 bd3 ba-- sqft409 Faifax Way, Williamsburg, VA 23185Off Market
Nearby schools
GreatSchools rating
- 4/10James River Elementary SchoolGrades: K-5Distance: 3.9 mi
- 7/10Berkeley Middle SchoolGrades: 6-8Distance: 4.3 mi
- 6/10Jamestown High SchoolGrades: 9-12Distance: 6.1 mi
Schools provided by the listing agent
- Elementary: James River
- Middle: Berkeley
- High: Jamestown
Source: WMLS. This data may not be complete. We recommend contacting the local school district to confirm school assignments for this home.


Get pre-qualified for a loan
At Zillow Home Loans, we can pre-qualify you in as little as 5 minutes with no impact to your credit score.An equal housing lender. NMLS #10287.
Sell for more on Zillow
Get a Zillow Showcase℠ listing at no additional cost and you could sell for .
$684,200
2% more
+$13,684
With Zillow Showcase(estimated)
$697,884
- Virginia
- James City County
- Williamsburg
- 23185
- 517 Thomas Bransby
Nearby cities
Nearby zip codes
Other Williamsburg Topics
