Welcome home to this East Utica- highly desirable ranch-style gem where comfort meets convenience—all on one level! This sun-filled home features newer windows throughout, and newer steel entry and storm doors for added efficiency and peace of mind. Enjoy easy living with a spacious layout that includes a large eat-in kitchen, a cozy family room, plus a primary bedroom that offers its own private half bath—such a bonus! Need more space? You’ll love the gigantic basement just waiting to be finished with a separate workshop room-perfect for hobbies, storage, or future expansion. Car enthusiasts and organization lovers will appreciate the attached garage with a high-end epoxy floor that truly elevates the space. Step outside to a beautiful, large yard—ideal for gardening, entertaining, or simply relaxing. And don’t miss the big inviting front porch, perfect for enjoying warm summer nights. With a newer furnace and hot water tank already in place, this home is move-in ready and waiting for its next owner!
Closed
$205,000
517 Tilden Ave, Utica, NY 13501
3beds
1,497sqft
Single Family Residence
Built in 1968
9,962 Square Feet Lot
$206,100 Zestimate®
$137/sqft
$1,939 Estimated rent
Home value
$206,100
$196,000 - $216,000
$1,939/mo
Zestimate® history
Owner options
List your home for rent
$1,939/mo
Rent Zestimate®
Find your next renter with Zillow Rental Manager. Plus, with online applications, you can quickly screen prospective tenants – for free.
$1,939/mo
Rent Zestimate®
Refinance and save
$1,207/mo
Est. payment
Refinancing to a lower rate could help reduce your monthly payments and save thousands over the life of the loan.
$1,207/mo
Est. payment
Explore your selling options
Work with a Zillow partner agent
Leverage their expertise and Zillow's premium Showcase listings to get your home seen by more buyers.
Get startedList with your own agent
Get your home in front of millions of buyers by listing it on Zillow.
Learn how to do itSell it yourself
Take full control of how buyers see your home on Zillow by listing For Sale by Owner (FSBO).
List your homeWhat's special
Beautiful large yardBig inviting front porchSeparate workshop roomSun-filled homeGigantic basementCozy family roomNewer windows throughout
Zillow last checked:
Listing updated:
Listed by:
Virginia Franco 315-404-5615,
Coldwell Banker Faith Properties
Bought with:
Mark Butler, 10301219156
Coldwell Banker Faith Properties
Source: NYSAMLSs,MLS#: S1674431 Originating MLS: Mohawk Valley
Originating MLS: Mohawk ValleyFacts & features
Interior
Bedrooms & bathrooms
- Bedrooms: 3
- Bathrooms: 2
- Full bathrooms: 1
- 1/2 bathrooms: 1
- Main level bathrooms: 2
- Main level bedrooms: 3
Heating
- Gas, Forced Air
Appliances
- Included: Dryer, Gas Oven, Gas Range, Gas Water Heater, Microwave, Refrigerator, Washer
Features
- Eat-in Kitchen, Bedroom on Main Level, Main Level Primary, Primary Suite
- Flooring: Carpet, Ceramic Tile, Hardwood, Varies
- Basement: Full
- Number of fireplaces: 1
Interior area
- Total structure area: 1,497
- Total interior livable area: 1,497 sqft
Property
Parking
- Total spaces: 1
- Parking features: Attached, Garage
- Attached garage spaces: 1
Features
- Levels: One
- Stories: 1
- Exterior features: Blacktop Driveway
Lot
- Size: 9,962 Square Feet
- Dimensions: 83 x 120
- Features: Rectangular, Rectangular Lot, Residential Lot
Details
- Parcel number: 30160031907200010410000000
- Special conditions: Trust
Construction
Type & style
- Home type: SingleFamily
- Architectural style: Ranch
- Property subtype: Single Family Residence
Materials
- Brick, Frame
- Foundation: Block
- Roof: Architectural,Shingle
Condition
- Resale
- Year built: 1968
Utilities & green energy
- Sewer: Connected
- Water: Connected, Public
- Utilities for property: Electricity Available, Sewer Connected, Water Connected
Community & HOA
Location
- Region: Utica
Financial & listing details
- Price per square foot: $137/sqft
- Tax assessed value: $54,000
- Annual tax amount: $3,946
- Date on market: 4/17/2026
- Cumulative days on market: 14 days
- Listing terms: Cash,Conventional,FHA
Price history
| Date | Event | Price |
|---|---|---|
| 7/20/2026 | Sold | $205,000-2.4%$137/sqft |
Source:  NYSAMLSs #S1674431 Report a problem NYSAMLSs #S1674431 Report a problem | ||
| 5/26/2026 | Pending sale | $210,000$140/sqft |
Source: NYSAMLSs #S1674431 Report a problem | ||
| 5/1/2026 | Contingent | $210,000$140/sqft |
Source: NYSAMLSs #S1674431 Report a problem | ||
| 4/17/2026 | Listed for sale | $210,000$140/sqft |
Source: NYSAMLSs #S1674431 Report a problem | ||
Public tax history
| Year | Property taxes | Tax assessment |
|---|---|---|
| 2025 | -- | $54,000 |
| 2024 | -- | $54,000 |
| 2023 | -- | $54,000 |
| 2022 | -- | $54,000 |
| 2021 | -- | $54,000 |
| 2020 | -- | $54,000 |
| 2019 | -- | $54,000 |
| 2018 | -- | $54,000 |
| 2017 | $583 | $54,000 |
| 2016 | -- | $54,000 |
| 2015 | -- | $54,000 |
| 2014 | -- | $54,000 |
| 2013 | -- | $54,000 |
| 2012 | -- | $54,000 |
| 2011 | -- | $54,000 |
| 2010 | -- | $54,000 |
| 2009 | -- | $54,000 |
| 2008 | -- | $54,000 |
| 2007 | -- | $54,000 |
| 2006 | -- | $54,000 |
| 2005 | -- | $54,000 |
| 2004 | -- | $54,000 |
| 2003 | -- | $54,000 |
| 2002 | -- | $54,000 |
| 2001 | -- | $54,000 |
| 2000 | -- | $54,000 |
Find assessor info on the county website
Neighborhood: 13501
Nearby homes
- $237,0006 bd2 ba2.2k sqft519 Tilden Ave, Utica, NY 13501Off Market
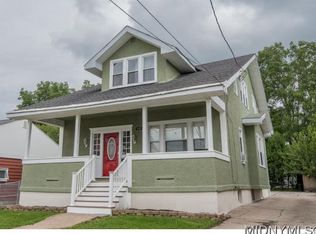
- $--3 bd1 ba1.2k sqft519 Tilden Ave #1, Utica, NY 13501Off Market

- $--2 bd1 ba1k sqft519 Tilden Ave #2, Utica, NY 13501Off Market
- $179,1005 bd2 ba2.8k sqft521 Tilden Ave, Utica, NY 13501Off Market
- $196,4004 bd2 ba2.2k sqft511 Tilden Ave, Utica, NY 13501Off Market
- $203,9004 bd2 ba2.3k sqft518 Niagara St, Utica, NY 13501Off Market
- $135,6004 bd1 ba1.3k sqft516 Niagara St, Utica, NY 13501Off Market
- $163,9004 bd2 ba2.2k sqft516 Tilden Ave, Utica, NY 13501Off Market
Nearby schools
GreatSchools rating
- 5/10Albany Elementary SchoolGrades: K-6Distance: 0.6 mi
- 6/10John F Kennedy Middle SchoolGrades: 7-8Distance: 1.9 mi
- 3/10Thomas R Proctor High SchoolGrades: 9-12Distance: 1 mi
Schools provided by the listing agent
- District: Utica
Source: NYSAMLSs. This data may not be complete. We recommend contacting the local school district to confirm school assignments for this home.
- New York
- Oneida County
- Utica
- 13501
- 517 Tilden Ave
Nearby cities
Nearby zip codes
Other Utica Topics
