Home is occupied, do not visit without a buyers agent. APPOINTMENTS MUST BE SCHEDULED 24 HOURS IN ADVANCE. 6 miles from I65 on the North side of Columbia! Adorable ranch home with walk-out basement. Backyard features a screened porch plus deck overlooking a stone pathway to wisteria bushes. Detached 2 car garage quaintly decorated with Bonnie Callewart murals includes a shop plus fenced-in dog run with a covered porch. 3 beds on the main level plus an additional full bathroom and recreation rooms in the basement. Basement has separate entrance too! Beautiful lead glass cabinets accent the kitchen with retro black and white tile. Double doors lead from the eat-in kitchen out onto the screened in deck. Sit a spell on the front or back porch to watch the sunrise/sunset! NEW Water Heater installed 2025! Home being sold As-Is- needs a little TLC and your ideas!!
Closed
$310,000
517 Tinsley Ln, Columbia, TN 38401
3beds
2,042sqft
Single Family Residence, Residential
Built in 1972
0.36 Acres Lot
$306,800 Zestimate®
$152/sqft
$2,320 Estimated rent
Home value
$306,800
$282,000 - $334,000
$2,320/mo
Zestimate® history
Owner options
List your home for rent
$2,320/mo
Rent Zestimate®
Find your next renter with Zillow Rental Manager. Plus, with online applications, you can quickly screen prospective tenants – for free.
$2,320/mo
Rent Zestimate®
Refinance and save
$1,807/mo
Est. payment
Refinancing to a lower rate could help reduce your monthly payments and save thousands over the life of the loan.
$1,807/mo
Est. payment
Explore your selling options
Work with a Zillow partner agent
Leverage their expertise and Zillow's premium Showcase listings to get your home seen by more buyers.
Get startedList with your own agent
Get your home in front of millions of buyers by listing it on Zillow.
Learn how to do itSell it yourself
Take full control of how buyers see your home on Zillow by listing For Sale by Owner (FSBO).
List your homeWhat's special
Back porchFenced-in dog runCovered porchWisteria bushesScreened porchEat-in kitchenBonnie callewart murals
Zillow last checked:
Listing updated:
Listed by:
Katie Baker 901-351-7235,
Baker Group Realty
Bought with:
Ruth Phillips, 369721
Synergy Realty Network, LLC
Source: RealTracs MLS as distributed by MLS GRID,MLS#: 2817071
Facts & features
Interior
Bedrooms & bathrooms
- Bedrooms: 3
- Bathrooms: 3
- Full bathrooms: 2
- 1/2 bathrooms: 1
- Main level bedrooms: 3
Heating
- Central
Cooling
- Central Air
Appliances
- Included: Oven, Range, Dishwasher, Dryer, Microwave, Refrigerator, Washer
Features
- Ceiling Fan(s)
- Flooring: Carpet, Laminate
- Basement: Finished
- Has fireplace: No
Interior area
- Total structure area: 2,042
- Total interior livable area: 2,042 sqft
- Finished area above ground: 1,250
- Finished area below ground: 792
Property
Parking
- Total spaces: 2
- Parking features: Detached
- Garage spaces: 2
Features
- Levels: Two
- Stories: 1
- Patio & porch: Porch, Covered, Deck, Screened
- Fencing: Other
Lot
- Size: 0.36 Acres
- Dimensions: 100 x 150
- Features: Sloped
Details
- Parcel number: 075N E 00300 000
- Special conditions: Standard
Construction
Type & style
- Home type: SingleFamily
- Property subtype: Single Family Residence, Residential
Materials
- Brick, Vinyl Siding
- Roof: Metal
Condition
- New construction: No
- Year built: 1972
Utilities & green energy
- Sewer: Public Sewer
- Water: Public
- Utilities for property: Water Available
Community & HOA
Community
- Subdivision: Porter Hills Sec 4
HOA
- Has HOA: No
Location
- Region: Columbia
Financial & listing details
- Price per square foot: $152/sqft
- Tax assessed value: $280,100
- Annual tax amount: $1,915
- Date on market: 4/11/2025
Price history
| Date | Event | Price |
|---|---|---|
| 7/24/2025 | Sold | $310,000-11.4%$152/sqft |
Source:  RealTracs MLS as distributed by MLS GRID #2817071 Report a problem RealTracs MLS as distributed by MLS GRID #2817071 Report a problem | ||
| 6/14/2025 | Pending sale | $350,000$171/sqft |
Source: RealTracs MLS as distributed by MLS GRID #2817071 Report a problem | ||
| 4/11/2025 | Listed for sale | $350,000+169.4%$171/sqft |
Source: RealTracs MLS as distributed by MLS GRID #2817071 Report a problem | ||
| 8/23/2012 | Listing removed | $129,900$64/sqft |
Source: White/Woodard Realty #1348276 Report a problem | ||
| 3/23/2012 | Listed for sale | $129,900$64/sqft |
Source: White/Woodard Realty #1348276 Report a problem | ||
| 6/29/2011 | Listing removed | $129,900$64/sqft |
Source: Barnes #1198168 Report a problem | ||
| 6/1/2011 | Price change | $129,900-7.1%$64/sqft |
Source: Barnes #1198168 Report a problem | ||
| 1/1/2011 | Price change | $139,900-9.2%$69/sqft |
Source: Coldwell Banker Professionals #1198168 Report a problem | ||
| 9/23/2010 | Price change | $154,000-6.6%$75/sqft |
Source: Coldwell Banker Professionals #1198168 Report a problem | ||
| 7/10/2010 | Listed for sale | $164,900$81/sqft |
Source: Coldwell Banker Barnes #1198168 Report a problem | ||
Public tax history
| Year | Property taxes | Tax assessment |
|---|---|---|
| 2025 | $1,915 | $70,025 |
| 2024 | $1,915 | $70,025 |
| 2023 | $1,915 | $70,025 |
| 2022 | $1,915 +38.4% | $70,025 +71.8% |
| 2021 | $1,384 | $40,750 |
| 2020 | $1,384 +51.9% | $40,750 |
| 2019 | $911 -34.1% | $40,750 |
| 2018 | $1,384 -3.6% | $40,750 +20.8% |
| 2017 | $1,435 | $33,725 |
| 2016 | $1,435 +4.8% | $33,725 |
| 2015 | $1,369 | $33,725 |
| 2014 | $1,369 | $33,725 +0.4% |
| 2013 | -- | $33,600 -2.7% |
| 2012 | $1,395 +3.3% | $34,550 0% |
| 2011 | $1,350 | $34,554 |
| 2010 | $1,350 | $34,554 |
| 2009 | -- | $34,554 +3% |
| 2008 | $1,301 +8.4% | $33,534 |
| 2007 | $1,201 +2.6% | $33,534 |
| 2006 | $1,170 +12.3% | $33,534 +24.9% |
| 2005 | $1,042 +4.3% | $26,851 |
| 2004 | $999 | $26,851 |
| 2002 | $999 | $26,851 |
| 2001 | -- | $26,851 -73.1% |
| 2000 | -- | $99,901 |
Find assessor info on the county website
Neighborhood: 38401
Nearby homes
- $295,000-- bd1 ba1.2k sqft515 Tinsley Ln, Columbia, TN 38401Sold
- $335,0004 bd2 ba1.7k sqft519 Tinsley Ln, Columbia, TN 38401Off Market
- $328,400-- bd1 ba1.2k sqft508 Spring Ln, Columbia, TN 38401Off Market
- $426,4004 bd3 ba1.8k sqft510 Spring Ln, Columbia, TN 38401Off Market
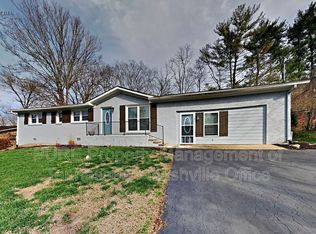
- $336,100-- bd1 ba1.6k sqft513 Tinsley Ln, Columbia, TN 38401Off Market
- $363,5004 bd2 ba1.8k sqft522 Tinsley Ln, Columbia, TN 38401Off Market
- $315,4003 bd2 ba1.3k sqft520 Tinsley Ln, Columbia, TN 38401Off Market
- $289,8003 bd2 ba1.2k sqft506 Spring Ln, Columbia, TN 38401Off Market
Nearby schools
GreatSchools rating
- 2/10E. A. Cox Middle SchoolGrades: 5-8Distance: 1.5 mi
- 4/10Spring Hill High SchoolGrades: 9-12Distance: 5.3 mi
- 2/10R Howell Elementary SchoolGrades: PK-4Distance: 1.8 mi
Schools provided by the listing agent
- Elementary: R Howell Elementary
- Middle: E. A. Cox Middle School
- High: Battle Creek High School
Source: RealTracs MLS as distributed by MLS GRID. This data may not be complete. We recommend contacting the local school district to confirm school assignments for this home.
Get a cash offer in 3 minutes
Find out how much your home could sell for in as little as 3 minutes with a no-obligation cash offer.
Estimated market value
$306,800
Get a cash offer in 3 minutes
Find out how much your home could sell for in as little as 3 minutes with a no-obligation cash offer.
Estimated market value
$306,800
- Tennessee
- Maury County
- Columbia
- 38401
- 517 Tinsley Ln
Nearby cities
Nearby zip codes
Other Columbia Topics
