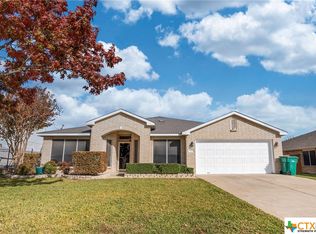
Nestled in the heart of Skipcha Estates, this enchanting 4 bedroom, 2 1/2 bath residence is the epitome of comfort and luxury. A recently painted exterior exudes a fresh, modern charm, inviting you into a world of refined living. Step through the foyer to discover a formal dining area, perfect for hosting festive gatherings, and an expansive office space tailored to meet your work-from-home needs. The warm and inviting open living room, adorned with a wood-burning fireplace, offers splendid views of the oasis backyard. The chef's dream kitchen is a culinary haven, featuring stainless steel appliances, granite countertops, and ample cabinet space. The kitchen provides both casual dining and an island with a generous pantry, creating a perfect blend of functionality and style. The primary bedroom, tucked away on the first floor, offers a private retreat. The spacious room boasts a double vanity, jetted tub, standing shower, and a large walk-in closet. A convenient half bath and a well-appointed laundry room complete the first floor. Ascend to the second floor to find a versatile loft area, ideal for relaxation or as a game room. Three generously sized bedrooms, each with ample walk-in closets, share a full bath with abundant storage—a perfect space for guests or family members. Step outside to discover the backyard oasis—a covered porch leads to an extended patio, a gazebo, a built-in kitchen, and a heatedsaltwater in ground pool. The .259-acre expanse also features a water garden, ideal for gardening enthusiasts, and sheds for additional storage. The green space provides ample room for various activities, creating a perfect balance between serenity and entertainment. Conveniently located approximately 1 mile from Stillhouse Lake, 2 miles from I-14, and 15 miles from I-35, this home offers easy access to shopping, entertainment, hospitals, and Fort Cavazos. Experience the perfect blend of tranquility and accessibility in this Skipcha Estates gem.
Closed
Price Unknown
517 Tundra Dr, Harker Heights, TX 76548
4beds
2,759sqft
Single Family Residence
Built in 2005
0.26 Acres Lot
$404,000 Zestimate®
$--/sqft
$2,458 Estimated rent
Home value
$404,000
$384,000 - $424,000
$2,458/mo
Zestimate® history
Owner options
List your home for rent
$2,458/mo
Rent Zestimate®
Find your next renter with Zillow Rental Manager. Plus, with online applications, you can quickly screen prospective tenants – for free.
$2,458/mo
Rent Zestimate®
Refinance and save
Refinancing to a lower rate could help reduce your monthly payments and save thousands over the life of the loan.
Explore your selling options
Work with a Zillow partner agent
Leverage their expertise and Zillow's premium Showcase listings to get your home seen by more buyers.
Get startedList with your own agent
Get your home in front of millions of buyers by listing it on Zillow.
Learn how to do itSell it yourself
Take full control of how buyers see your home on Zillow by listing For Sale by Owner (FSBO).
List your homeWhat's special
Zillow last checked:
Listing updated:
Listed by:
Kristin Butler 866-277-6005,
All City Real Estate
Bought with:
Nancy Hazard, 0760029
Duke Realty
Source: Central Texas MLS,MLS#: 532058 Originating MLS: Williamson County Association of REALTORS
Originating MLS: Williamson County Association of REALTORSFacts & features
Interior
Bedrooms & bathrooms
- Bedrooms: 4
- Bathrooms: 3
- Full bathrooms: 2
- 1/2 bathrooms: 1
Primary bedroom
- Level: Main
Bedroom 2
- Level: Upper
Bedroom 3
- Level: Upper
Bedroom 4
- Level: Upper
Primary bathroom
- Level: Main
Bathroom
- Level: Upper
Dining room
- Level: Main
Entry foyer
- Level: Main
Game room
- Level: Upper
Kitchen
- Level: Main
Laundry
- Level: Main
Living room
- Level: Main
Office
- Level: Main
Heating
- Central, Electric
Cooling
- Central Air, Electric, 2 Units
Appliances
- Included: Dishwasher, Electric Range, Refrigerator, Some Electric Appliances, Microwave, Range
- Laundry: Washer Hookup, Electric Dryer Hookup, Laundry in Utility Room, Laundry Room
Features
- Ceiling Fan(s), Separate/Formal Dining Room, Double Vanity, Game Room, Home Office, Jetted Tub, Primary Downstairs, Multiple Living Areas, Multiple Dining Areas, Main Level Primary, See Remarks, Storage, Smart Home, Separate Shower, Walk-In Closet(s), Eat-in Kitchen, Granite Counters, Kitchen Island, Kitchen/Family Room Combo, Kitchen/Dining Combo, Pantry
- Flooring: Vinyl
- Windows: Double Pane Windows
- Attic: Other,See Remarks
- Number of fireplaces: 1
- Fireplace features: Living Room
Interior area
- Total interior livable area: 2,759 sqft
Property
Parking
- Total spaces: 2
- Parking features: Garage
- Garage spaces: 2
Features
- Levels: Two
- Stories: 2
- Patio & porch: Covered, Porch, Refrigerator
- Exterior features: Gas Grill, Outdoor Kitchen, Porch, Private Yard
- Has private pool: Yes
- Pool features: Heated, In Ground, Private, Screen Enclosure, Salt Water, Liner
- Fencing: Back Yard,Wood
- Has view: Yes
- View description: Lake
- Has water view: Yes
- Water view: Lake
- Body of water: Stillhouse Hollow Lake
Lot
- Size: 0.26 Acres
Details
- Additional structures: Gazebo
- Parcel number: 366660
Construction
Type & style
- Home type: SingleFamily
- Architectural style: Traditional
- Property subtype: Single Family Residence
Materials
- Brick, HardiPlank Type, Masonry
- Foundation: Slab
- Roof: Composition,Shingle
Condition
- Resale
- Year built: 2005
Utilities & green energy
- Sewer: Public Sewer
- Water: Public
Community & HOA
Community
- Features: None
- Security: Security System Owned
- Subdivision: Skipcha Mountain Estates Ph
HOA
- Has HOA: No
Location
- Region: Harker Heights
Financial & listing details
- Tax assessed value: $358,479
- Date on market: 2/1/2024
- Cumulative days on market: 24 days
- Listing agreement: Exclusive Agency
- Listing terms: Cash,Conventional,FHA,VA Loan
Price history
| Date | Event | Price |
|---|---|---|
| 3/18/2024 | Sold | -- |
Source:  Central Texas MLS #532058 Report a problem Central Texas MLS #532058 Report a problem | ||
| 2/21/2024 | Pending sale | $405,000$147/sqft |
Source:  Unlock MLS #2797437 Report a problem Unlock MLS #2797437 Report a problem | ||
| 2/7/2024 | Contingent | $405,000$147/sqft |
Source: Central Texas MLS #532058 Report a problem | ||
| 2/1/2024 | Listed for sale | $405,000+6.6%$147/sqft |
Source: Central Texas MLS #532058 Report a problem | ||
| 7/29/2022 | Sold | -- |
Source: Central Texas MLS #474540 Report a problem | ||
| 7/11/2022 | Pending sale | $380,000$138/sqft |
Source: Central Texas MLS #474540 Report a problem | ||
| 7/8/2022 | Price change | $380,000-1.8%$138/sqft |
Source: Central Texas MLS #474540 Report a problem | ||
| 6/18/2022 | Listed for sale | $387,000$140/sqft |
Source: Central Texas MLS #474540 Report a problem | ||
| 6/13/2022 | Pending sale | $387,000$140/sqft |
Source: Central Texas MLS #474540 Report a problem | ||
| 6/6/2022 | Listed for sale | $387,000+64.8%$140/sqft |
Source: Central Texas MLS #474540 Report a problem | ||
| 6/6/2016 | Sold | -- |
Source: Agent Provided Report a problem | ||
| 4/15/2016 | Listed for sale | $234,900$85/sqft |
Source: RE/MAX REDZONE #207054 Report a problem | ||
Public tax history
| Year | Property taxes | Tax assessment |
|---|---|---|
| 2025 | -- | $358,479 -3.4% |
| 2024 | $4,658 | $371,149 -3.4% |
| 2023 | -- | $384,257 +32.1% |
| 2022 | $5,511 | $290,859 +10% |
| 2021 | -- | $264,417 +10% |
| 2020 | $5,297 -1.1% | $240,379 +8.6% |
| 2019 | $5,356 -5.3% | $221,374 -0.9% |
| 2018 | $5,655 +16.4% | $223,485 -0.9% |
| 2017 | $4,857 | $225,457 +5.1% |
| 2016 | $4,857 +0.1% | $214,601 +0.7% |
| 2015 | $4,852 | $213,208 +1.8% |
| 2014 | $4,852 | $209,503 +4% |
| 2013 | -- | $201,509 -13.8% |
| 2012 | -- | $233,661 -0.1% |
| 2011 | -- | $234,007 -0.1% |
| 2010 | -- | $234,354 -0.1% |
| 2009 | -- | $234,700 -4.3% |
| 2008 | -- | $245,370 +7.4% |
| 2007 | -- | $228,423 +114.1% |
| 2006 | -- | $106,713 |
Find assessor info on the county website
Neighborhood: 76548
Nearby homes
- $370,6004 bd4 ba3.2k sqft515 Tundra Dr, Harker Heights, TX 76548Off Market
- $348,200-- bd-- ba3.1k sqft519 Tundra Dr, Harker Heights, TX 76548Off Market
- $--4 bd2 ba2.4k sqft521 Tundra Dr, Harker Heights, TX 76548Sold
- $321,800-- bd-- ba2.8k sqft513 Tundra Dr, Harker Heights, TX 76548Off Market
- $277,5004 bd2 ba1.9k sqft1013 Mustang Trl, Harker Heights, TX 76548Off Market
- $325,7005 bd4 ba2.8k sqft1015 Mustang Trl, Harker Heights, TX 76548Off Market
- $287,3003 bd3 ba2k sqft1011 Mustang Trl, Harker Heights, TX 76548Off Market
- $309,000-- bd-- ba2k sqft1009 Mustang Trl, Harker Heights, TX 76548Off Market
Nearby schools
GreatSchools rating
- 7/10Skipcha Elementary SchoolGrades: PK-5Distance: 0.2 mi
- 5/10Union Grove Middle SchoolGrades: 6-8Distance: 0.9 mi
- 5/10Harker Heights High SchoolGrades: 9-12Distance: 0.7 mi
Schools provided by the listing agent
- Elementary: Skipcha Elementary School
- Middle: Union Grove Middle School
- High: Harker Heights High School
- District: Killeen ISD
Source: Central Texas MLS. This data may not be complete. We recommend contacting the local school district to confirm school assignments for this home.
Get a cash offer in 3 minutes
Find out how much your home could sell for in as little as 3 minutes with a no-obligation cash offer.
Estimated market value
$404,000
Get a cash offer in 3 minutes
Find out how much your home could sell for in as little as 3 minutes with a no-obligation cash offer.
Estimated market value
$404,000
- Texas
- Bell County
- Harker Heights
- 76548
- 517 Tundra Dr
Nearby cities
Nearby zip codes
Other Harker Heights Topics
