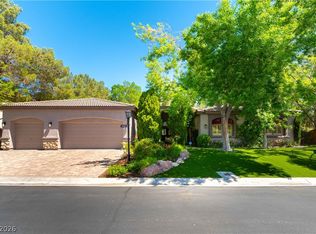
Nestled within the gаtеd сommunity οf Tuѕcany Hills Nοrth, thiѕ expansive residence makes a striking first impression with a grand foyer, dramatic staircase, and a living room highlighted by soaring vaulted ceilings and a floor-to-ceiling stone fireplace. French doors off the dining room open to one of two backyard patios. With a touch of Mediterranean charm, the backyard features sun-kissed lemon trees, a flourishing herb garden, and seasonal blooms from beautiful rose bushes and vibrant bougainvilleas, creating a colorful, ever-inviting oasis. The private backyard, with no rear neighbors, offers a calm and peaceful backdrop, while the covered patio with string lighting creates an inviting setting for relaxing or entertaining. The generous kitchen is designed for both style and function, featuring custom cabinetry, granite countertops, and stainless steel appliances. The adjoining family room creates a warm gathering space with the second of three stone fireplaces. Upstairs, the light-filled primary suite offers a spacious walk-in custom closet with a large island dresser and shares a double-sided stone fireplace with the spa-like primary bath, complete with a steam shower, soaking tub, dual vanities, makeup area, and private loft. Ideally located near Tivoli Village, Boca Park, golf, and Suncoast Casino, this home combines comfort, elegance, and convenience. Welcome home!
Active
Price cut: $5K (8/23)
$894,000
517 Tuscany View St, Las Vegas, NV 89145
4beds
3,473sqft
Single Family Residence
Built in 1997
6,534 Square Feet Lot
$-- Zestimate®
$257/sqft
$100/mo HOA
What's special
Dramatic staircaseTwo backyard patiosLight-filled primary suiteFlourishing herb gardenGrand foyerStainless steel appliancesFloor-to-ceiling stone fireplace
- 52 days |
- 447 |
- 44 |
Zillow last checked:
Listing updated:
Listed by:
Jill D. DuMay S.0189002 (702)600-8514,
Signature Real Estate Group
Source: LVR,MLS#: 2794953 Originating MLS: Greater Las Vegas Association of Realtors Inc
Originating MLS: Greater Las Vegas Association of Realtors IncFacts & features
Interior
Bedrooms & bathrooms
- Bedrooms: 4
- Bathrooms: 3
- Full bathrooms: 2
- 3/4 bathrooms: 1
Primary bedroom
- Description: Ceiling Fan,Custom Closet,Dressing Room,Loft,Upstairs,Walk-In Closet(s)
- Dimensions: 18x21
Bedroom 2
- Description: Ceiling Fan,Ceiling Light,Downstairs
- Dimensions: 12x11
Bedroom 3
- Description: Upstairs
- Dimensions: 12x16
Bedroom 4
- Description: Ceiling Light,Upstairs
- Dimensions: 11x18
Primary bathroom
- Description: Double Sink,Make Up Table,Separate Shower,Separate Tub
- Dimensions: 17x15
Family room
- Description: Ceiling Fan,Downstairs
- Dimensions: 22x21
Kitchen
- Description: Breakfast Bar/Counter,Breakfast Nook/Eating Area,Custom Cabinets,Granite Countertops,Island,Stainless Steel Appliances
- Dimensions: 13x15
Living room
- Description: Entry Foyer,Vaulted Ceiling
- Dimensions: 15x15
Heating
- Central, Gas, Multiple Heating Units
Cooling
- Central Air, Electric, 2 Units
Appliances
- Included: Dryer, Dishwasher, Disposal, Gas Range, Gas Water Heater, Refrigerator, Water Softener Owned, Water Heater, Washer
- Laundry: Cabinets, Gas Dryer Hookup, Main Level, Sink
Features
- Bedroom on Main Level, Ceiling Fan(s), Window Treatments, Central Vacuum, Programmable Thermostat
- Flooring: Carpet, Laminate, Tile
- Windows: Blinds, Double Pane Windows, Drapes, Plantation Shutters
- Number of fireplaces: 3
- Fireplace features: Family Room, Gas, Living Room, Primary Bedroom
Interior area
- Total structure area: 3,281
- Total interior livable area: 3,473 sqft
Video & virtual tour
Property
Parking
- Total spaces: 3
- Parking features: Attached, Epoxy Flooring, Garage, Inside Entrance, Private, Shelves
- Attached garage spaces: 3
Features
- Stories: 2
- Patio & porch: Covered, Patio
- Exterior features: Patio, Private Yard, Sprinkler/Irrigation
- Fencing: Block,Back Yard
- Has view: Yes
- View description: Park/Greenbelt
Lot
- Size: 6,534 Square Feet
- Features: Drip Irrigation/Bubblers, Greenbelt, Landscaped, No Rear Neighbors, Synthetic Grass, Trees, < 1/4 Acre
Details
- Parcel number: 13832719018
- Zoning description: Single Family
- Horse amenities: None
Construction
Type & style
- Home type: SingleFamily
- Architectural style: Two Story
- Property subtype: Single Family Residence
Materials
- Roof: Tile
Condition
- Resale
- Year built: 1997
Utilities & green energy
- Electric: Photovoltaics None
- Sewer: Public Sewer
- Water: Public
- Utilities for property: Underground Utilities
Green energy
- Energy efficient items: Windows
Community & HOA
Community
- Security: Gated Community
- Subdivision: Tuscany Hills 2
HOA
- Has HOA: Yes
- Amenities included: Gated
- HOA fee: $100 monthly
- HOA name: Tuscany Hills North
- HOA phone: 702-222-2391
Location
- Region: Las Vegas
Financial & listing details
- Price per square foot: $257/sqft
- Tax assessed value: $506,009
- Annual tax amount: $4,549
- Date on market: 7/3/2026
- Listing agreement: Exclusive Right To Sell
- Listing terms: Cash,Conventional,VA Loan
Estimated market value
Not available
Estimated sales range
Not available
Not available
Price history
| Date | Event | Price |
|---|---|---|
| 8/23/2026 | Price change | $894,000-0.6%$257/sqft |
Source:  LVR #2794953 Report a problem LVR #2794953 Report a problem | ||
| 7/3/2026 | Listed for sale | $899,000+18.3%$259/sqft |
Source: LVR #2794953 Report a problem | ||
| 5/16/2022 | Sold | $760,000+1.3%$219/sqft |
Source: LVR #2386046 Report a problem | ||
| 4/30/2022 | Pending sale | $749,900$216/sqft |
Source: LVR #2386046 Report a problem | ||
| 4/21/2022 | Listed for sale | $749,900+67%$216/sqft |
Source: LVR #2386046 Report a problem | ||
| 3/15/2017 | Sold | $449,000$129/sqft |
Source: LVR #1859373 Report a problem | ||
| 1/4/2017 | Price change | $449,000-10%$129/sqft |
Source: Shapiro & Sher Group #1859373 Report a problem | ||
| 9/8/2016 | Price change | $499,000-2.2%$144/sqft |
Source: Shapiro & Sher Group #1818300 Report a problem | ||
| 7/22/2016 | Listed for sale | $510,000+121.7%$147/sqft |
Source: BHHS Nevada Properties #1818300 Report a problem | ||
| 8/28/1998 | Sold | $230,000$66/sqft |
Source: Public Record Report a problem | ||
Public tax history
| Year | Property taxes | Tax assessment |
|---|---|---|
| 2026 | $4,552 +3% | $177,103 +13.3% |
| 2025 | $4,419 +3% | $156,349 +0.4% |
| 2024 | $4,291 +3% | $155,723 +12.9% |
| 2023 | $4,166 +3% | $137,907 +3.5% |
| 2022 | $4,045 +7.7% | $133,242 +0.6% |
| 2021 | $3,755 +6.7% | $132,463 +6.5% |
| 2020 | $3,519 +4.8% | $124,436 +6.4% |
| 2019 | $3,358 +6.9% | $116,982 |
| 2018 | $3,141 | $116,982 +2.8% |
| 2017 | $3,141 | $113,845 +8.5% |
| 2016 | $3,141 +0.2% | $104,884 +3.5% |
| 2015 | $3,135 +3% | $101,338 +12.5% |
| 2014 | $3,043 | $90,077 |
| 2013 | -- | $90,077 -1.1% |
| 2012 | -- | $91,119 -1.6% |
| 2011 | -- | $92,577 -9.2% |
| 2010 | -- | $101,903 -23.3% |
| 2009 | -- | $132,848 |
| 2008 | -- | $132,848 -21.4% |
| 2007 | -- | $169,020 +15.2% |
| 2006 | -- | $146,766 +32% |
| 2005 | -- | $111,216 +21% |
| 2004 | -- | $91,907 +1.4% |
| 2003 | -- | $90,671 +7% |
| 2002 | -- | $84,710 +9.7% |
| 2001 | -- | $77,210 |
Find assessor info on the county website
Monthly payment
Est. payment
Payment breakdown
Explore the cost of this home by adjusting the details. Changes won't be saved.Climate risks
Neighborhood: Angel Park Lindell
Nearby schools
GreatSchools rating
- 5/10Walter Jacobson Elementary SchoolGrades: PK-5Distance: 0.6 mi
- 6/10Walter Johnson Junior High SchoolGrades: 6-8Distance: 1.3 mi
- 8/10Palo Verde High SchoolGrades: 9-12Distance: 2.7 mi
Schools provided by the listing agent
- Elementary: Jacobson, Walter E.,Jacobson, Walter E.
- Middle: Johnson Walter
- High: Palo Verde
Source: LVR. This data may not be complete. We recommend contacting the local school district to confirm school assignments for this home.
- $757,2004 bd3 ba3k sqft521 Tuscany View St, Las Vegas, NV 89145Off Market

- $686,3006 bd3 ba3.5k sqft513 Tuscany View St, Las Vegas, NV 89145Off Market
- $613,5003 bd3 ba2.3k sqft525 Tuscany View St, Las Vegas, NV 89145Off Market
- $661,8005 bd3 ba3.2k sqft509 Tuscany View St, Las Vegas, NV 89145Off Market
- $644,6003 bd2 ba2.3k sqft520 Tuscany View St, Las Vegas, NV 89145Off Market
- $657,2004 bd2 ba3k sqft512 Tuscany View St, Las Vegas, NV 89145Off Market
- $639,7004 bd2 ba3k sqft505 Tuscany View St, Las Vegas, NV 89145Off Market
- $850,0005 bd4 ba3.5k sqft529 Tuscany View St, Las Vegas, NV 89145Sold
A local agent can set up tours, give advice and negotiate with sellers.
Similar homes
- $699,9994 bd2 ba2.1k sqft8624 Desert Bird Dr, Las Vegas, NV 89145For Sale
 MLS ID #2808949, Ethel Macasaquit, Signature Real Estate Group. LVR
 - $990,0005 bd3 ba3.2k sqft1413 Splendido Dr, Las Vegas, NV 89117For Sale
 MLS ID #2806280, Avik A. Pilafjyan, Vegas Realty Experts. LVR
 - $900,0004 bd4 ba3.6k sqft4934 Buckhorn Butte Ct, Las Vegas, NV 89149For Sale
 MLS ID #2749078, William O'Keefe, eXp Realty. LVR
 - $975,0004 bd3 ba2.7k sqft2909 Sterling Cove Dr, Las Vegas, NV 89128For Sale
 MLS ID #2807467, Tilman Otto, Gibraltar Real Estate Group. LVR
 - $899,3593 bd3 ba2.9k sqft7995 Rio Rico Dr, Las Vegas, NV 89113For SaleMLS ID #2806091, Alicia Moffett, Realty ONE Group, Inc. LVR
- $950,0004 bd3 ba3.5k sqft8131 Castle Pines Ave, Las Vegas, NV 89113For SaleMLS ID #2806667, Liyun Cao, Love Las Vegas Realty. LVR
- $925,0004 bd3 ba3.7k sqft9413 Empire Rock St, Las Vegas, NV 89143For SaleMLS ID #2809243, Alan J. Sheleheda, Coldwell Banker Premier. LVR
- $795,0005 bd4 ba3.6k sqft8960 Lansberry Ct, Las Vegas, NV 89147For SaleMLS ID #2697903, Sherry L. Wetterstrom, Costello Realty & Mgmt. LVR
- $799,0004 bd3 ba2.7k sqft834 La Sconsa Dr, Las Vegas, NV 89138For SaleMLS ID #2793497, Daniel J. Rosenberg, Realty ONE Group, Inc. LVR
- $898,9993 bd4 ba2.6k sqft8325 Turtle Creek Cir, Las Vegas, NV 89113For SaleMLS ID #2775065, Monica Nalbantoglu, Rob Jensen Company. LVR
- $1,300,0005 bd6 ba4.4k sqft1941 Black Water Ct, Las Vegas, NV 89117For SaleMLS ID #2810979, Brad K. Wolfe, LIFE Realty District. LVR
- $1,020,0004 bd3 ba2.8k sqft204 Popolo Dr, Las Vegas, NV 89138For SaleMLS ID #2798356, Jeffrey Zicker, The Agency Las Vegas. LVR
- $725,9004 bd3 ba2.5k sqft10005 Sail Landing Ct, Las Vegas, NV 89117For SaleMLS ID #2805759, Fernando O. Brown, First Mutual Realty Group. LVR
- $1,020,0004 bd3 ba3.3k sqft4860 Conough Ln, Las Vegas, NV 89149For SaleMLS ID #2724735, Alisha Johnson, TMI Realty. LVR
- $849,0003 bd3 ba2.3k sqft10608 Back Plains Dr, Las Vegas, NV 89134For SaleMLS ID #2800682, Avichai Dan Goor, Douglas Elliman of Nevada LLC. LVR
- $725,0004 bd3 ba2.5k sqft12012 Prada Verde Dr, Las Vegas, NV 89138For SaleMLS ID #2797995, Jessie Sorani, Coldwell Banker Premier. LVR
- $1,199,9004 bd4 ba3.5k sqft444 Pinnacle Heights Ln, Las Vegas, NV 89144For SaleMLS ID #2807897, Brendan J. King III, Real Broker LLC. LVR
- $819,9004 bd3 ba3.7k sqft9404 Forest Edge Ave, Las Vegas, NV 89149For SaleMLS ID #2802677, Robert Andy Stahl, Raintree Real Estate. LVR
- $1,190,0005 bd4 ba3.7k sqft4307 Spooner Lake Cir, Las Vegas, NV 89147For SaleMLS ID #2807234, Zar A. Zanganeh, The Agency Las Vegas. LVR
- $1,178,0004 bd3 ba2.7k sqft2208 Bay Hill Dr, Las Vegas, NV 89117For SaleMLS ID #2805824, Brian Peery, Realty ONE Group, Inc. LVR
