The airy interior of this Brandon Farms end-unit is sure to impress with high ceilings, open living spaces and a flawlessly updated kitchen. It all begins with a two-story foyer and open living room bathed in light pouring through expansive windows. With quartz countertops, oversized subway tile and a waterfall-edge breakfast bar, the eat-in kitchen is ready to serve all your culinary needs in style. Plus, a separate patio ideal for grilling and potting herbs leaves the larger, fully enclosed patio reserved for entertaining. A family room fireplace and generous space in the dining room make indoor evenings just as inviting. Utilitarian areas are also up to modern standards with a handsomely tiled laundry room, stylish powder room and a new car charger in the attached two car ,garage. Wood flooring continues up the stairs and into three bedrooms, including the primary suite boasting a cathedral ceiling, a balcony and a big white bathroom. The hall bath feels fresh and contemporary with a marble-topped vanity and black hex tile. Positioned on a quiet cul de sac with extra guest parking, this home enjoys close proximity to popular community amenities, like the pool, sport facilities and walking paths.
Sold for $629,900
$629,900
517 Tuxford Ct, Pennington, NJ 08534
3beds
--sqft
Townhouse
Built in 1994
-- sqft lot
$630,100 Zestimate®
$--/sqft
$3,629 Estimated rent
Home value
$630,100
$561,000 - $706,000
$3,629/mo
Zestimate® history
Owner options
List your home for rent
$3,629/mo
Rent Zestimate®
Find your next renter with Zillow Rental Manager. Plus, with online applications, you can quickly screen prospective tenants – for free.
$3,629/mo
Rent Zestimate®
Refinance and save
$4,963/mo
Est. payment
Refinancing to a lower rate could help reduce your monthly payments and save thousands over the life of the loan.
$4,963/mo
Est. payment
Explore your selling options
Work with a Zillow partner agent
Leverage their expertise and Zillow's premium Showcase listings to get your home seen by more buyers.
Get startedList with your own agent
Get your home in front of millions of buyers by listing it on Zillow.
Learn how to do itSell it yourself
Take full control of how buyers see your home on Zillow by listing For Sale by Owner (FSBO).
List your homeWhat's special
Family room fireplaceHigh ceilingsExtra guest parkingAiry interiorStylish powder roomExpansive windowsMarble-topped vanity
Zillow last checked:
Listing updated:
Listed by:
Kate Stinson 609-439-9343,
Callaway Henderson Sotheby's Int'l-Princeton
Bought with:
William Chulamanis, 124303
Coldwell Banker Residential Brokerage - Princeton
Source: Bright MLS,MLS#: NJME2070994
Facts & features
Interior
Bedrooms & bathrooms
- Bedrooms: 3
- Bathrooms: 3
- Full bathrooms: 2
- 1/2 bathrooms: 1
- Main level bathrooms: 1
Rooms
- Room types: Living Room, Dining Room, Primary Bedroom, Bedroom 2, Bedroom 3, Kitchen, Family Room, Laundry
Primary bedroom
- Features: Balcony Access, Flooring - Wood, Walk-In Closet(s), Attached Bathroom
- Level: Upper
- Area: 216 Square Feet
- Dimensions: 12 X 18
Bedroom 2
- Features: Flooring - Wood
- Level: Upper
- Area: 195 Square Feet
- Dimensions: 13 X 15
Bedroom 3
- Features: Flooring - Wood
- Level: Upper
- Area: 121 Square Feet
- Dimensions: 11 X 11
Dining room
- Features: Flooring - Wood, Formal Dining Room
- Level: Main
- Area: 143 Square Feet
- Dimensions: 11 X 13
Family room
- Features: Fireplace - Wood Burning, Flooring - Wood, Recessed Lighting, Lighting - Ceiling
- Level: Main
- Area: 192 Square Feet
- Dimensions: 12 X 16
Kitchen
- Features: Flooring - Wood, Eat-in Kitchen, Kitchen - Gas Cooking, Lighting - Ceiling, Lighting - Pendants, Recessed Lighting, Breakfast Bar, Countertop(s) - Quartz
- Level: Main
- Area: 238 Square Feet
- Dimensions: 14 X 17
Laundry
- Features: Flooring - Wood
- Level: Main
- Area: 48 Square Feet
- Dimensions: 6 X 8
Living room
- Features: Cathedral/Vaulted Ceiling, Flooring - Wood, Lighting - Ceiling
- Level: Main
- Area: 204 Square Feet
- Dimensions: 12 X 17
Heating
- Forced Air, Natural Gas
Cooling
- Central Air, Electric
Appliances
- Included: Microwave, Oven/Range - Gas, Refrigerator, Stainless Steel Appliance(s), Washer, Dryer, Gas Water Heater
- Laundry: Main Level, Laundry Room
Features
- Bathroom - Walk-In Shower, Breakfast Area, Double/Dual Staircase, Eat-in Kitchen, Kitchen - Gourmet, Primary Bath(s), Recessed Lighting, Formal/Separate Dining Room, Floor Plan - Traditional, Family Room Off Kitchen, Bathroom - Tub Shower, Attic
- Doors: Sliding Glass, Storm Door(s)
- Windows: Double Hung
- Has basement: No
- Number of fireplaces: 1
- Fireplace features: Wood Burning
Interior area
- Total structure area: 0
- Finished area above ground: 0
- Finished area below ground: 0
Property
Parking
- Total spaces: 4
- Parking features: Garage Faces Side, Storage, Inside Entrance, Asphalt, Attached, Driveway, Parking Lot, Off Street
- Attached garage spaces: 2
- Uncovered spaces: 2
Accessibility
- Accessibility features: 2+ Access Exits
Features
- Levels: Two
- Stories: 2
- Patio & porch: Patio, Enclosed
- Exterior features: Lighting, Play Area, Sidewalks, Balcony
- Pool features: Community
- Spa features: Bath
- Fencing: Vinyl,Back Yard
Details
- Additional structures: Above Grade, Below Grade
- Parcel number: 0600078 2000018C134
- Zoning: R-5
- Special conditions: Standard
Construction
Type & style
- Home type: Townhouse
- Architectural style: Colonial
- Property subtype: Townhouse
Materials
- Brick
- Foundation: Other, Concrete Perimeter
- Roof: Asphalt,Shingle
Condition
- New construction: No
- Year built: 1994
Utilities & green energy
- Sewer: Public Sewer
- Water: Public
Community & HOA
Community
- Condo and coop fee: $204 quarterly
- Subdivision: Brandon Farms
HOA
- Has HOA: Yes
- Amenities included: Basketball Court, Bar/Lounge, Pool, Tot Lots/Playground, Other, Common Grounds, Jogging Path, Tennis Court(s)
- Services included: Common Area Maintenance, All Ground Fee, Maintenance Grounds, Pool(s), Snow Removal, Pier/Dock Maintenance, Management, Road Maintenance
- HOA fee: $472 monthly
- HOA name: BFPOA
- Second HOA name: Brandon Farms
Location
- Region: Pennington
- Municipality: HOPEWELL TWP
Financial & listing details
- Tax assessed value: $372,500
- Annual tax amount: $12,109
- Date on market: 12/26/2025
- Listing agreement: Exclusive Right To Sell
- Listing terms: Cash,Conventional
- Inclusions: Washer Dryer Refrigerator Ev Charger In Garage
- Exclusions: Tv In Family Room
- Ownership: Fee Simple
Price history
| Date | Event | Price |
|---|---|---|
| 2/11/2026 | Sold | $629,900 |
Source:  Bright MLS #NJME2070994 Report a problem Bright MLS #NJME2070994 Report a problem | ||
| 2/4/2026 | Pending sale | $629,900 |
Source: Bright MLS #NJME2070994 Report a problem | ||
| 1/7/2026 | Contingent | $629,900 |
Source: Bright MLS #NJME2070994 Report a problem | ||
| 12/26/2025 | Listed for sale | $629,900+1.6% |
Source: Bright MLS #NJME2070994 Report a problem | ||
| 4/30/2025 | Sold | $620,000 |
Source: Bright MLS #NJME2054460 Report a problem | ||
| 4/18/2025 | Pending sale | $620,000 |
Source: Bright MLS #NJME2054460 Report a problem | ||
| 2/25/2025 | Contingent | $620,000 |
Source: Bright MLS #NJME2054460 Report a problem | ||
| 2/11/2025 | Listed for sale | $620,000+37.8% |
Source: Bright MLS #NJME2054460 Report a problem | ||
| 8/10/2021 | Sold | $450,000+2.3% |
Source: Bright MLS #NJME2001686 Report a problem | ||
| 7/22/2021 | Pending sale | $440,000 |
Source: Bright MLS #NJME2001686 Report a problem | ||
| 7/19/2021 | Contingent | $440,000 |
Source: Bright MLS #NJME2001686 Report a problem | ||
| 7/10/2021 | Listed for sale | $440,000 |
Source: Bright MLS #NJME2001686 Report a problem | ||
Public tax history
Tax history is unavailable.
Neighborhood: 08534
Nearby homes
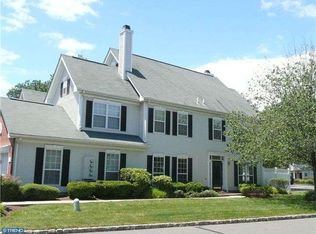
- $629,9003 bd2 ba2k sqft517 Tuxford Ct #134, Pennington, NJ 08534Sold
- $482,600-- bd-- ba1.9k sqft515 Tuxford Ct #135, Pennington, NJ 08534Off Market
- $547,5003 bd2 ba1.9k sqft511 Tuxford Ct #136, Pennington, NJ 08534Off Market

- $540,0003 bd3 ba1.9k sqft509 Tuxford Ct #137, Pennington, NJ 08534Sold
- $540,0003 bd3 ba1.9k sqft509 Tuxford Ct, Pennington, NJ 08534Sold
- $505,100-- bd-- ba1.9k sqft507 Tuxford Ct #138, Pennington, NJ 08534Off Market
- $463,2002 bd3 ba1.4k sqft505 Tuxford Ct #139, Pennington, NJ 08534Off Market
- $584,4003 bd3 ba2k sqft701 Deer Run Ct #133, Pennington, NJ 08534Off Market
Nearby schools
GreatSchools rating
- 9/10Stony Brook Elementary SchoolGrades: PK-5Distance: 0.7 mi
- 6/10Timberlane Middle SchoolGrades: 6-8Distance: 2.8 mi
- 6/10Central High SchoolGrades: 9-12Distance: 2.7 mi
Schools provided by the listing agent
- District: Hopewell Valley Regional Schools
Source: Bright MLS. This data may not be complete. We recommend contacting the local school district to confirm school assignments for this home.
Get a cash offer in 3 minutes
Find out how much your home could sell for in as little as 3 minutes with a no-obligation cash offer.
Estimated market value
$630,100
Get a cash offer in 3 minutes
Find out how much your home could sell for in as little as 3 minutes with a no-obligation cash offer.
Estimated market value
$630,100
- New Jersey
- Mercer County
- Pennington
- 08534
- 517 Tuxford Ct