Skip main navigation
Closed
  • $280,000

    517 Union Ave, St Charles, IL 60174

    2beds
    884sqft
    Single Family Residence
    Built in 1953
    6,000 Square Feet Lot
    $333,400 Zestimate®
    $317/sqft
    $2,226 Estimated rent

    Home value

    $333,400

    $317,000 - $350,000

    $2,226/mo

    Zestimate® history
    Loading
    Loading...

    Owner options

    List your home for rent

    $2,226/mo

    Rent Zestimate®

    Find your next renter with Zillow Rental Manager. Plus, with online applications, you can quickly screen prospective tenants – for free.

    Learn more

    $2,226/mo

    Rent Zestimate®

    Refinance and save

    $2,007/mo

    Est. payment

    Refinancing to a lower rate could help reduce your monthly payments and save thousands over the life of the loan.

    See today's rates

    $2,007/mo

    Est. payment

    Explore your selling options

    Work with a Zillow partner agent

    Leverage their expertise and Zillow's premium Showcase listings to get your home seen by more buyers.

    Get started

    List with your own agent

    Get your home in front of millions of buyers by listing it on Zillow.

    Learn how to do it

    Sell it yourself

    Take full control of how buyers see your home on Zillow by listing For Sale by Owner (FSBO).

    List your home

    What's special

    Mature treesCorner cabinetBonus roomNew solid frontBack exterior doorsUtility roomNew high quality appliances
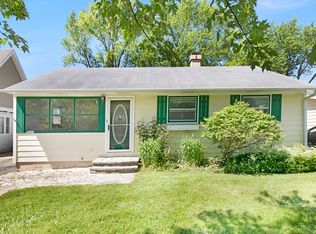
    Wonderful opportunity to own a home located minutes away from downtown St. Charles and the Fox River with all of the fabulous restaurants, shops, parks & trails! Tastefully updated kitchen and full bath both feature porcelain tile flooring. Kitchen is equipped with new high quality appliances, tile backsplash, granite countertops and 42" Maple cabinetry. Smart control Maytag gas stove allows you to preheat your oven while you are on the road. Full bathroom updates include subway tile shower, sink & vanity, corner cabinet, toilet & flooring. The light/fan combo is blue tooth enabled if you enjoy listening to music. Ecobee thermostat and ring doorbell are a few additional special features. Gleaming hardwood floors and an abundance of natural light throughout. New solid front & back exterior doors & frames. Full basement is mostly finished with a family room, and a bonus room with a closet and a laundry/utility room. New siding on house & garage in 2021 with transferable warranty. Gutters on garage were added in 2021. Private fenced in back yard with mature trees and paver patio. Home warranty included. Nothing to do but move in and enjoy everything St. Charles has to offer!

    Zillow last checked:

    Listing updated:

    Listing courtesy of:

    Kelly Miller 815-757-0123,

    Coldwell Banker Real Estate Group,

    Brenda Henke,

    Coldwell Banker Real Estate Group

    Bought with:

    Christopher LaRocco

    A & G Realty Inc.

    Source: MRED as distributed by MLS GRID,MLS#: 12044510MLS Logo

    Facts & features

    Interior

    Bedrooms & bathrooms
    • Bedrooms: 2
    • Bathrooms: 1
    • Full bathrooms: 1
    Primary bedroom
    • Features: Flooring (Hardwood), Window Treatments (Blinds, Window Treatments)
    • Level: Main
    • Area: 143 Square Feet
    • Dimensions: 13X11
    Bedroom 2
    • Features: Flooring (Hardwood), Window Treatments (Blinds)
    • Level: Main
    • Area: 110 Square Feet
    • Dimensions: 11X10
    Bonus room
    • Features: Flooring (Carpet), Window Treatments (Blinds)
    • Level: Basement
    • Area: 108 Square Feet
    • Dimensions: 12X9
    Dining room
    • Features: Flooring (Hardwood), Window Treatments (Window Treatments)
    • Level: Main
    • Dimensions: COMBO
    Family room
    • Features: Flooring (Carpet)
    • Level: Basement
    • Area: 616 Square Feet
    • Dimensions: 22X28
    Kitchen
    • Features: Kitchen (Custom Cabinetry, Granite Counters, Updated Kitchen), Flooring (Porcelain Tile)
    • Level: Main
    • Area: 132 Square Feet
    • Dimensions: 12X11
    Living room
    • Features: Flooring (Hardwood), Window Treatments (Bay Window(s), Window Treatments)
    • Level: Main
    • Area: 280 Square Feet
    • Dimensions: 20X14
    Heating
    • Natural Gas, Forced Air
    Cooling
    • Central Air
    Appliances
    • Included: Range, Microwave, Dishwasher, High End Refrigerator, Washer, Dryer, Disposal, Water Softener Owned, Gas Cooktop, Gas Oven
    • Laundry: In Unit
    Features
    • 1st Floor Bedroom, 1st Floor Full Bath, Dining Combo, Granite Counters
    • Flooring: Hardwood, Carpet
    • Windows: Drapes
    • Basement: Finished,Rec/Family Area,Full
    Interior area
    • Total structure area: 1,768
    • Total interior livable area: 884 sqft
    • Finished area below ground: 752

    Property

    Parking
    • Total spaces: 1
    • Parking features: Asphalt, Garage Door Opener, On Site, Garage Owned, Detached, Garage
    • Garage spaces: 1
    • Has uncovered spaces: Yes
    Accessibility
    • Accessibility features: No Disability Access
    Features
    • Stories: 1
    • Patio & porch: Patio
    • Fencing: Fenced
    Lot
    • Size: 6,000 sqft
    • Dimensions: 50X120
    Details
    • Parcel number: 0935381026
    • Special conditions: Home Warranty
    • Other equipment: Water-Softener Owned, Ceiling Fan(s)

    Construction

    Type & style
    • Home type: SingleFamily
    • Architectural style: Ranch
    • Property subtype: Single Family Residence
    Materials
    • Vinyl Siding
    • Foundation: Concrete Perimeter
    • Roof: Asphalt
    Condition
    • New construction: No
    • Year built: 1953
    Details
    • Warranty included: Yes

    Utilities & green energy

    • Sewer: Public Sewer
    • Water: Public

    Community & neighborhood

    Security
    • Security features: Carbon Monoxide Detector(s)
    Community
    • Community features: Park, Street Lights, Street Paved
    Location
    • Region: St Charles

    HOA & financial

    HOA
    • Services included: None

    Other

    Other facts
    • Listing terms: Cash
    • Ownership: Fee Simple

    Price history

    DateEventPrice
    6/24/2024Sold$280,000-3.4%$317/sqft
    Source: MRED as distributed by MLS GRID #12044510 Report a problem
    5/12/2024Pending sale$289,900$328/sqft
    Source: MRED as distributed by MLS GRID #12044510 Report a problem
    5/10/2024Price change$289,900-2.4%$328/sqft
    Source: MRED as distributed by MLS GRID #12044510 Report a problem
    5/2/2024Listed for sale$297,000+28.6%$336/sqft
    Source: MRED as distributed by MLS GRID #12044510 Report a problem
    6/30/2021Sold$231,000-7.6%$261/sqft
    Source: MRED as distributed by MLS GRID #11062932 Report a problem
    5/9/2021Contingent$250,000$283/sqft
    Source: MRED as distributed by MLS GRID #11062932 Report a problem
    5/6/2021Listed for sale$250,000+28.2%$283/sqft
    Source: MRED as distributed by MLS GRID #11062932 Report a problem
    7/8/2016Sold$195,000-2%$221/sqft
    Source: Baird & Warnerc #09206263_60174 Report a problem
    5/30/2016Pending sale$199,000$225/sqft
    Source: Hemming & Sylvester Properties #09206263 Report a problem
    5/22/2016Listed for sale$199,000$225/sqft
    Source: Hemming & Sylvester Properties #09206263 Report a problem
    5/11/2016Pending sale$199,000$225/sqft
    Source: Hemming & Sylvester Properties #09206263 Report a problem
    4/27/2016Price change$199,000-0.5%$225/sqft
    Source: Hemming & Sylvester Properties #09206263 Report a problem
    3/24/2016Listed for sale$200,000$226/sqft
    Source: Hemming & Sylvester Properties #09206263 Report a problem
    3/17/2016Pending sale$200,000$226/sqft
    Source: Hemming & Sylvester Properties #09206263 Report a problem
    3/11/2016Listed for sale$200,000+3.2%$226/sqft
    Source: Hemming & Sylvester Properties #09206263 Report a problem
    9/12/2014Listing removed$193,800-0.5%$219/sqft
    Source: RE/MAX Excels #08554553 Report a problem
    3/11/2014Listed for sale$194,800+8.2%$220/sqft
    Source: RE/MAX Excels #08554553 Report a problem
    9/15/2012Listing removed$180,000$204/sqft
    Source: Owner Report a problem
    9/1/2012Price change$180,000-2.4%$204/sqft
    Source: Owner Report a problem
    7/28/2012Price change$184,500-0.2%$209/sqft
    Source: Owner Report a problem
    7/22/2012Price change$184,900-1.4%$209/sqft
    Source: Owner Report a problem
    7/18/2012Listed for sale$187,500+4.2%$212/sqft
    Source: Owner Report a problem
    8/31/2011Listing removed$179,900$204/sqft
    Source: Honig Realty, Inc. (dba. Coldwell Banker Honig-Bell) #07705513 Report a problem
    6/18/2011Price change$179,900-2.7%$204/sqft
    Source: Honig Realty, Inc. (dba. Coldwell Banker Honig-Bell) #07705513 Report a problem
    5/19/2011Price change$184,900-1.1%$209/sqft
    Source: Honig Realty, Inc. (dba. Coldwell Banker Honig-Bell) #07705513 Report a problem
    4/16/2011Listed for sale$187,000-7.7%$212/sqft
    Source: Honig Realty, Inc. (dba. Coldwell Banker Honig-Bell) #07705513 Report a problem
    5/3/2006Sold$202,500+33.2%$229/sqft
    Source: Public Record Report a problem
    6/12/2001Sold$152,000+38.8%$172/sqft
    Source: Public Record Report a problem
    3/23/1995Sold$109,500$124/sqft
    Source: Public Record Report a problem

    Public tax history

    YearProperty taxesTax assessment
    2024$6,146 +12.1%$90,792 +18.7%
    2023$5,482 +7.7%$76,490 +10.8%
    2022$5,089 +4.3%$69,025 +4.9%
    2021$4,877 +1.2%$65,795 +1.9%
    2020$4,820 +5.9%$64,568 +5.6%
    2019$4,551 +6.8%$61,135 +6.5%
    2018$4,263 +2.9%$57,392 +3.5%
    2017$4,142 -15.2%$55,430 +3.6%
    2016$4,886 $53,484 +3.3%
    2015-- $51,760 -2.1%
    2014-- $52,858 -0.5%
    2013-- $53,127 +0.8%
    2012-- $52,703 -1.9%
    2011-- $53,723 -5.7%
    2010-- $56,974 -10%
    2009-- $63,312 -1.1%
    2008-- $63,990 +3.8%
    2007-- $61,654 +4.4%
    2006-- $59,038 +3.7%
    2005-- $56,920 +11.1%
    2004-- $51,248 -0.6%
    2003-- $51,558 +5.3%
    2002-- $48,960 +8.8%
    2001-- $45,012 +9.9%
    2000-- $40,942

    Find assessor info on the county website

    Neighborhood: 60174

    Nearby schools

    GreatSchools rating
    Schools provided by the listing agent
    • Elementary: Munhall Elementary School
    • Middle: Wredling Middle School
    • High: St Charles East High School
    • District: 303

    Source: MRED as distributed by MLS GRID. This data may not be complete. We recommend contacting the local school district to confirm school assignments for this home.

    Get a cash offer in 3 minutes
    Find out how much your home could sell for in as little as 3 minutes with a no-obligation cash offer.
    Estimated market value
    $333,400
    Get a cash offer in 3 minutes
    Find out how much your home could sell for in as little as 3 minutes with a no-obligation cash offer.
    Estimated market value
    $333,400