Lovely Two-bedroom Two-bath Condo with Stunning Pond Views and Spacious Garage. Welcome to this beautiful one-story condo offering the perfect blend of comfort and convenience. Featuring two nice sized bedrooms and two full bathrooms, this home provides the ideal layout for both relaxation and functionality. Step outside to your private patio where you can enjoy waterfront views, perfect for morning coffee or a place to wind down at the end of the day. Inside you'll find an open and airy floor plan that includes a spacious living area that flows into the dining room and kitchen plus a bonus room off of the patio that would make a perfect office or den. If you need extra storage or a place for your hobbies the large 20 x 27 garage provides plenty of space for your vehicles and a workshop. This condo is an absolute must-see, offering the perfect combination of privacy, convenience, and breathtaking views.
Closed
$220,000
517 Union Station Dr, Fort Wayne, IN 46814
2beds
1,344sqft
Condominium
Built in 2004
-- sqft lot
$229,900 Zestimate®
$--/sqft
$1,627 Estimated rent
Home value
$229,900
$207,000 - $255,000
$1,627/mo
Zestimate® history
Owner options
List your home for rent
$1,627/mo
Rent Zestimate®
Find your next renter with Zillow Rental Manager. Plus, with online applications, you can quickly screen prospective tenants – for free.
$1,627/mo
Rent Zestimate®
Refinance and save
$2,709/mo
Est. payment
Refinancing to a lower rate could help reduce your monthly payments and save thousands over the life of the loan.
$2,709/mo
Est. payment
Explore your selling options
Work with a Zillow partner agent
Leverage their expertise and Zillow's premium Showcase listings to get your home seen by more buyers.
Get startedList with your own agent
Get your home in front of millions of buyers by listing it on Zillow.
Learn how to do itSell it yourself
Take full control of how buyers see your home on Zillow by listing For Sale by Owner (FSBO).
List your homeWhat's special
Bonus roomDining roomPrivate patioStunning pond views
Zillow last checked:
Listing updated:
Listed by:
Jackie L McBride Off:260-450-3071,
Perfect Pad Realty, LLC
Bought with:
Stacie Bellam-Fillman, RB14043226
Orizon Real Estate, Inc.
Source: IRMLS,MLS#: 202504846
Facts & features
Interior
Bedrooms & bathrooms
- Bedrooms: 2
- Bathrooms: 2
- Full bathrooms: 2
- Main level bedrooms: 2
Bedroom 1
- Level: Main
Bedroom 2
- Level: Main
Dining room
- Level: Main
- Area: 154
- Dimensions: 14 x 11
Kitchen
- Level: Main
- Area: 108
- Dimensions: 12 x 9
Living room
- Level: Main
- Area: 224
- Dimensions: 16 x 14
Heating
- Forced Air
Cooling
- Central Air
Features
- Has basement: No
- Has fireplace: No
Interior area
- Total structure area: 2,688
- Total interior livable area: 1,344 sqft
- Finished area above ground: 1,344
- Finished area below ground: 0
Property
Parking
- Total spaces: 2
- Parking features: Attached
- Attached garage spaces: 2
Features
- Levels: One
- Stories: 1
- Has view: Yes
- On waterfront: Yes
- Waterfront features: Waterfront, Pond
Lot
- Features: Level
Details
- Parcel number: 021105276003.022038
Construction
Type & style
- Home type: Condo
- Property subtype: Condominium
Materials
- Vinyl Siding
- Foundation: Slab
Condition
- New construction: No
- Year built: 2004
Utilities & green energy
- Sewer: Public Sewer
- Water: Public
Community & HOA
Community
- Subdivision: West Hamilton Crossing
HOA
- Has HOA: Yes
- HOA fee: $1,279 annually
Location
- Region: Fort Wayne
Financial & listing details
- Tax assessed value: $220,400
- Annual tax amount: $3,047
- Date on market: 2/15/2025
Price history
| Date | Event | Price |
|---|---|---|
| 4/2/2025 | Sold | $220,000-4.3% |
Source:  IRMLS #202504846 Report a problem IRMLS #202504846 Report a problem | ||
| 3/4/2025 | Pending sale | $230,000 |
Source: IRMLS #202504846 Report a problem | ||
| 2/15/2025 | Listed for sale | $230,000+43.8% |
Source: IRMLS #202504846 Report a problem | ||
| 7/28/2020 | Listing removed | $159,900$119/sqft |
Source: Ness Bros. Realtors & Auctioneers #202028479 Report a problem | ||
| 7/23/2020 | Listed for sale | $159,900+6.7%$119/sqft |
Source: Ness Bros. Realtors & Auctioneers #202028479 Report a problem | ||
| 4/25/2019 | Sold | $149,900$112/sqft |
Source: Public Record Report a problem | ||
| 3/11/2019 | Listed for sale | $149,900$112/sqft |
Source: Remax Integrity #201846392 Report a problem | ||
| 12/29/2018 | Listing removed | $149,900$112/sqft |
Source: RE/MAX INTEGRITY #201846392 Report a problem | ||
| 12/20/2018 | Price change | $149,900-3.2%$112/sqft |
Source: Remax Integrity #201846392 Report a problem | ||
| 11/13/2018 | Price change | $154,900-6.1%$115/sqft |
Source: Remax Integrity #201846392 Report a problem | ||
| 10/15/2018 | Listed for sale | $165,000$123/sqft |
Source: RE/MAX INTEGRITY #201832681 Report a problem | ||
| 9/6/2018 | Listing removed | $165,000$123/sqft |
Source: RE/MAX INTEGRITY #201832681 Report a problem | ||
| 7/24/2018 | Listed for sale | $165,000+50%$123/sqft |
Source: Remax Integrity #201832681 Report a problem | ||
| 3/16/2018 | Sold | $109,967$82/sqft |
Source: Public Record Report a problem | ||
Public tax history
| Year | Property taxes | Tax assessment |
|---|---|---|
| 2025 | $3,363 +10.3% | $220,400 +4.4% |
| 2024 | $3,048 +18.6% | $211,200 +8.9% |
| 2023 | $2,570 +18.6% | $193,900 +5.1% |
| 2022 | $2,168 +153% | $184,500 +24.5% |
| 2021 | $857 -2.1% | $148,200 +5.9% |
| 2020 | $875 -73.1% | $139,900 +0.9% |
| 2019 | $3,258 +55.2% | $138,600 +1% |
| 2018 | $2,099 +178.1% | $137,200 +7.3% |
| 2017 | $755 +7.3% | $127,900 +3.6% |
| 2016 | $704 +1.2% | $123,400 +4.9% |
| 2014 | $696 +5.6% | $117,600 +5.9% |
| 2013 | $659 +1.4% | $111,000 +2.6% |
| 2011 | $650 | $108,200 -10.8% |
| 2010 | -- | $121,300 +0.4% |
| 2007 | -- | $120,800 |
Find assessor info on the county website
Neighborhood: 46814
Nearby homes
- $224,6002 bd2 ba1.3k sqft520 Victoria Station Way, Fort Wayne, IN 46814Off Market

- $183,3002 bd2 ba1.2k sqft511 Union Station Dr, Fort Wayne, IN 46814Off Market
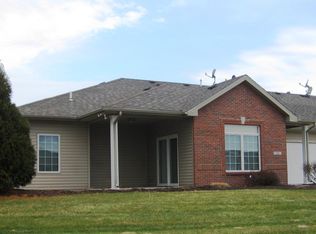
- $182,6002 bd2 ba1.2k sqft514 Victoria Station Way, Fort Wayne, IN 46814Off Market

- $600-- bd-- ba-- sqftUnion Station Dr, Fort wayne, IN 46814Off Market
- $2,400-- bd-- ba-- sqftVictoria Station Way, Fort wayne, IN 46814Off Market
- $553,000-- bd-- ba-- sqftVictoria Station Way, Fort wayne, IN 46814Off Market
- $---- bd-- ba-- sqftVictoria Station Way, Fort wayne, IN 46814Off Market
- $---- bd-- ba-- sqftVictoria Station Way, Fort wayne, IN 46814Off Market
Nearby schools
GreatSchools rating
- 9/10Deer Ridge ElementaryGrades: K-5Distance: 1.9 mi
- 7/10Woodside Middle SchoolGrades: 6-8Distance: 1.3 mi
- 10/10Homestead Senior High SchoolGrades: 9-12Distance: 2.9 mi
Schools provided by the listing agent
- Elementary: Covington
- Middle: Woodside
- High: Homestead
- District: MSD of Southwest Allen Cnty
Source: IRMLS. This data may not be complete. We recommend contacting the local school district to confirm school assignments for this home.


Get pre-qualified for a loan
At Zillow Home Loans, we can pre-qualify you in as little as 5 minutes with no impact to your credit score.An equal housing lender. NMLS #10287.
Sell for more on Zillow
Get a Zillow Showcase℠ listing at no additional cost and you could sell for .
$229,900
2% more
+$4,598
With Zillow Showcase(estimated)
$234,498
- Indiana
- Allen County
- Fort Wayne
- 46814
- 517 Union Station Dr
Nearby cities
Nearby neighborhoods
Nearby zip codes
Other Fort Wayne Topics
