Skip main navigation
Sold for $326,000
  • Zillow Home logoZestimate®
    $326,000

    517 Valcour Rd, Baltimore, MD 21228

    3beds
    918sqft
    Single Family Residence
    Built in 1931
    9,600 Square Feet Lot
    $326,000 Zestimate®
    $355/sqft
    $2,573 Estimated rent

    Home value

    $326,000

    $303,000 - $352,000

    $2,573/mo

    Zestimate® history
    Loading
    Loading...

    Owner options

    List your home for rent

    $2,573/mo

    Rent Zestimate®

    Find your next renter with Zillow Rental Manager. Plus, with online applications, you can quickly screen prospective tenants – for free.

    Learn more

    $2,573/mo

    Rent Zestimate®

    Refinance and save

    $2,182/mo

    Est. payment

    Refinancing to a lower rate could help reduce your monthly payments and save thousands over the life of the loan.

    See today's rates

    $2,182/mo

    Est. payment

    Explore your selling options

    Work with a Zillow partner agent

    Leverage their expertise and Zillow's premium Showcase listings to get your home seen by more buyers.

    Get started

    List with your own agent

    Get your home in front of millions of buyers by listing it on Zillow.

    Learn how to do it

    Sell it yourself

    Take full control of how buyers see your home on Zillow by listing For Sale by Owner (FSBO).

    List your home

    What's special

    Sleek linear electric fireplaceCrisp white cabinetryFreshly landscaped lawnWide-plank luxury vinyl flooringModern led-lit vanity mirrorStainless steel appliancesCeiling fans
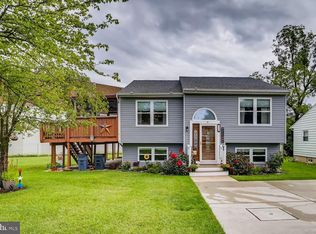
    Welcome to 517 Valcour Rd, a beautifully updated cape cod that blends timeless charm and contemporary comfort. From the moment you arrive, the home's distinctive stepped parapet roofline and crisp white stucco exterior set it apart, while a stone path winds through a freshly landscaped lawn to a welcoming front porch. Step inside to an inviting living room featuring a tray ceiling with crown molding, a striking accent wall, and a sleek linear electric fireplace — the perfect focal point for relaxing evenings. Wide-plank luxury vinyl flooring flows throughout the main level, complemented by abundant natural light. The galley kitchen has been tastefully refreshed with crisp white cabinetry, granite countertops, subway tile backsplash, and stainless steel appliances, offering both style and function. A side door off the kitchen leads conveniently out to the back deck. Upstairs you'll find two generously sized bedrooms offering plush carpet, ceiling fans, and ample closet space. The updated bathroom impresses with a marble-tiled tub surround and modern LED-lit vanity mirror. Outside, the fully fenced backyard provides privacy and plenty of room to play, complete with a brand-new wood deck and staircase off the rear of the home — a great spot for morning coffee or weekend get-togethers. The basement offers tons of storage as well as a finished bonus room, perfect for a guest bedroom, office, or rec room, plus an additional full bathroom. Plus, the home is equipped with a brand new HVAC system! Don't miss your chance to make 517 Valcour Rd yours!

    Zillow last checked:

    Listing updated:

    Listed by:

    Ben Garner 240-216-7841,

    Cummings & Co. Realtors,

    Listing Team: Garner+co

    Bought with:

    Josh Plevy, 648391

    Keller Williams Realty Centre

    Source: Bright MLS,MLS#: MDBC2167022MLS Logo

    Facts & features

    Interior

    Bedrooms & bathrooms
    • Bedrooms: 3
    • Bathrooms: 2
    • Full bathrooms: 2
    • Main level bathrooms: 1
    • Main level bedrooms: 2
    Basement
    • Area: 918
    Heating
    • Other, Natural Gas
    Cooling
    • Central Air, Electric
    Appliances
    • Included: Gas Water Heater
    Features
    • Basement: Full
    • Has fireplace: No
    Interior area
    • Total structure area: 1,836
    • Total interior livable area: 918 sqft
    • Finished area above ground: 918
    • Finished area below ground: 0

    Property

    Parking
    • Parking features: Driveway
    • Has uncovered spaces: Yes
    Accessibility
    • Accessibility features: None
    Features
    • Levels: One and One Half
    • Stories: 1.5
    • Pool features: None
    Lot
    • Size: 9,600 Square Feet
    • Dimensions: 1.00 x
    Details
    • Additional structures: Above Grade, Below Grade
    • Parcel number: 04010104750300
    • Zoning: DR 3.5
    • Special conditions: Standard

    Construction

    Type & style
    • Home type: SingleFamily
    • Architectural style: Cape Cod
    • Property subtype: Single Family Residence
    Materials
    • Stucco
    • Foundation: Pillar/Post/Pier
    Condition
    • New construction: No
    • Year built: 1931

    Utilities & green energy

    • Sewer: Public Sewer
    • Water: Public

    Community & HOA

    Community
    • Subdivision: None Available
    HOA
    • Has HOA: No
    Location
    • Region: Baltimore

    Financial & listing details

    • Price per square foot: $355/sqft
    • Tax assessed value: $211,967
    • Annual tax amount: $2,387
    • Date on market: 6/17/2026
    • Listing agreement: Exclusive Agency
    • Ownership: Fee Simple

    Price history

    DateEventPrice
    9/18/2026Sold$326,000+1.9%$355/sqft
    Source: Bright MLS #MDBC2167022 Report a problem
    8/23/2026Contingent$319,900$348/sqft
    Source: Bright MLS #MDBC2167022 Report a problem
    8/17/2026Price change$319,900-1.5%$348/sqft
    Source: Bright MLS #MDBC2167022 Report a problem
    8/13/2026Price change$324,900-1.5%$354/sqft
    Source: Bright MLS #MDBC2167022 Report a problem
    8/5/2026Price change$329,900-1.5%$359/sqft
    Source: Bright MLS #MDBC2167022 Report a problem
    7/24/2026Price change$335,000-2.9%$365/sqft
    Source: Bright MLS #MDBC2167022 Report a problem
    7/17/2026Listed for sale$345,000$376/sqft
    Source: Bright MLS #MDBC2167022 Report a problem
    6/24/2026Contingent$345,000$376/sqft
    Source: Bright MLS #MDBC2167022 Report a problem
    6/17/2026Listed for sale$345,000$376/sqft
    Source: Bright MLS #MDBC2167022 Report a problem

    Public tax history

    YearProperty taxesTax assessment
    2026$2,937 +5.5%$211,967 +7.6%
    2025$2,784 +26.3%$196,933 +8.3%
    2024$2,205 +3%$181,900 +3%
    2023$2,140 +3.1%$176,567 -2.9%
    2022$2,075 +3.2%$181,900 +9.6%
    2021$2,011 +4.7%$165,900 +4.7%
    2020$1,921 +4.9%$158,500 -4.5%
    2019$1,831 +5.1%$165,900 +15.4%
    2018$1,742 +3.4%$143,700 +3.4%
    2017$1,684 +526.7%$138,967 +3.5%
    2016$269 $134,233 +3.7%
    2015$269 $129,500
    2014$269 $129,500
    2013-- $129,500 -23.6%
    2012-- $169,600
    2011-- $169,600
    2010-- $169,600 -14.2%
    2009-- $197,680 +20.4%
    2008-- $164,246 +25.6%
    2007-- $130,813 +34.3%
    2006-- $97,380 +4.6%
    2005-- $93,080 +4.8%
    2004-- $88,780 +5.1%
    2003-- $84,480
    2002-- $84,480
    2001-- $84,480
    Find assessor info on the county website

    Neighborhood: 21228

    Nearby schools

    GreatSchools rating
    Schools provided by the listing agent
    • Middle: Catonsville
    • High: Catonsville
    • District: Baltimore County Public Schools

    Source: Bright MLS. This data may not be complete. We recommend contacting the local school district to confirm school assignments for this home.

    Get a cash offer in 3 minutes
    Find out how much your home could sell for in as little as 3 minutes with a no-obligation cash offer.
    Estimated market value
    $326,000
    Get a cash offer in 3 minutes
    Find out how much your home could sell for in as little as 3 minutes with a no-obligation cash offer.
    Estimated market value
    $326,000