Only 4 year old ranch with a lot of extras. No need to take the steps, take the hall elevator to a partially finished walkout basement. Open concept, eat in bar, walk-in pantry, built-in trash bin, and lots of cabinets. Nice size master bedroom and full bath with a walk-in shower. Main floor laundry with sink. There is a nice size family room down with a lot of windows for plenty of daylight. Nice size 3rd bedroom and full bath down. Walkout basement to a patio and beautiful landscaped yard. The deck is screened in with a fan and a great place to enjoy your morning coffee or evening with a view of a wooded area behind the home. No steps at entrance of the home or into the garage, built to suit the 55 years old and older.
Pending
Price cut: $20K (7/6)
$439,900
517 Village Ln, Harrisonville, MO 64701
3beds
2,323sqft
:
Get pre-qualified$3,016/mo
Single Family Residence
Built in 2022
5,532 Square Feet Lot
$-- Zestimate®
$189/sqft
$130/mo HOA
What's special
Nice size master bedroomOpen conceptPartially finished walkout basementBeautiful landscaped yardWalk-in pantryEat in barLots of cabinets
- 114 days |
- 326 |
- 7 |
Zillow last checked:
Listing updated:
Listed by:
Mary Fay 816-797-8778,
ReeceNichols - Lees Summit
Source: Heartland MLS as distributed by MLS GRID,MLS#: 2610299
Facts & features
Interior
Bedrooms & bathrooms
- Bedrooms: 3
- Bathrooms: 3
- Full bathrooms: 2
- 1/2 bathrooms: 1
Primary bedroom
- Features: Carpet, Ceiling Fan(s), Walk-In Closet(s)
- Level: Main
- Dimensions: 12 x 14
Bedroom 2
- Features: Luxury Vinyl
- Level: Main
- Dimensions: 9 x 11
Bedroom 3
- Features: Carpet
- Level: Basement
- Dimensions: 12 x 12
Primary bathroom
- Features: Double Vanity, Luxury Vinyl, Shower Only
- Level: Main
- Dimensions: 9 x 11
Bathroom 2
- Level: Main
- Dimensions: 5 x 6
Bathroom 3
- Level: Basement
Dining room
- Features: Luxury Vinyl
- Level: Main
- Dimensions: 13 x 16
Family room
- Features: Carpet, Ceiling Fan(s)
- Level: Basement
- Dimensions: 21 x 21
Great room
- Features: Carpet, Ceiling Fan(s)
- Level: Main
- Dimensions: 12 x 15
Kitchen
- Features: Kitchen Island, Luxury Vinyl, Pantry
- Level: Main
- Dimensions: 13 x 13
Laundry
- Features: Luxury Vinyl
- Level: Main
- Dimensions: 6 x 7
Workshop
- Level: Basement
- Dimensions: 10 x 36
Heating
- Heat Pump
Cooling
- Heat Pump
Appliances
- Included: Dishwasher, Disposal, Exhaust Fan, Refrigerator, Free-Standing Electric Oven
- Laundry: Laundry Room, Main Level
Features
- Ceiling Fan(s), Kitchen Island, Painted Cabinets, Pantry, Elevator, Walk-In Closet(s)
- Flooring: Carpet, Laminate, Luxury Vinyl, Vinyl
- Doors: Storm Door(s)
- Windows: Window Coverings, Thermal Windows
- Basement: Basement BR,Concrete,Finished,Walk-Out Access
- Has fireplace: No
Interior area
- Total structure area: 2,323
- Total interior livable area: 2,323 sqft
- Finished area above ground: 1,501
- Finished area below ground: 822
Property
Parking
- Total spaces: 2
- Parking features: Attached, Garage Door Opener, Garage Faces Front
- Attached garage spaces: 2
Accessibility
- Accessibility features: Accessible Entrance, Accessible Hallway(s)
Features
- Patio & porch: Patio, Screened
Lot
- Size: 5,532 Square Feet
- Dimensions: 50 x 110
- Features: City Lot
Details
- Parcel number: 0743978
- Other equipment: Back Flow Device
Construction
Type & style
- Home type: SingleFamily
- Architectural style: Traditional
- Property subtype: Single Family Residence
Materials
- Frame, Stone Trim, Vinyl Siding
- Roof: Composition
Condition
- Year built: 2022
Utilities & green energy
- Sewer: Public Sewer
- Water: PWS Dist
Community & HOA
Community
- Security: Smoke Detector(s)
- Senior community: Yes
- Subdivision: Eastern Hills
HOA
- Has HOA: Yes
- Amenities included: Trail(s)
- Services included: Maintenance Grounds, Snow Removal
- HOA fee: $130 monthly
- HOA name: Eastern Hills HOA
Location
- Region: Harrisonville
Financial & listing details
- Price per square foot: $189/sqft
- Tax assessed value: $287,890
- Annual tax amount: $3,784
- Date on market: 3/31/2026
- Listing terms: Cash,Conventional,FHA,VA Loan
- Ownership: Private
- Road surface type: Paved
Estimated market value
Not available
Estimated sales range
Not available
Not available
Price history
| Date | Event | Price |
|---|---|---|
| 7/15/2026 | Pending sale | $439,900$189/sqft |
Source:  Heartland MLS as distributed by MLS GRID #2610299 Report a problem Heartland MLS as distributed by MLS GRID #2610299 Report a problem | ||
| 7/6/2026 | Price change | $439,900-4.3%$189/sqft |
Source: Heartland MLS as distributed by MLS GRID #2610299 Report a problem | ||
| 6/1/2026 | Price change | $459,900-1.1%$198/sqft |
Source: Heartland MLS as distributed by MLS GRID #2610299 Report a problem | ||
| 5/13/2026 | Price change | $464,900-1.1%$200/sqft |
Source: Heartland MLS as distributed by MLS GRID #2610299 Report a problem | ||
| 3/31/2026 | Listed for sale | $469,900-1.1%$202/sqft |
Source: Heartland MLS as distributed by MLS GRID #2610299 Report a problem | ||
| 3/31/2026 | Listing removed | $474,900$204/sqft |
Source: Heartland MLS as distributed by MLS GRID #2578180 Report a problem | ||
| 1/22/2026 | Price change | $474,900-1.1%$204/sqft |
Source: Heartland MLS as distributed by MLS GRID #2578180 Report a problem | ||
| 9/30/2025 | Listed for sale | $480,000+990.9%$207/sqft |
Source: Heartland MLS as distributed by MLS GRID #2578180 Report a problem | ||
| 2/9/2022 | Sold | -- |
Source: Heartland MLS as distributed by MLS GRID #2354032 Report a problem | ||
| 1/11/2022 | Pending sale | $44,000$19/sqft |
Source: Heartland MLS as distributed by MLS GRID #2354032 Report a problem | ||
| 11/5/2021 | Listed for sale | $44,000$19/sqft |
Source: Heartland MLS as distributed by MLS GRID #2354032 Report a problem | ||
Public tax history
| Year | Property taxes | Tax assessment |
|---|---|---|
| 2025 | $3,784 +0% | $54,700 +4.5% |
| 2024 | $3,784 +0.5% | $52,350 |
| 2023 | $3,764 +21225.2% | $52,350 +20034.6% |
| 2022 | $18 | $260 |
| 2021 | $18 | $260 |
| 2020 | -- | $260 |
| 2019 | -- | $260 +23.8% |
| 2018 | $13 | $210 |
| 2017 | $13 -0.5% | $210 |
| 2016 | $13 | $210 |
| 2015 | $13 -0.2% | $210 |
| 2014 | $13 | $210 |
| 2013 | $13 | $210 |
| 2011 | -- | $210 |
| 2010 | -- | $210 |
| 2009 | -- | $210 |
Find assessor info on the county website
Monthly payment
Est. payment
Payment breakdown
Explore the cost of this home by adjusting the details. Changes won't be saved.Climate risks
Neighborhood: 64701
Nearby schools
GreatSchools rating
- 5/10Harrisonville Elementary SchoolGrades: 1-3Distance: 0.5 mi
- 7/10Harrisonville Middle SchoolGrades: 6-8Distance: 1.5 mi
- 5/10Harrisonville High SchoolGrades: 9-12Distance: 1.1 mi
Schools provided by the listing agent
- Elementary: Harrisonville
- Middle: Harrisonville
- High: Harrisonville
Source: Heartland MLS as distributed by MLS GRID. This data may not be complete. We recommend contacting the local school district to confirm school assignments for this home.
- $1,4705,501 Square Feet519 Village Ln, Harrisonville, MO 64701Off Market
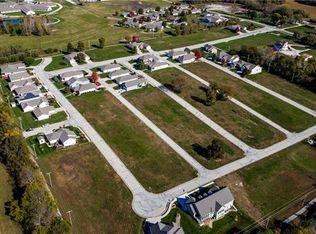
- $1,4905,571 Square Feet513 Village Ln, Harrisonville, MO 64701Off Market
- $1,4705,479 Square Feet521 Village Ln, Harrisonville, MO 64701Off Market
- $337,8003 bd3 ba1.6k sqft511 Village Ln, Harrisonville, MO 64701Off Market
- $1,4705,510 Square Feet516 Village Ln, Harrisonville, MO 64701Off Market
- $1,4705,510 Square Feet518 Village Ln, Harrisonville, MO 64701Off Market
- $1,4205,092 Square Feet523 Village Ln, Harrisonville, MO 64701Off Market
- $1,4705,510 Square Feet514 Village Ln, Harrisonville, MO 64701Off Market
A local agent can set up tours, give advice and negotiate with sellers.
A local lender can help you make sure your offer is ready when you are.
Similar homes
- $415,0004 bd4 ba2.1k sqft406 E Forest St, Harrisonville, MO 64701For Sale
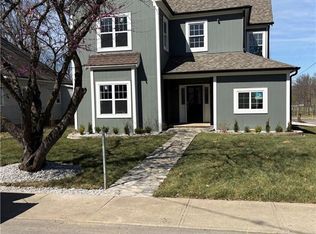 MLS ID #2610233, Cindy Greenwell, Crown Realty. Heartland MLS as distributed by MLS GRID
 - $360,0004 bd3 ba1.7k sqft1913 Hawk Vw, Harrisonville, MO 64701New Construction
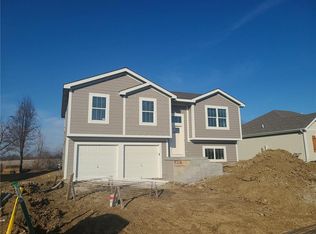 MLS ID #2610702, Roger Deines Group, ReeceNichols - Lees Summit. Heartland MLS as distributed by MLS GRID
 - $347,0004 bd3 ba1.9k sqft503 N Lexington St, Harrisonville, MO 64701New Construction
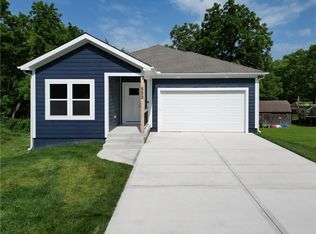 MLS ID #2624652, Jamie Allen, New Home Real Estate. Heartland MLS as distributed by MLS GRID
 - $440,0004 bd3 ba2.3k sqft701 Horseshoe Dr, Pleasant Hill, MO 64080For Sale
 MLS ID #2627039, Kristin Fontoura, Platinum Realty LLC. Heartland MLS as distributed by MLS GRID
 - $435,0004 bd3 ba2.2k sqft1401 Rylee Ct, Raymore, MO 64083For SaleMLS ID #2627076, Tiffany Cole, RE/MAX Elite, REALTORS. Heartland MLS as distributed by MLS GRID
- $421,5994 bd3 ba1.8k sqft20602 Copper Creek Dr, Peculiar, MO 64078For SaleMLS ID #2626504, The Collective Team, Compass Realty Group. Heartland MLS as distributed by MLS GRID
- $415,0004 bd3 ba2.4k sqft808 Old Stage Rd, Pleasant Hill, MO 64080For SaleMLS ID #2628863, Carron Miesner, Realty ONE Group Esteem. Heartland MLS as distributed by MLS GRID
- $479,9004 bd4 ba2.5k sqft992 Sicklebar Dr, Peculiar, MO 64078For SaleMLS ID #2625581, Tami Lewis, Real Broker, LLC. Heartland MLS as distributed by MLS GRID
- $460,0004 bd3 ba2.5k sqft1812 Winchester Dr, Pleasant Hill, MO 64080For SaleMLS ID #2628090, Mindy Crawford, RE/MAX Elite, REALTORS. Heartland MLS as distributed by MLS GRID
- $419,0004 bd3 ba1.9k sqft1807 Alpine Dr, Pleasant Hill, MO 64080For SaleMLS ID #2617134, Tammy Foxworthy, Platinum Realty LLC. Heartland MLS as distributed by MLS GRID
- $438,9904 bd3 ba2.1k sqft21533 Carrara Cir, Peculiar, MO 64078New ConstructionHeartland MLS as distributed by MLS GRID
- $439,9004 bd3 ba2.1k sqft1906 Owen Dr, Pleasant Hill, MO 64080For SaleMLS ID #2625415, Amy Arndorfer, Premium Realty Group LLC. Heartland MLS as distributed by MLS GRID
- $444,9004 bd3 ba2.3k sqft414 Eagle Glen Dr, Raymore, MO 64083For SaleMLS ID #2620087, Lola Carrillo, Realty of America. Heartland MLS as distributed by MLS GRID
- $434,9004 bd3 ba2.5k sqft204 E Woodland Ave, Lone Jack, MO 64070For SaleMLS ID #2624385, Nicole Shipley, ReeceNichols - Lees Summit. Heartland MLS as distributed by MLS GRID
- $359,9994 bd3 ba2.3k sqft10202 Siena Dr, Peculiar, MO 64078For SaleMLS ID #2630282, Vicki Testerman, Mainstay Brokerage LLC. Heartland MLS as distributed by MLS GRID
- $455,0003 bd2 ba1.4k sqft730 E Cambridge Rd, Belton, MO 64012For SaleMLS ID #2584886, Kevin Foster, ReeceNichols - Eastland. Heartland MLS as distributed by MLS GRID
- $399,0003 bd3 ba2k sqft304 SE Brownfield Dr, Lees Summit, MO 64063For SaleMLS ID #2627709, Chris Harrison, Keller Williams KC North. Heartland MLS as distributed by MLS GRID
- $434,9004 bd4 ba2.8k sqft115 E Maple St, Lone Jack, MO 64070For SaleMLS ID #2627065, Lauren Garcia, Kansas City Real Estate, Inc.. Heartland MLS as distributed by MLS GRID
- $420,0004 bd3 ba2.2k sqft410 SE Richardson Pl, Lees Summit, MO 64063For SaleMLS ID #2619761, Richey Real Estate Group, Real Broker, LLC-MO. Heartland MLS as distributed by MLS GRID
- $474,9004 bd3 ba3.2k sqft1506 Drury Cir, Raymore, MO 64083For SaleMLS ID #2630214, Lisa Cummings, Keller Williams Southland. Heartland MLS as distributed by MLS GRID
