Skip main navigation
Sold for $380,000
  • $380,000

    517 Village Loop Dr, Apex, NC 27502

    3beds
    1,428sqft
    Townhouse, Residential
    Built in 2005
    2,178 Square Feet Lot
    $374,900 Zestimate®
    $266/sqft
    $1,794 Estimated rent

    Home value

    $374,900

    $356,000 - $394,000

    $1,794/mo

    Zestimate® history
    Loading
    Loading...

    Owner options

    List your home for rent

    $1,794/mo

    Rent Zestimate®

    Find your next renter with Zillow Rental Manager. Plus, with online applications, you can quickly screen prospective tenants – for free.

    Learn more

    $1,794/mo

    Rent Zestimate®

    Refinance and save

    $2,369/mo

    Est. payment

    Refinancing to a lower rate could help reduce your monthly payments and save thousands over the life of the loan.

    See today's rates

    $2,369/mo

    Est. payment

    Explore your selling options

    Work with a Zillow partner agent

    Leverage their expertise and Zillow's premium Showcase listings to get your home seen by more buyers.

    Get started

    List with your own agent

    Get your home in front of millions of buyers by listing it on Zillow.

    Learn how to do it

    Sell it yourself

    Take full control of how buyers see your home on Zillow by listing For Sale by Owner (FSBO).

    List your home

    What's special

    Abundant natural lightCharming front porchWalk-in showerSpa-inspired bathGranite countertopsDesigner tile backsplashLight-filled open interior
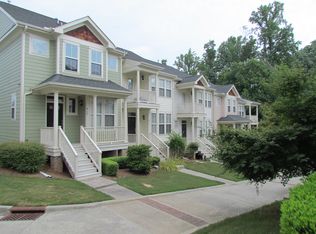
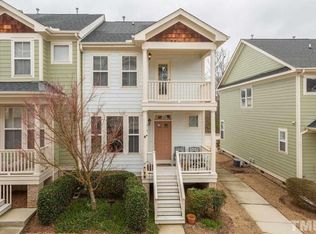
    Tucked within the highly sought-after Scotts Mill community, this elegant cottage-style townhome offers a refined blend of comfort and elevated design. A charming front porch welcomes you in, setting the stage for the light-filled, open interior where thoughtful updates and timeless finishes create a truly elevated living experience. The beautifully updated kitchen (2022) serves as the heart of the home, showcasing granite countertops, a designer tile backsplash, and a seamless flow into the main living space--perfect for both intimate evenings and stylish entertaining. Rich LVP flooring (2022) spans the main level, adding warmth and sophistication throughout. Upstairs, the primary suite is a serene escape, complete with a spa-inspired bath featuring a walk-in shower and a luxurious garden tub designed for relaxation. Step outside to a private, wooded deck that feels like your own secluded retreat--ideal for morning coffee or unwinding at sunset. With abundant natural light, private parking, and curated updates throughout, every detail has been designed to feel both effortless and elevated. All of this is just moments from the Beaver Creek Greenway Trail System, only 2.2 miles to the charm of Downtown Apex, and surrounded by parks, dining, and everyday conveniences. This is where lifestyle, location, and luxury meet.

    Zillow last checked:

    Listing updated:

    Listed by:

    Heather Gower 919-219-0261,

    Berkshire Hathaway HomeService

    Bought with:

    Katie Rother, 301151

    VIVID PROPERTY GROUP

    Crystal Lynn Campbell, 338527

    VIVID PROPERTY GROUP

    Source: Doorify MLS,MLS#: 10158960MLS Logo

    Facts & features

    Interior

    Bedrooms & bathrooms
    • Bedrooms: 3
    • Bathrooms: 3
    • Full bathrooms: 2
    • 1/2 bathrooms: 1
    Heating
    • Forced Air, Natural Gas
    Cooling
    • Central Air
    Appliances
    • Included: Dishwasher, Electric Range, Microwave, Vented Exhaust Fan, Water Heater
    • Laundry: In Kitchen, Laundry Closet, Main Level
    Features
    • Bathtub/Shower Combination, Ceiling Fan(s), Double Vanity, Entrance Foyer, Granite Counters, High Ceilings, Kitchen/Dining Room Combination, Shower Only, Smooth Ceilings, Soaking Tub, Walk-In Closet(s), Walk-In Shower
    • Flooring: Carpet, Vinyl
    • Common walls with other units/homes: 1 Common Wall, End Unit
    Interior area
    • Total structure area: 1,428
    • Total interior livable area: 1,428 sqft
    • Finished area above ground: 1,428
    • Finished area below ground: 0

    Property

    Parking
    • Total spaces: 2
    • Parking features: Concrete, Driveway, Parking Pad
    • Uncovered spaces: 2
    Features
    • Levels: Two
    • Stories: 2
    • Patio & porch: Deck, Front Porch
    • Exterior features: Rain Gutters
    • Has view: Yes
    Lot
    • Size: 2,178 sqft
    • Features: Landscaped
    Details
    • Parcel number: 073107790705000 0318863
    • Zoning: TND-C
    • Special conditions: Standard

    Construction

    Type & style
    • Home type: Townhouse
    • Architectural style: Charleston, Cottage, Craftsman
    • Property subtype: Townhouse, Residential
    • Attached to another structure: Yes
    Materials
    • Fiber Cement
    • Roof: Shingle
    Condition
    • New construction: No
    • Year built: 2005

    Utilities & green energy

    • Sewer: Public Sewer
    • Water: Public

    Community & neighborhood

    Location
    • Region: Apex
    • Subdivision: Green at Scotts Mill

    HOA & financial

    HOA
    • Has HOA: Yes
    • HOA fee: $135 monthly
    • Amenities included: Clubhouse, Park, Parking, Playground, Pool, Tennis Court(s)
    • Services included: Maintenance Grounds

    Other

    Other facts
    • Road surface type: Asphalt

    Price history

    DateEventPrice
    6/29/2026Sold$380,000$266/sqft
    Source: Doorify MLS #10158960 Report a problem
    4/25/2026Pending sale$380,000$266/sqft
    Source: Doorify MLS #10158960 Report a problem
    4/10/2026Listed for sale$380,000+4.1%$266/sqft
    Source: Doorify MLS #10158960 Report a problem
    7/8/2022Sold$365,000+12.3%$256/sqft
    Source: Doorify MLS #2453324 Report a problem
    6/5/2022Contingent$324,900$228/sqft
    Source: Doorify MLS #2453324 Report a problem
    6/3/2022Listed for sale$324,900+129.6%$228/sqft
    Source: Doorify MLS #2453324 Report a problem
    4/21/2011Sold$141,500-5.6%$99/sqft
    Source: Public Record Report a problem
    2/19/2011Listed for sale$149,900+602.3%$105/sqft
    Source: Pleasant Realt & Associates #1768905 Report a problem
    12/9/2010Sold$21,344-86.8%$15/sqft
    Source: Public Record Report a problem
    2/27/2006Sold$162,000$113/sqft
    Source: Public Record Report a problem

    Public tax history

    YearProperty taxesTax assessment
    2025$3,251 +2.3%$370,010
    2024$3,178 +29.5%$370,010 +66.8%
    2023$2,454 +6.5%$221,879
    2022$2,304 +4%$221,879
    2021$2,217 +1%$221,879
    2020$2,194 +15.4%$221,879 +34%
    2019$1,901 $165,615
    2018$1,901 +14%$165,615
    2017$1,668 +1.5%$165,615
    2016$1,644 -7.8%$165,615 -5.6%
    2015$1,783 $175,489
    2014-- $175,489
    2013-- $175,489
    2012-- $175,489
    2011-- $175,489
    2010-- $175,489
    2009-- $175,489
    2008-- --
    2007-- --
    2006-- --
    2005-- --

    Find assessor info on the county website

    Neighborhood: 27502

    Nearby schools

    GreatSchools rating
    Schools provided by the listing agent
    • Elementary: Wake - Scotts Ridge Elementary
    • Middle: Wake - Apex Middle
    • High: Wake - Apex High

    Source: Doorify MLS. This data may not be complete. We recommend contacting the local school district to confirm school assignments for this home.

    Get a cash offer in 3 minutes
    Find out how much your home could sell for in as little as 3 minutes with a no-obligation cash offer.
    Estimated market value
    $374,900
    Get a cash offer in 3 minutes
    Find out how much your home could sell for in as little as 3 minutes with a no-obligation cash offer.
    Estimated market value
    $374,900