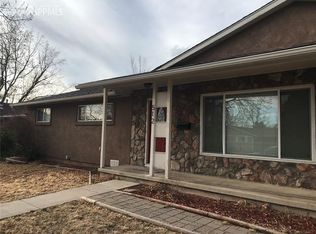
This charming traditional ranch offers true one level living with 3 bedrooms, 2 bathrooms, and 1,458 square feet filled with personality. Walk up to the beautifully xeriscaped front yard designed for water savings and step onto the inviting elevated front porch. Enter in through the front door and get a peek into the kitchen then follow to the right where you’ll find the standout two-sided brick clad fireplace perfectly separating the kitchen & family room adding warmth & character to both spaces. The kitchen is generously sized and designed for real life featuring a butcher block island, ample cabinet space & a cozy breakfast bar with additional glass faced cabinets above. There’s plenty of room to enjoy meals without bulky furniture. Just off the kitchen a glass door leads to the covered patio & fully fenced backyard, complete with a storage shed and sweet peeks of the mountain peaks. The family/living room space is filled with natural light thanks to a beautiful bay window creating a bright & inviting atmosphere. The primary bedroom includes its own attached bathroom while a second full bath serves guests and the additional two bedrooms. You’ll appreciate the fresh interior paint throughout and brand new carpeting in two bedrooms & the bonus room. Enjoy year round comfort with the added Central Air Conditioning. To the left of the entry is a versatile bonus room ideal for a home office, gym, extra family room, or flex space, with a washer & dryer conveniently located there, plus a door with direct access back into the kitchen. A covered carport & driveway offers parking for two vehicles ideal for those Colorado weather days. Enjoy the nearby neighborhood park & community pool just a short walk away, perfect for outdoor fun. Conveniently located near Fort Carson with easy access to Academy Boulevard & I 25. Full of personality this home is perfect for downsizing or starting out. Easy living, great location & charm.
Sold for $305,000
$305,000
517 Violet Dr, Colorado Springs, CO 80911
3beds
1,458sqft
Single Family Residence
Built in 1958
6,250 Square Feet Lot
$304,500 Zestimate®
$209/sqft
$1,905 Estimated rent
Home value
$304,500
$289,000 - $320,000
$1,905/mo
Zestimate® history
Owner options
List your home for rent
$1,905/mo
Rent Zestimate®
Find your next renter with Zillow Rental Manager. Plus, with online applications, you can quickly screen prospective tenants – for free.
$1,905/mo
Rent Zestimate®
Refinance and save
$1,773/mo
Est. payment
Refinancing to a lower rate could help reduce your monthly payments and save thousands over the life of the loan.
$1,773/mo
Est. payment
Explore your selling options
Work with a Zillow partner agent
Leverage their expertise and Zillow's premium Showcase listings to get your home seen by more buyers.
Get startedList with your own agent
Get your home in front of millions of buyers by listing it on Zillow.
Learn how to do itSell it yourself
Take full control of how buyers see your home on Zillow by listing For Sale by Owner (FSBO).
List your homeWhat's special
True one level livingStorage shedInviting elevated front porchAmple cabinet spaceButcher block islandFresh interior paint throughout
Zillow last checked:
Listing updated:
Listed by:
Jennifer Messick ABR AHWD GREEN GRI MRP SRES 719-337-5343,
Galvan and Gardner Real Estate Group, Inc.
Bought with:
Jeffrey Johnson
Keller Williams Premier Realty
Source: elevateMLS,MLS#: 6911552
Facts & features
Interior
Bedrooms & bathrooms
- Bedrooms: 3
- Bathrooms: 2
- Full bathrooms: 2
Other
- Level: Main
- Area: 132 Square Feet
- Dimensions: 12 x 11
Heating
- Forced Air, Natural Gas
Cooling
- Ceiling Fan(s), Central Air
Appliances
- Included: 220v in Kitchen, Dishwasher, Disposal, Dryer, Exhaust Fan, Microwave, Oven, Range, Refrigerator, Washer
- Laundry: Electric Hook-up, Main Level
Features
- French Doors, See Prop Desc Remarks, High Speed Internet
- Flooring: Carpet, Vinyl/Linoleum, Wood, Wood Laminate
- Has basement: No
- Has fireplace: Yes
- Fireplace features: Masonry
Interior area
- Total structure area: 1,458
- Total interior livable area: 1,458 sqft
- Finished area above ground: 1,458
- Finished area below ground: 0
Property
Parking
- Total spaces: 2
- Parking features: Carport, Concrete Driveway
- Garage spaces: 2
- Has carport: Yes
Features
- Patio & porch: Other
- Fencing: Back Yard
Lot
- Size: 6,250 Square Feet
- Features: See Remarks, Hiking Trail, Near Fire Station, Near Hospital, Near Park, Near Public Transit, Near Schools, Near Shopping Center, Landscaped
Details
- Additional structures: Storage
- Parcel number: 6512309003
Construction
Type & style
- Home type: SingleFamily
- Architectural style: Ranch
- Property subtype: Single Family Residence
Materials
- Wood Siding, Framed on Lot
- Foundation: Crawl Space
- Roof: Composite Shingle
Condition
- Existing Home
- New construction: No
- Year built: 1958
Utilities & green energy
- Water: Assoc/Distr
- Utilities for property: Electricity Connected, Natural Gas Connected
Community & HOA
Location
- Region: Colorado Springs
Financial & listing details
- Price per square foot: $209/sqft
- Tax assessed value: $338,346
- Annual tax amount: $895
- Date on market: 1/14/2026
- Listing terms: Cash,Conventional,FHA,VA Loan
- Electric utility on property: Yes
Price history
| Date | Event | Price |
|---|---|---|
| 2/9/2026 | Sold | $305,000+1.7%$209/sqft |
Source:  elevateMLS #6911552 Report a problem elevateMLS #6911552 Report a problem | ||
| 1/17/2026 | Contingent | $300,000$206/sqft |
Source: elevateMLS #6911552 Report a problem | ||
| 1/14/2026 | Listed for sale | $300,000$206/sqft |
Source: elevateMLS #6911552 Report a problem | ||
Public tax history
| Year | Property taxes | Tax assessment |
|---|---|---|
| 2024 | $1,339 +15.2% | $22,670 |
| 2023 | $1,162 -7.2% | $22,670 +45.6% |
| 2022 | $1,253 | $15,570 -2.7% |
| 2021 | -- | $16,010 +44.5% |
| 2020 | $893 +0.6% | $11,080 |
| 2019 | $888 +11.3% | $11,080 +20.6% |
| 2018 | $798 +1.1% | $9,190 |
| 2017 | $789 -1.1% | $9,190 +4.1% |
| 2016 | $798 +27.1% | $8,830 |
| 2015 | $628 +2.9% | $8,830 +5.1% |
| 2014 | $610 | $8,400 |
| 2013 | -- | -- |
| 2012 | -- | $9,740 |
| 2011 | $750 | $9,740 -7.6% |
| 2010 | -- | $10,540 |
| 2009 | -- | $10,540 -1% |
| 2008 | -- | $10,650 |
| 2006 | -- | $10,650 +17.7% |
| 2004 | -- | $9,050 |
| 2003 | $717 +7.1% | $9,050 -9.9% |
| 2002 | $670 -5.9% | $10,040 +0.1% |
| 2001 | $712 | $10,030 |
Find assessor info on the county website
Neighborhood: 80911
Nearby homes
- $297,4003 bd2 ba1.1k sqft513 Violet Dr, Colorado Springs, CO 80911Sold

- $301,6003 bd1 ba1.3k sqft521 Violet Dr, Colorado Springs, CO 80911Off Market
- $371,0004 bd1 ba1.2k sqft516 Holly Dr, Colorado Springs, CO 80911Sold
- $348,2003 bd2 ba1.3k sqft512 Holly Dr, Colorado Springs, CO 80911Off Market
- $347,2003 bd2 ba1.2k sqft520 Holly Dr, Colorado Springs, CO 80911Off Market
- $316,2003 bd2 ba1.1k sqft509 Violet Dr, Colorado Springs, CO 80911Off Market
- $360,1003 bd2 ba1.2k sqft525 Violet Dr, Colorado Springs, CO 80911Sold
- $329,5004 bd3 ba1.4k sqft516 Violet Dr, Colorado Springs, CO 80911Off Market
Nearby schools
GreatSchools rating
- 8/10Widefield Elementary SchoolGrades: K-5Distance: 0.3 mi
- 6/10Sproul Junior High SchoolGrades: 6-8Distance: 0.8 mi
- 4/10Widefield High SchoolGrades: 9-12Distance: 0.2 mi
Schools provided by the listing agent
- District: Widefield-3
Source: elevateMLS. This data may not be complete. We recommend contacting the local school district to confirm school assignments for this home.
Get a cash offer in 3 minutes
Find out how much your home could sell for in as little as 3 minutes with a no-obligation cash offer.
Estimated market value
$304,500
Get a cash offer in 3 minutes
Find out how much your home could sell for in as little as 3 minutes with a no-obligation cash offer.
Estimated market value
$304,500
- Colorado
- El Paso County
- Security-Widefield
- 80911
- 517 Violet Dr
Nearby cities
Nearby zip codes
Other Security-Widefield Topics
- Apartments for Rent in 80911
- Houses for Sale in 80911
- Houses for Rent in 80911
- 80911 Real Estate
- Security-Widefield Condos
- Houses for Sale in Security-Widefield
- Newest Listings in Security-Widefield
- Security-Widefield Home Values
- Security-Widefield Real Estate Agents
- Security-Widefield Refinance
- Security-Widefield Mortgage Rates
