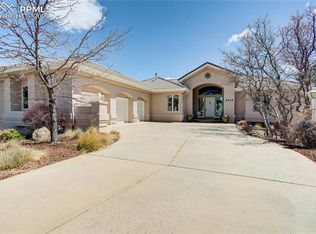
BIG VIEWS and ideal main level living floor plan. Lovely great room with high ceilings and floor to ceiling windows showcasing the beautiful city lights. Intimate formal dining room, kitchen with granite countertops opens to the family room with double sided fireplace. Great gathering place with a casual eat in dining area, hardwood floors and a walk out to the back deck from this area or the great room. Master suite and 3 bedrooms on main. Currently one bedroom on the main is set up as an office. Very nice size bedrooms with baths adjoining and high ceilings. Nice hardwood staircase leads you to the amazing lower level walk out that was remodeled and is quite impressive. Slate flooring and Hemlock timbers around the fireplace, built in bookcases and reading nook, family room/game room and 3 nice size bedrooms with 9ft ceilings. Walk out with lots of light. Great lot with flat space for the kids. Current owner has let it become a natural native space, but it does have a sprinkler system, so if you prefer a more manicured look you can recreate it. Quiet, private dead end street. No need to drive all the way up the hill for the VIEWS, some of the best in the neighborhood. Great community with neighbors who look out for each other. Buyer to verify square footage as old MLS shows 5396 total square feet, El Paso County shows 5400 total square feet.
This property is not currently displayed as for sale or rent on Zillow. This may be different from what's on other websites or public sources.